• listing image 1103531624864664429 blurlisting image 1103531624864664429
  • listing image 1105607809170398569 blurlisting image 1105607809170398569
  • listing image 1109830225576969801 blurlisting image 1109830225576969801
  • listing image 1105525825118524738 blurlisting image 1105525825118524738
  • listing image 1101368327746302070 blurlisting image 1101368327746302070
  • listing image 1106196785382664096 blurlisting image 1106196785382664096
  • listing image 1103617239718049364 blurlisting image 1103617239718049364
  • listing image 1109944826534634120 blurlisting image 1109944826534634120
  • listing image 1101562904908510440 blurlisting image 1101562904908510440
  • listing image 1109143283259648928 blurlisting image 1109143283259648928
  • listing image 1104031665052236256 blurlisting image 1104031665052236256
  • listing image 1106162622335607267 blurlisting image 1106162622335607267
  • listing image 1105775177238420808 blurlisting image 1105775177238420808
  • listing image 1102547686524815517 blurlisting image 1102547686524815517
  • listing image 1100057176291692613 blurlisting image 1100057176291692613
  • listing image 1103995697581921053 blurlisting image 1103995697581921053
  • listing image 1105203714315072542 blurlisting image 1105203714315072542
  • listing image 1106763269221768291 blurlisting image 1106763269221768291
  • listing image 1103619482230634430 blurlisting image 1103619482230634430
  • listing image 1100245072532200612 blurlisting image 1100245072532200612
  • listing image 1105066791867542414 blurlisting image 1105066791867542414
  • listing image 1102266045847456802 blurlisting image 1102266045847456802
  • listing image 1103922224120036176 blurlisting image 1103922224120036176
  • listing image 1101390427266334010 blurlisting image 1101390427266334010
  • listing image 1105879090965104601 blurlisting image 1105879090965104601
  • listing image 1100782357727238221 blurlisting image 1100782357727238221
  • listing image 1104313054719083325 blurlisting image 1104313054719083325
  • listing image 1106329828055516574 blurlisting image 1106329828055516574
  • listing image 1100715508742870811 blurlisting image 1100715508742870811
  • listing image 1100138637029744121 blurlisting image 1100138637029744121
  • listing image 1107037461348690354 blurlisting image 1107037461348690354
  • listing image 1101730313759012769 blurlisting image 1101730313759012769
  • listing image 1104799305891541483 blurlisting image 1104799305891541483
  • listing image 1101157383530621006 blurlisting image 1101157383530621006
  • listing image 1105074334793956685 blurlisting image 1105074334793956685
  • listing image 1105525040288122396 blurlisting image 1105525040288122396
  • listing image 1104715544266493949 blurlisting image 1104715544266493949
  • listing image 1109188053146126136 blurlisting image 1109188053146126136
  • listing image 1107321699237503552 blurlisting image 1107321699237503552
  • 1 / 39
Listed by: Daniel Lu | Rennie & Associates Realty Ltd.
Active
$1,599,900

202 - 3668 W 10th Avenue, Vancouver BC

2beds
2baths
1,174sq ft
$1,362/sq ft
20 days on rennie16 cumulative days on market
R3120277MLS ®

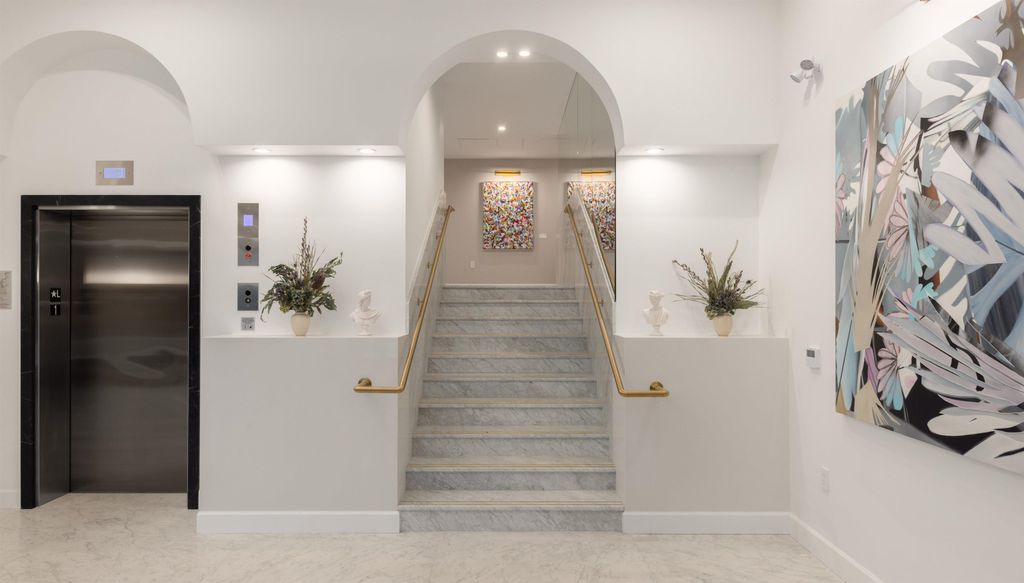
FINAL RELEASE at RAPHAEL - A curation of 35 exquisite residences where the neighbourhoods of Point Grey, Kitsilano and Dunbar come together. Designed by Rafii Architects and inspired by a European aesthetic; contemporary style seamlessly blends with traditional architecture. This 4-storey building features a marble facade, classical columns, and expansive windows. Show-stopping interiors by Ste. Marie Design feature timeless details including Italian cabinets, marble stone countertop and premium Wolf & Sub-Zero brands. Thoughtfully designed closet systems with ample space in the main entry and bedrooms. Composed of marble-inspired floors and walls, granite countertops, and chrome fixtures, the ensuite beautifully contrasts materials for a lasting impression of refinement.

property details


CondoProperty type
$0Taxes 2024
OneFloor levels
$763 / monthMaintenance fee
1,174 ft²Living area
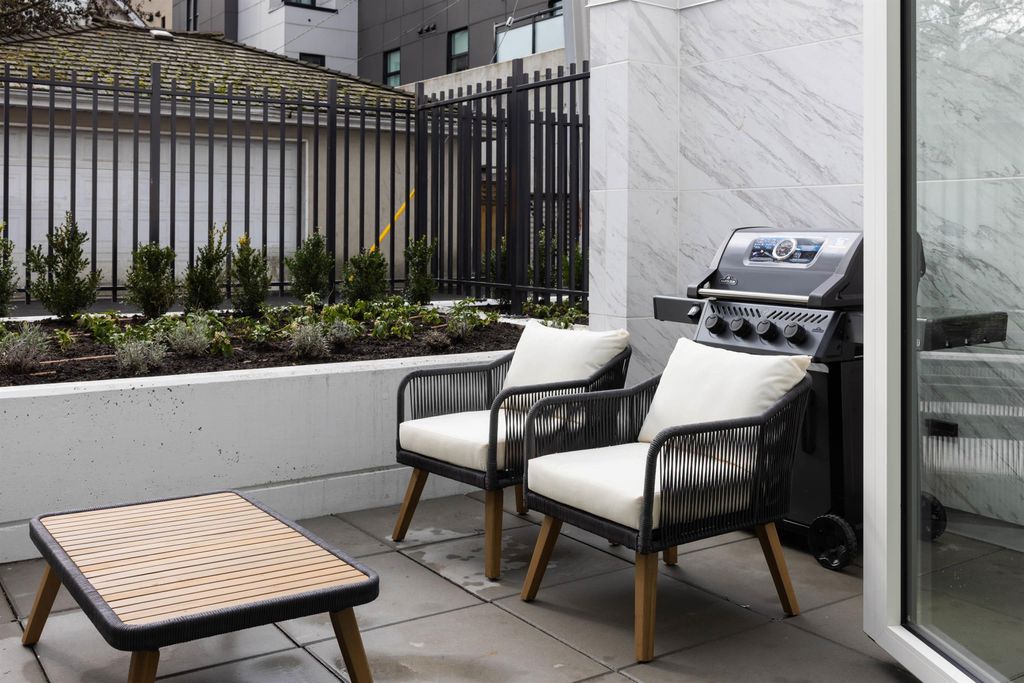
Garden, Balcony, Elevator, StorageAmenities
Trash, Maintenance Grounds, Gas, Hot Water, Management, Snow Removal, Fitness CenterSite influences
SubareaRaphael
Listed byRennie & Associates Realty Ltd.
rennie last checkedMay 23, 2026 at 05:01am
Last updatedMay 22, 2026 at 09:57pm
Cumulative days on market16 days
SourceVancouverBC

Additional Details


Additional property details
ExposureSoutheast
# of Rooms6
Parking / Storage
Parking places - total1
Other
ZoningC-2
Legal descriptionSTRATA LOT 12 DISTRICT LOT 540 NEW WESTMINSTER DISTRICT STRATA PLAN EPS11180 TOGETHER WITH AN INTEREST IN THE COMMON PROPERTY IN PROPORTION TO THE UNIT ENTITLEMENT OF THE STRATA LOT AS SHOWN ON FORM V
Additional building details
Complex / sub divisionRaphael
Year Built2025
ConstructionConcrete
FoundationConcrete Perimeter
RoofOther
Sewer typePublic Sewer
Water typePublic
Fuel / heatingForced Air
interested in this home?
Our advisor team can provide guidance.
Rennie Forbes Horizontal Red
  • Find a Home

rennie & associates realty ltd

copyright © 2026 rennie all rights reserved

By using this website, you agree to our Privacy Policy and Terms of Use.

do not share or sell my personal information

California DRE #02248150

MLS® Reciprocity

Disclaimer: This representation is based in whole or in part on data generated by the Chilliwack & District Real Estate Board, Fraser Valley Real Estate Board or Real Estate Board of Greater Vancouver which assumes no responsibility for its accuracy.

Disclaimer: This is not an offering for sale. Any such offering can only be made by way of disclosure statement. E&OE. The developer reserves the right to make changes and modifications to the information herein without prior notice. Photos and renderings are representational only and may not be accurate.