• listing image 1106759804845665816 blurlisting image 1106759804845665816
  • listing image 1106043333746444635 blurlisting image 1106043333746444635
  • listing image 1105673019181963518 blurlisting image 1105673019181963518
  • listing image 1105357282728609773 blurlisting image 1105357282728609773
  • listing image 1108567370876032132 blurlisting image 1108567370876032132
  • listing image 1107767317116407899 blurlisting image 1107767317116407899
  • listing image 1100305734024911564 blurlisting image 1100305734024911564
  • listing image 1109973284987574106 blurlisting image 1109973284987574106
  • listing image 1109438665632010666 blurlisting image 1109438665632010666
  • listing image 1103127304982013101 blurlisting image 1103127304982013101
  • listing image 1105394564759605306 blurlisting image 1105394564759605306
  • listing image 1108061842430230097 blurlisting image 1108061842430230097
  • listing image 1104789647844210846 blurlisting image 1104789647844210846
  • listing image 1108814775318041107 blurlisting image 1108814775318041107
  • listing image 1100747627585801278 blurlisting image 1100747627585801278
  • listing image 1108091517394017080 blurlisting image 1108091517394017080
  • listing image 1103706840204076578 blurlisting image 1103706840204076578
  • listing image 1102334187395187221 blurlisting image 1102334187395187221
  • listing image 1105001015940959193 blurlisting image 1105001015940959193
  • listing image 1104586354579433482 blurlisting image 1104586354579433482
  • listing image 1100467610092700365 blurlisting image 1100467610092700365
  • listing image 1105683808585742443 blurlisting image 1105683808585742443
  • listing image 1101968528065908452 blurlisting image 1101968528065908452
  • listing image 1105483955219799982 blurlisting image 1105483955219799982
  • listing image 1108338749914996231 blurlisting image 1108338749914996231
  • listing image 1104611007147423489 blurlisting image 1104611007147423489
  • listing image 1105612943247534619 blurlisting image 1105612943247534619
  • listing image 1103915725474426374 blurlisting image 1103915725474426374
  • listing image 1105230411234646377 blurlisting image 1105230411234646377
  • listing image 1103819782672150890 blurlisting image 1103819782672150890
  • listing image 1107839573774771428 blurlisting image 1107839573774771428
  • listing image 1101322942595237304 blurlisting image 1101322942595237304
  • listing image 1109683300915393620 blurlisting image 1109683300915393620
  • listing image 1108746249906281788 blurlisting image 1108746249906281788
  • listing image 1107654928246145697 blurlisting image 1107654928246145697
  • listing image 1101659202368888234 blurlisting image 1101659202368888234
  • listing image 1106374246604537701 blurlisting image 1106374246604537701
  • listing image 1104018902670603072 blurlisting image 1104018902670603072
  • listing image 1101386949255169577 blurlisting image 1101386949255169577
  • 1 / 39
Listed by: Daniel Lu | Rennie & Associates Realty Ltd.
Active
$1,699,900

205 - 3668 W 10th Avenue, Vancouver BC

2beds
3baths
1,250sq ft
$1,359/sq ft
20 days on rennie16 cumulative days on market
R3120278MLS ®

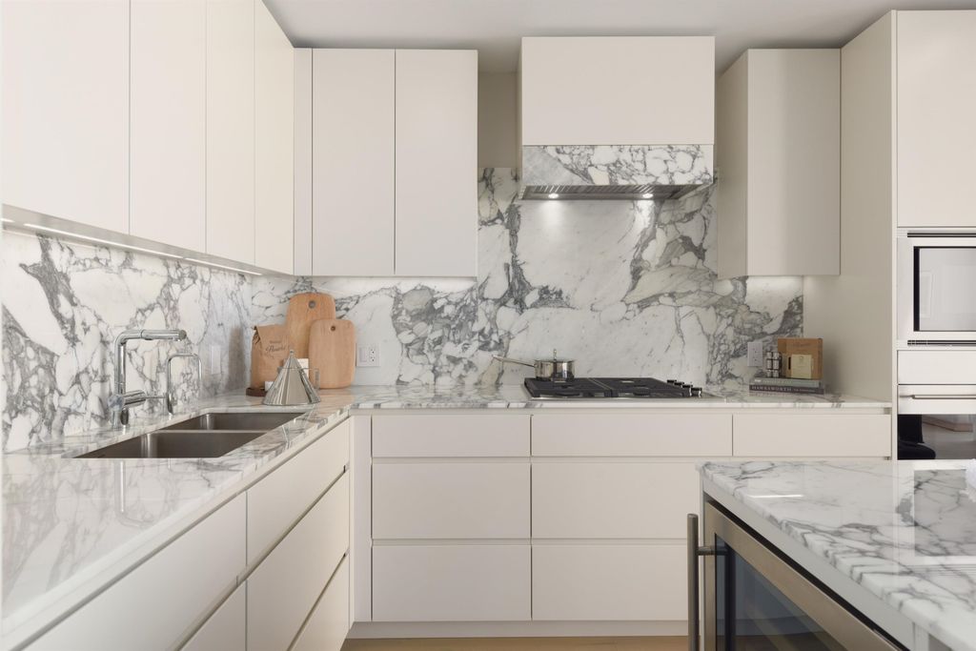
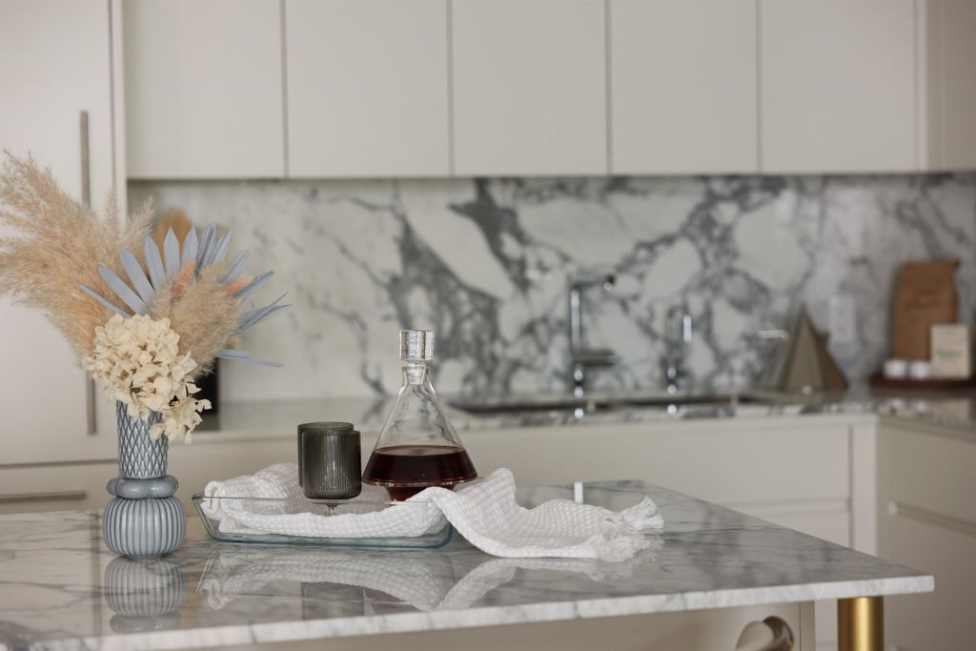
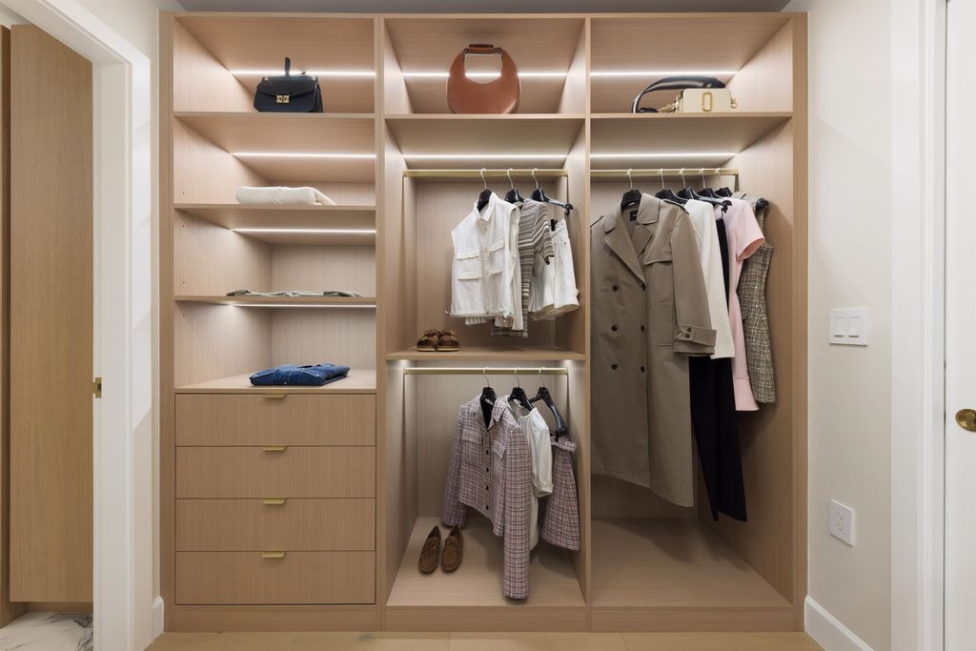
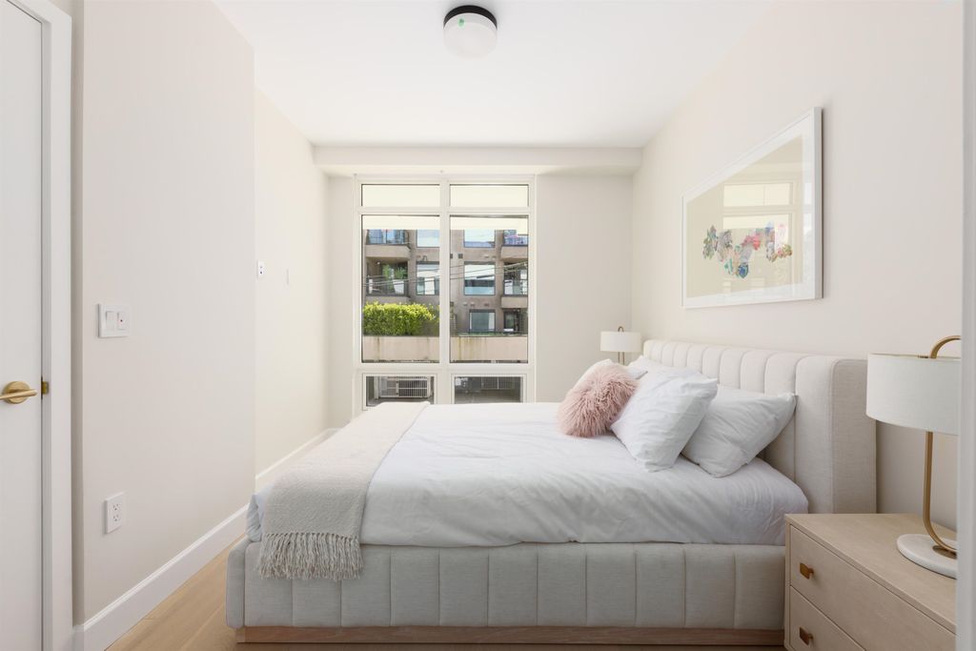
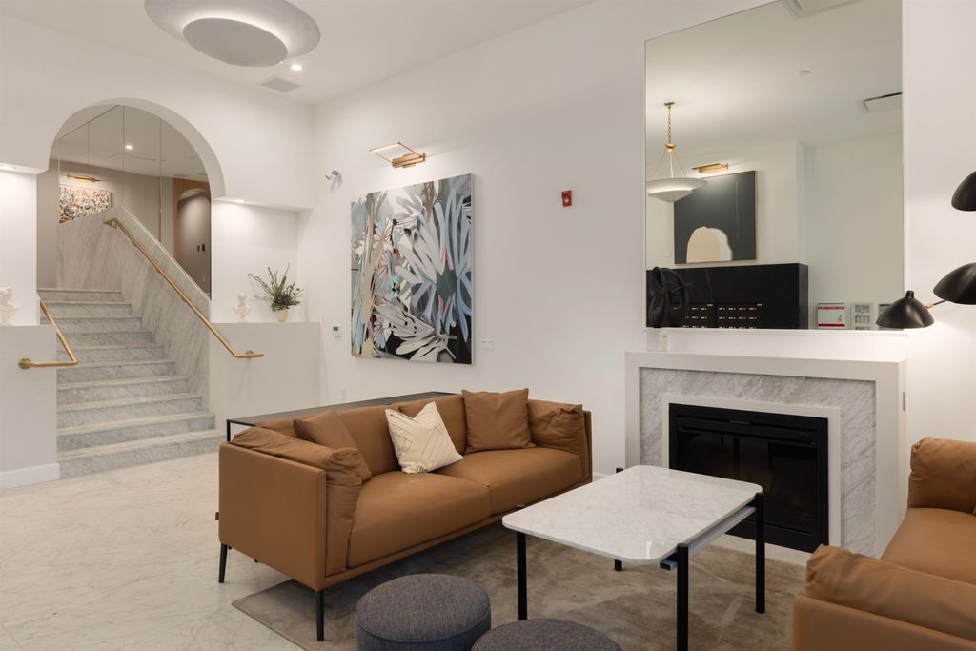
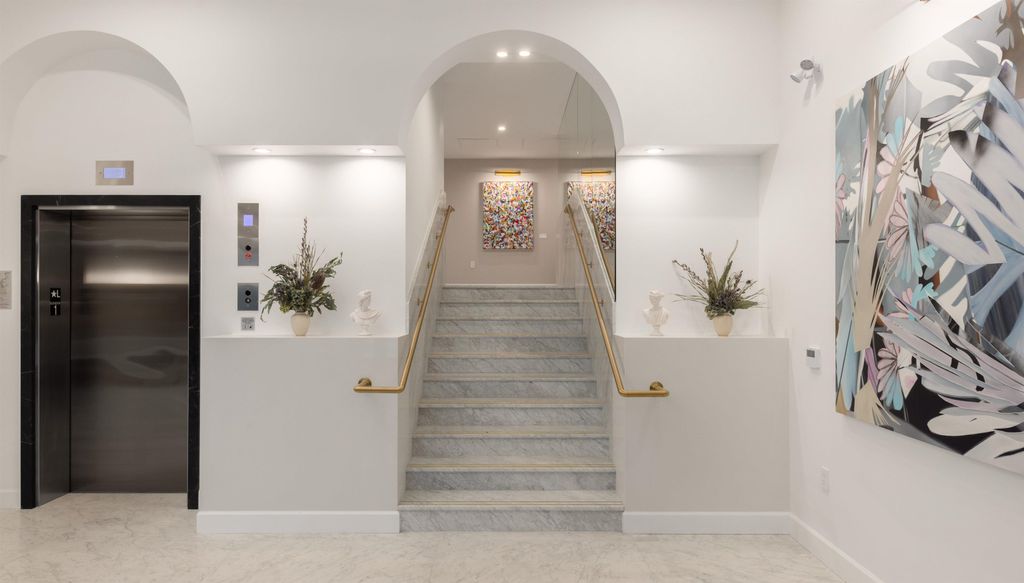
FINAL RELEASE at RAPHAEL - A curation of 35 exquisite residences where the neighbourhoods of Point Grey, Kitsilano and Dunbar come together. Designed by Rafii Architects and inspired by a European aesthetic; contemporary style seamlessly blends with traditional architecture. This 4-storey building features a marble facade, classical columns, and expansive windows. Show-stopping interiors by Ste. Marie Design feature timeless details including Italian cabinets, marble stone countertop and premium Wolf & Sub-Zero brands. Thoughtfully designed closet systems with ample space in the main entry and bedrooms. Composed of marble-inspired floors and walls, granite countertops, and chrome fixtures, the ensuite beautifully contrasts materials for a lasting impression of refinement.

property details


CondoProperty type
$0Taxes 2024
OneFloor levels
$812 / monthMaintenance fee
1,250 ft²Living area
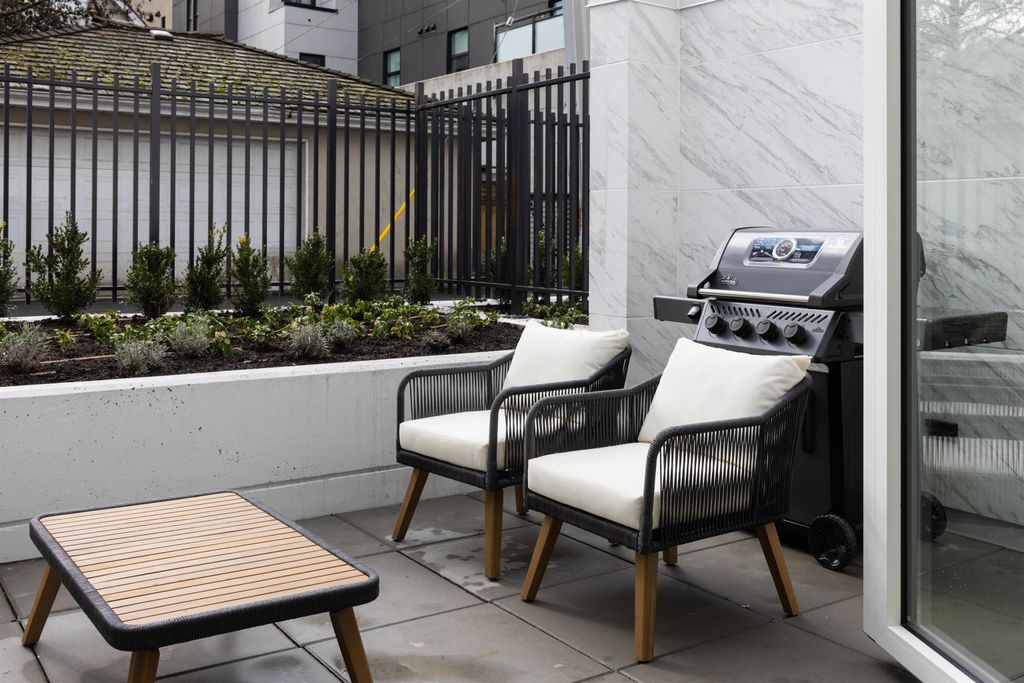
Garden, Balcony, Elevator, StorageAmenities
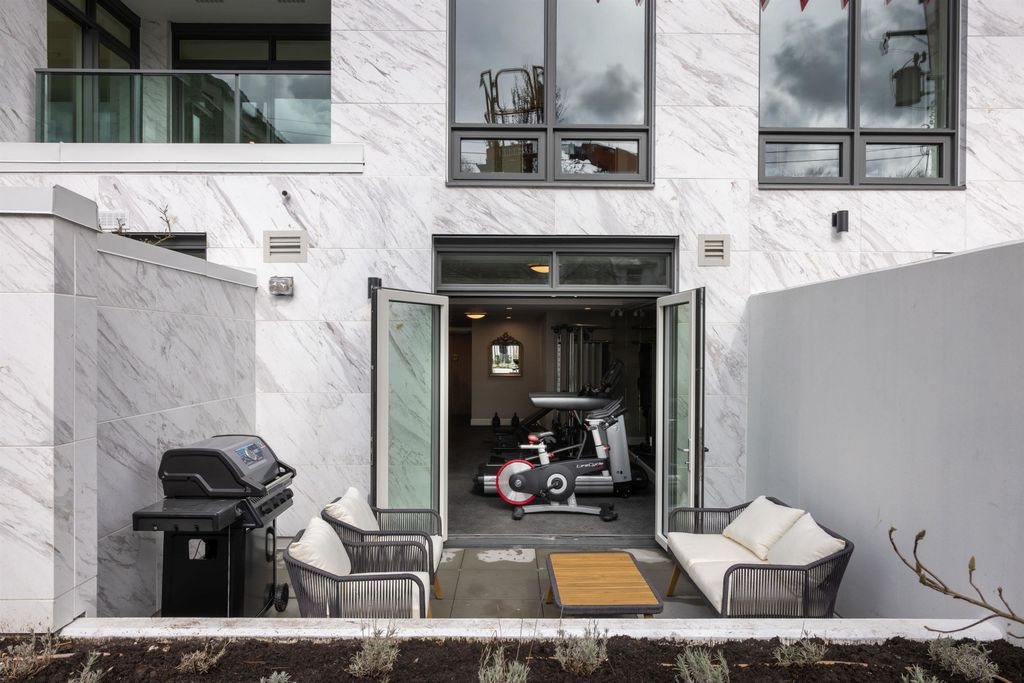
Trash, Maintenance Grounds, Gas, Hot Water, Management, Snow Removal, Fitness CenterSite influences
SubareaRaphael
Listed byRennie & Associates Realty Ltd.
rennie last checkedMay 23, 2026 at 05:01am
Last updatedMay 22, 2026 at 09:57pm
Cumulative days on market16 days
SourceVancouverBC

Additional Details


Additional property details
ExposureSouth
# of Rooms7
Parking / Storage
Parking places - total1
Other
ZoningC-2
Legal descriptionSTRATA LOT 15 DISTRICT LOT 540 NEW WESTMINSTER DISTRICTSTRATA PLAN EPS11180TOGETHER WITH AN INTEREST IN THE COMMON PROPERTY IN PROPORTION TO THE UNITENTITLEMENT OF THE STRATA LOT AS SHOWN ON FORM V
Additional building details
Complex / sub divisionRaphael
Year Built2025
ConstructionConcrete
FoundationConcrete Perimeter
RoofOther
Sewer typePublic Sewer
Water typePublic
Fuel / heatingForced Air
Storeys in building4
interested in this home?
Our advisor team can provide guidance.
Rennie Forbes Horizontal Red
  • Find a Home

rennie & associates realty ltd

copyright © 2026 rennie all rights reserved

By using this website, you agree to our Privacy Policy and Terms of Use.

do not share or sell my personal information

California DRE #02248150

MLS® Reciprocity

Disclaimer: This representation is based in whole or in part on data generated by the Chilliwack & District Real Estate Board, Fraser Valley Real Estate Board or Real Estate Board of Greater Vancouver which assumes no responsibility for its accuracy.

Disclaimer: This is not an offering for sale. Any such offering can only be made by way of disclosure statement. E&OE. The developer reserves the right to make changes and modifications to the information herein without prior notice. Photos and renderings are representational only and may not be accurate.