• explore homes
  • find an advisor
  • listing image 9361405746802125974 blurlisting image 9361405746802125974
  • listing image 9368625126637178972 blurlisting image 9368625126637178972
  • listing image 9363129011008422629 blurlisting image 9363129011008422629
  • listing image 9365311153795329236 blurlisting image 9365311153795329236
  • listing image 9369443751626577732 blurlisting image 9369443751626577732
  • listing image 9363338813579187681 blurlisting image 9363338813579187681
  • listing image 9369079715113993439 blurlisting image 9369079715113993439
  • listing image 9365663066372859894 blurlisting image 9365663066372859894
  • listing image 9369316267326043345 blurlisting image 9369316267326043345
  • listing image 9363756853073430738 blurlisting image 9363756853073430738
  • listing image 9363440524200430890 blurlisting image 9363440524200430890
  • listing image 9360250116054907765 blurlisting image 9360250116054907765
  • listing image 9361296373129890374 blurlisting image 9361296373129890374
  • listing image 9368856495411407588 blurlisting image 9368856495411407588
  • listing image 9361191609178667708 blurlisting image 9361191609178667708
  • listing image 9361674231719814482 blurlisting image 9361674231719814482
  • listing image 9363888368228544444 blurlisting image 9363888368228544444
  • listing image 9366135461227268382 blurlisting image 9366135461227268382
  • listing image 9360386380969762195 blurlisting image 9360386380969762195
  • listing image 9367974997809621900 blurlisting image 9367974997809621900
  • listing image 9360656259617799752 blurlisting image 9360656259617799752
  • listing image 9364527792148848713 blurlisting image 9364527792148848713
  • listing image 9361399773482596638 blurlisting image 9361399773482596638
  • listing image 9365600191385653928 blurlisting image 9365600191385653928
  • listing image 9369837347970188383 blurlisting image 9369837347970188383
  • listing image 9360777605943891179 blurlisting image 9360777605943891179
  • listing image 9364250776324840606 blurlisting image 9364250776324840606
  • listing image 9365862447468531656 blurlisting image 9365862447468531656
  • listing image 9362053611775921432 blurlisting image 9362053611775921432
  • 1 / 29
    Virtual tour
Listed by: Kristine Niemi | HomeSmart One Realty
Active
$489,950

224 Raybird Avenue, Granite Falls WA

4beds
4baths
1,692sq ft
$289/sq ft
99 days on rennie
2482200MLS ®

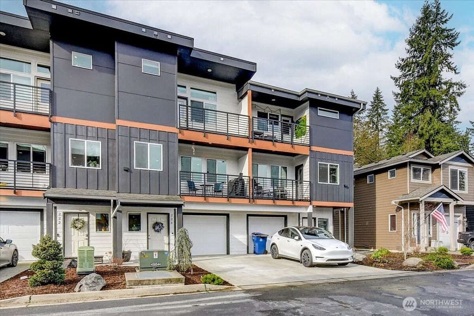
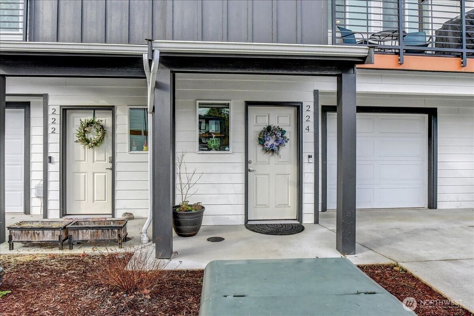

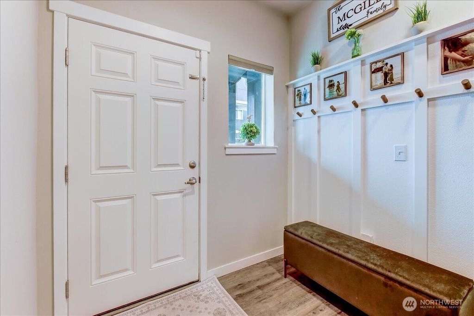
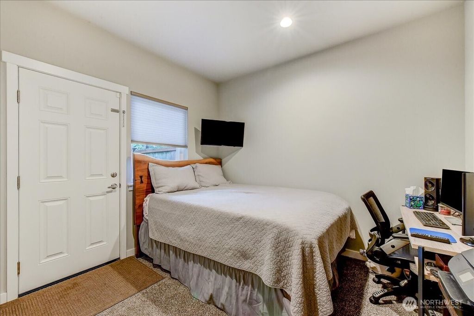
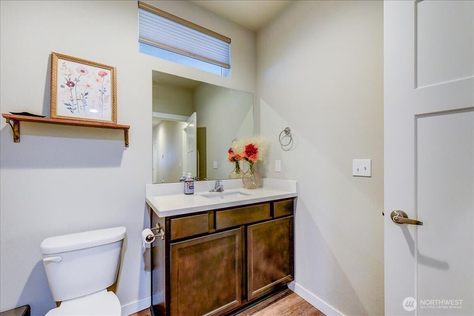
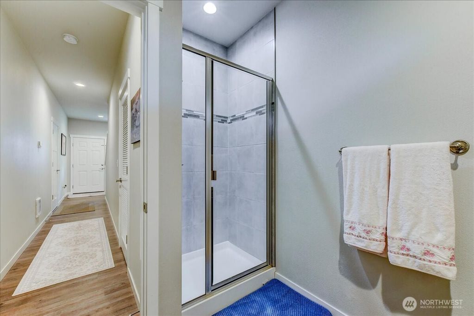
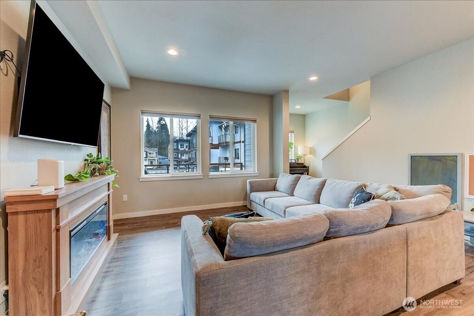
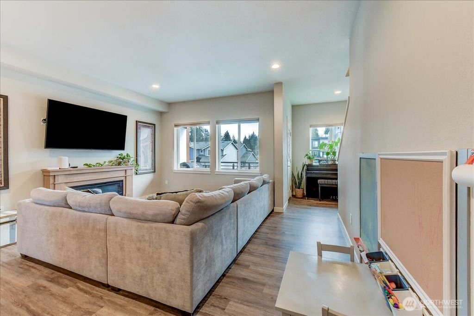
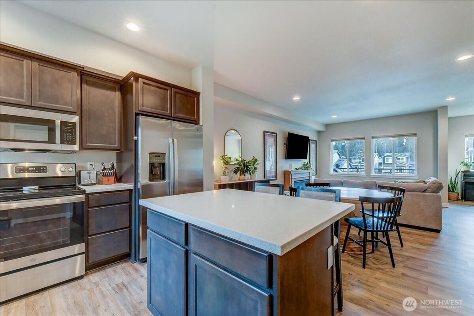
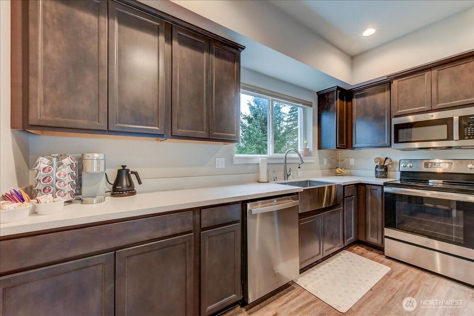
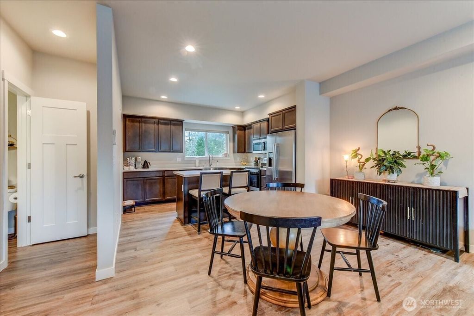
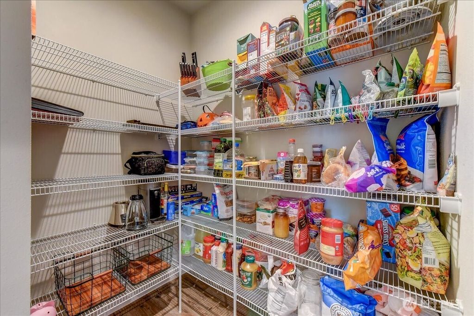
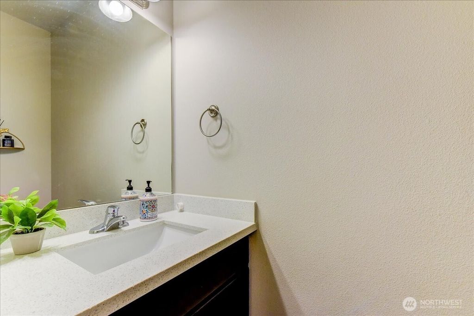
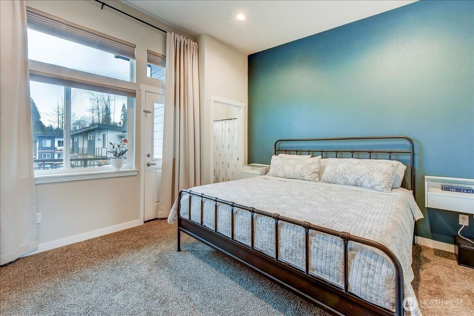
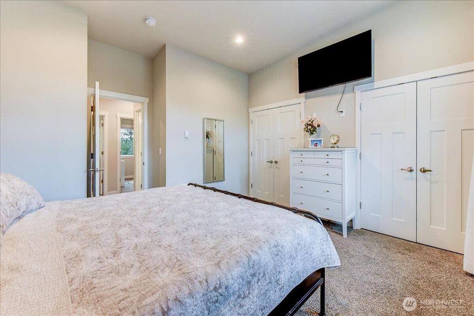
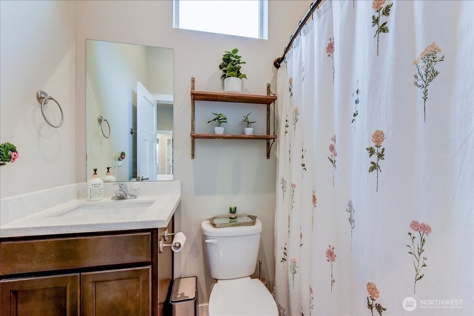
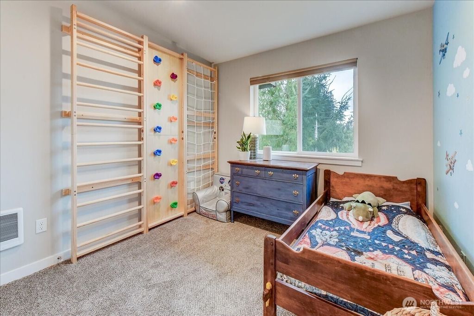
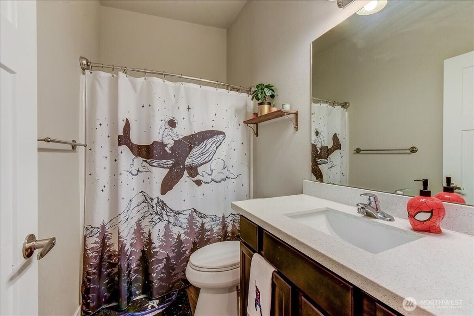
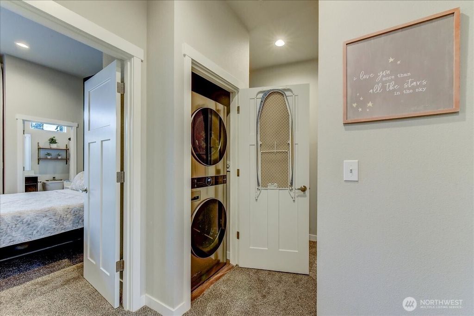
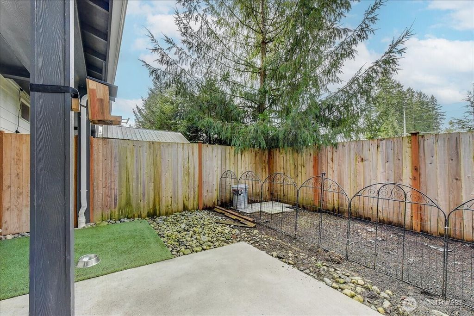
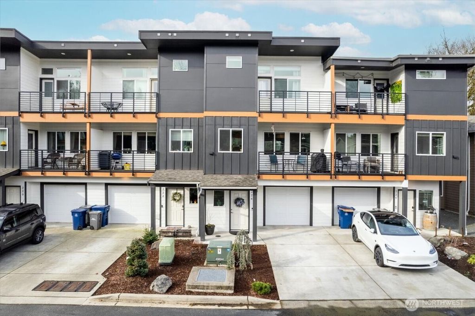
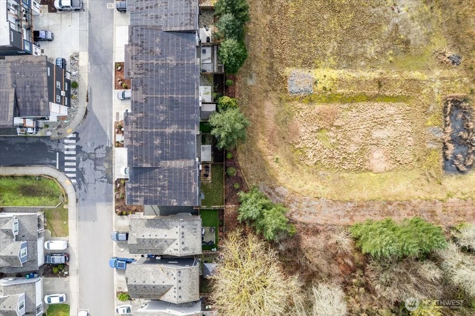
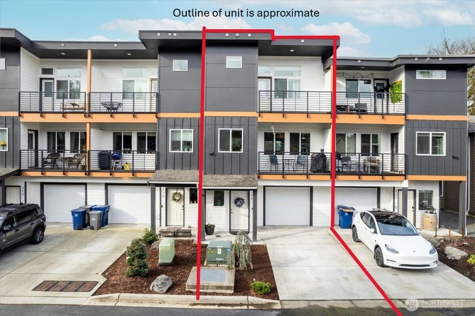
At just 3 years old, it still feels like new construction! Hard to find townhome in this price point with 4 Bedrooms, 3.5 Baths and a one-car garage! Entry leads to a main floor bedroom, 3/4 Bath & access to a fenced backyard and patio. Great space for a home office or guest room. On the main floor, you will find a half bath, open kitchen with large island, Quartz countertops, farm-style sink, stainless appliances & walk-in pantry! Spacious great room includes space for a dining table. The laminate vinyl flooring is featured on this main level and there is a French door that leads to a deck. Located upstairs is the Primary Suite PLUS 2 additional bedrooms, the main full bath with Quartz countertops, and the laundry closet. The primary suite boasts vaulted ceilings, a full bath, 2 closets & a French Door from the bedroom to your own balcony. One-car garage has built-in storage. Backyard is fenced and has a small patio too! HOA is self-managed and only has 6 units!

property details


CondoProperty type
ModernStyle of home
1,568 ft²Lot area SF
$3,763Taxes 2023
Multi/SplitFloor levels
$200 / monthMaintenance fee
1,692 ft²Living area
TerritorialViews
Cul-De-Sac, PavedFeatures included
BalconyAmenities
SubareaBurn Road
Listed byHomeSmart One Realty
rennie last checkedMay 21, 2026 at 06:16pm
Last updatedMay 21, 2026 at 11:02am
SourceNWMLS, MLS # 2482200NWMLS Logo

Additional Details


Additional property details
ExposureEast
Parking / Storage
ParkingOff Street
Parking places - total2
Additional building details
Complex / sub divisionBurn Road
Year Built2022
ConstructionCement Siding
RoofFlat
Floor finishLaminate, Carpet
Fuel / heatingElectric, Ductless
Storeys in building3
interested in this home?
Our advisor team can provide guidance.

Rennie Group
copyright © 2026 rennie all rights reserved

By using this website, you agree to our Privacy Policy and Terms of Use.

do not share or sell my personal information

California DRE #02248150

Based on information submitted to the MLS GRID as of May 21, 2026 at 06:16pm. All data is obtained from various sources and may not have been verified by rennie or MLS GRID. Supplied Open House Information is subject to change without notice. All information should be independently reviewed and verified for accuracy. Properties may or may not be listed by the office/agent presenting the information.

NWMLS Logo

Disclaimer: The information contained in this listing has not been verified by rennie, and should be verified by the buyer. Some IDX listings have been excluded from this website. IDX information is provided exclusively for consumers' personal noncommercial use and may not be used for any purpose other than to identify prospective properties consumers may be interested in purchasing. Listing information is provided by the Northwest Multiple Listing Service (NWMLS). Property information is based on available data that may include MLS information, county records, and other sources. Listings marked with this symbol: provided by Northwest Multiple Listing Service, 2026. All information is deemed reliable but is not guaranteed by MLS GRID and should be independently verified. All properties are subject to prior sale or withdrawal. © 2026 NWMLS. All rights are reserved.