4 Beds
3 Baths
2,571 sqft
C$1,045,000
208 Crestmont Drive SW, Calgary Alberta, T3B1G8
Price per sqftC$406.46
Built in2021
Property size2,571 sqft
Property typeOther
Courtesy of Tali Kowall with eXp Realty
Overview
Active
Listed Sep 29, 2026
Updated 21h ago
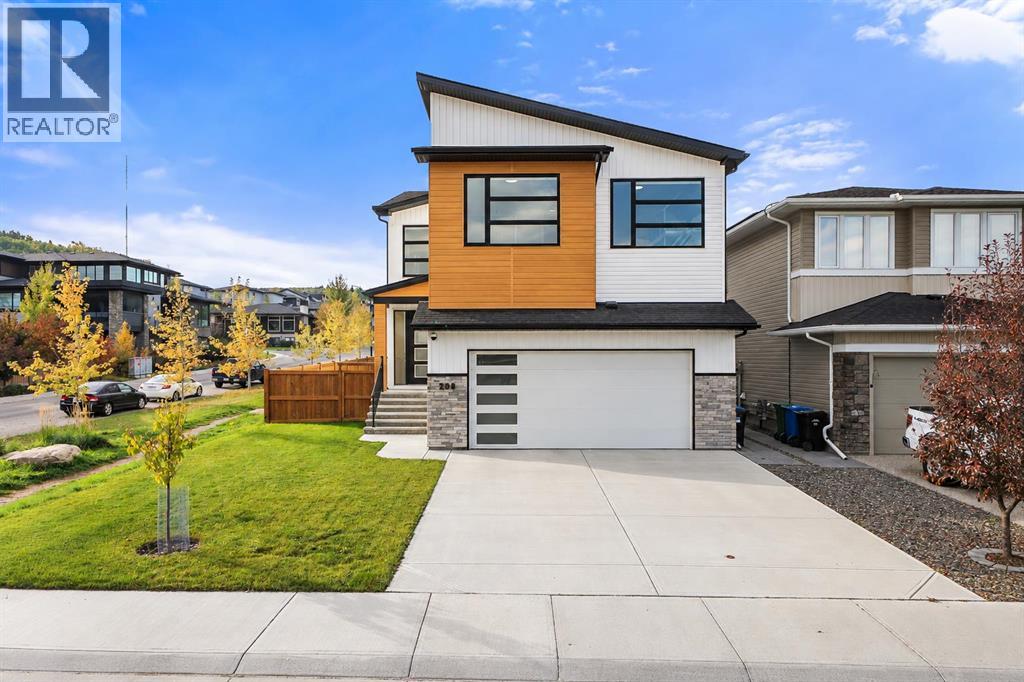
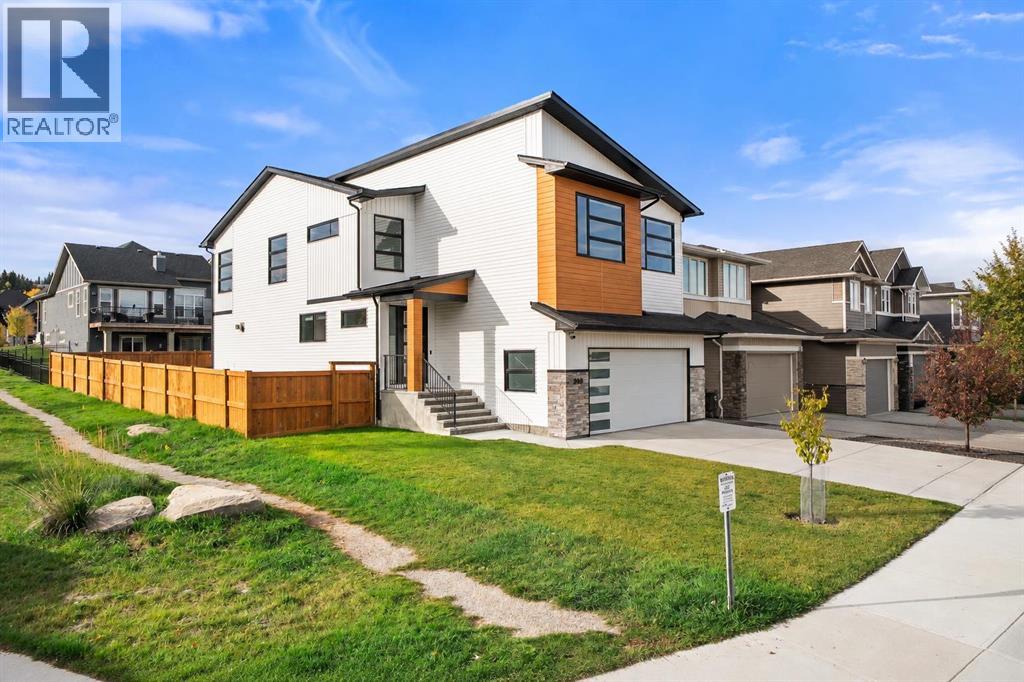
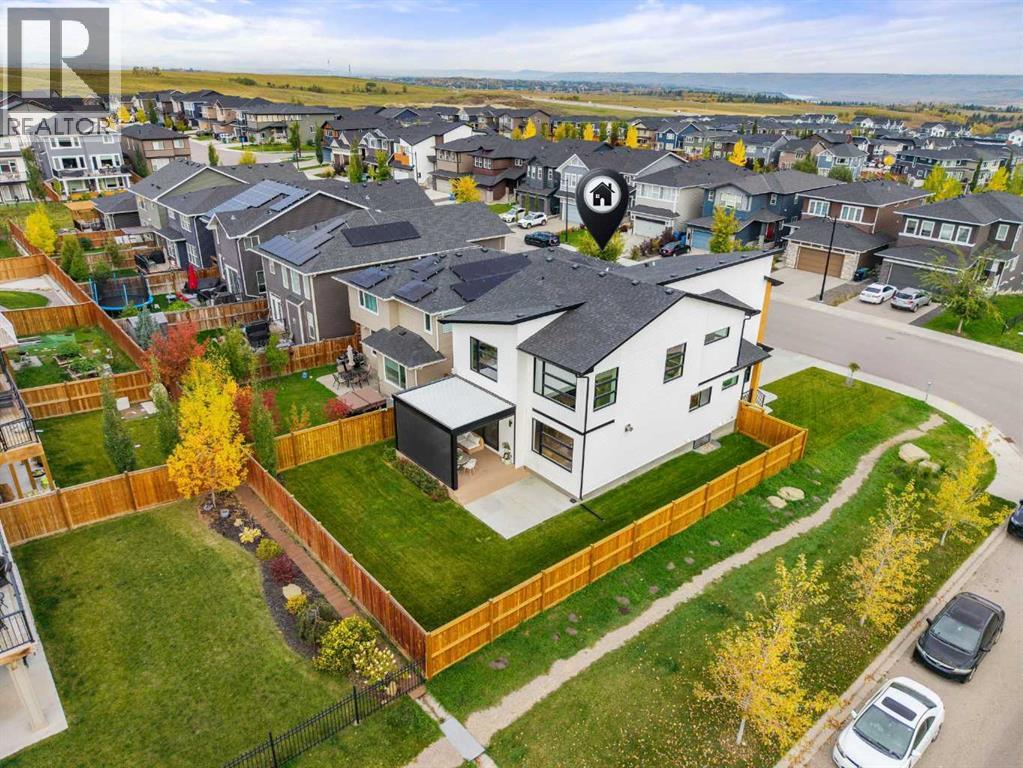
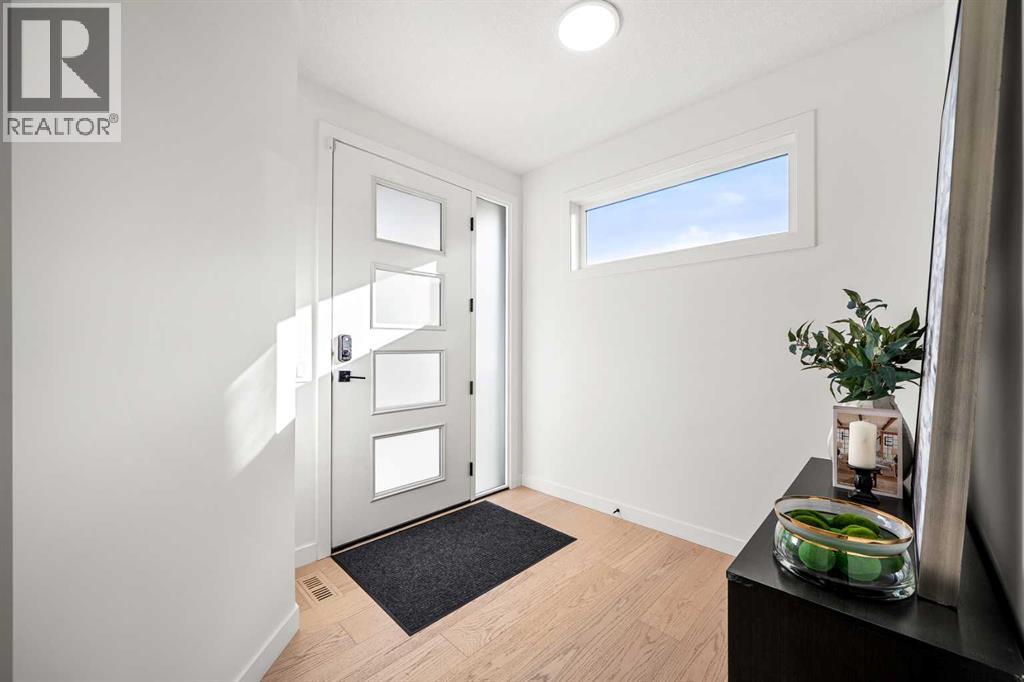
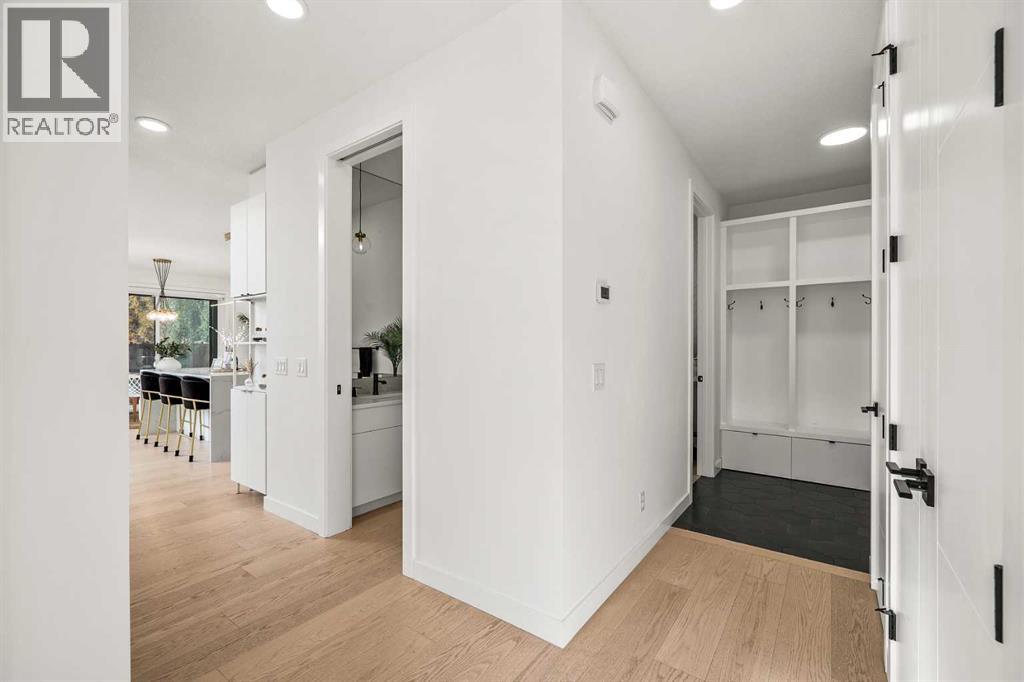
Welcome to 208 CRESTMONT DRIVE, a 2021 BUILT HOME on a CORNER LOT with a SOUTH FACING BACKYARD, in one of Calgary's quiet west side communities. The moment you step inside, you'll feel how bright and welcoming this home is. The showpiece is the living room, where 19 FOOT VAULTED CEILINGS open to the floor above, a FIREPLACE anchors the space, and LARGE SOUTH FACING WINDOWS pour in natural light.The CHEF'S KITCHEN is built for real cooking and entertaining. It has a WOLF COOKTOP, MIELE WALL OVEN & COMBI STEAM OVEN, an OVERSIZED FRIGIDAIRE PROFESSIONAL FRIDGE, QUARTZ COUNTERTOPS, a LARGE ISLAND and a BUTLER'S PANTRY. The dining room opens to a HEATED, FULLY ENCLOSED THREE SEASON SUNROOM, perfect for enjoying spring through fall.A MAIN FLOOR BEDROOM works well as a home office or guest space. A SMART HOME SYSTEM lets you control the lights, window coverings, Reolink security cameras and even the kitchen faucet, all from the included smart home hub.Upstairs, the SPACIOUS PRIMARY RETREAT has a SPA INSPIRED ENSUITE with a soaker tub, a large shower, dual vanities, a makeup area and a SMART TOTO TOILET, plus a generous WALK IN CLOSET that connects directly to the UPPER FLOOR LAUNDRY. The secondary bedrooms sit on the opposite side of the floor for added privacy, and a BONUS ROOM adds flexible living space.Downstairs, the partially finished stairwell gives you a head start on developing the basement to suit your needs. Step outside and you're JUST STEPS FROM CRESTMONT WEST PARK, right across the street, with its playground, open green space, sports field and picnic area. CENTRAL A/C and quick access to ASPEN LANDING, WESTHILLS, WINSPORT, BOWNESS FARMERS MARKET & HIGHWAY 1 round out a home that offers quiet, green living without giving up the city. (id:41202)
Additional information
- MLS® ID
- A2348615
Interior Features
- Bedrooms
- 4
- Bathrooms
- 3
- Fireplace
- Yes
- Cooling
- Yes
- Heating
- Yes
- Basement
- Yes
Exterior Features
- Lot Size
- 0.13 Acres
Other Property Details
- Taxes
- $6,154
- Tax Frequency
- Annually
- Garage
- Yes
Courtesy of Tali Kowall with eXp Realty
The trademarks MLS®, REALTOR®, and the associated logos are owned or controlled by The Canadian Real Estate Association. Used under license. This listing content provided by REALTOR.ca has been licensed by REALTOR® members of The Canadian Real Estate Association
©2026 Canadian Real Estate Association. All rights reserved.
