4 Beds
2 Baths
C$999,999
961 VICTORIA PARK AVENUE, Toronto (Clairlea-Birchmount) Ontario, M4B2J4
Property typeResidential
Courtesy of ANGEL DIMITROV VARIYSKI with RIGHT AT HOME REALTY
Overview
Active
Listed Apr 15, 2026
Updated Apr 22
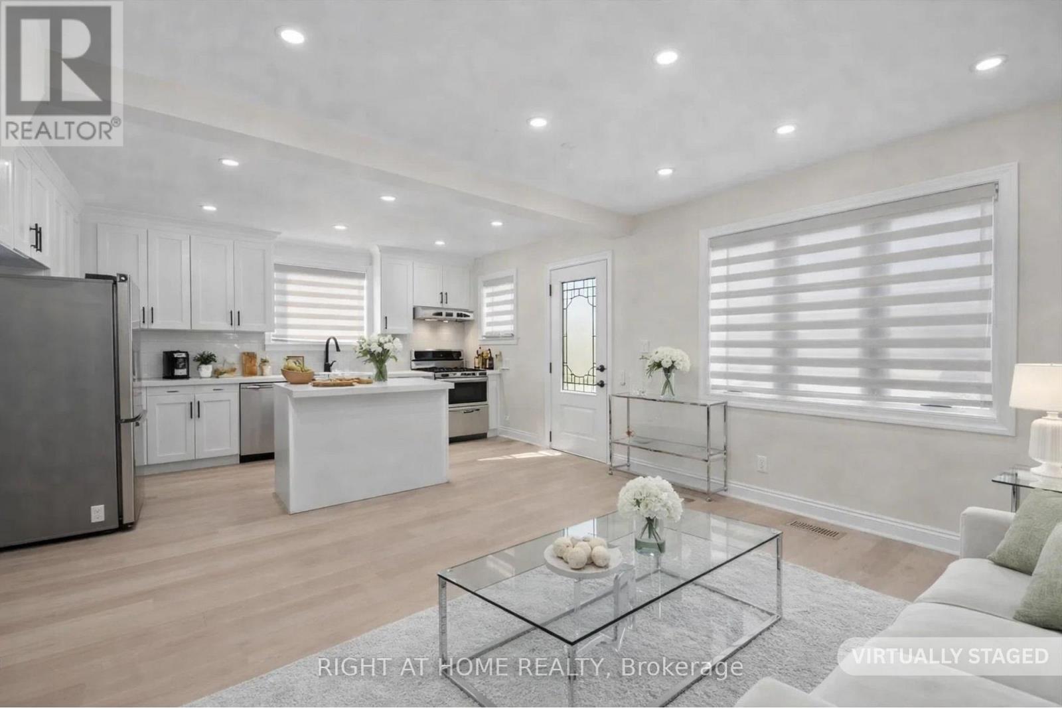
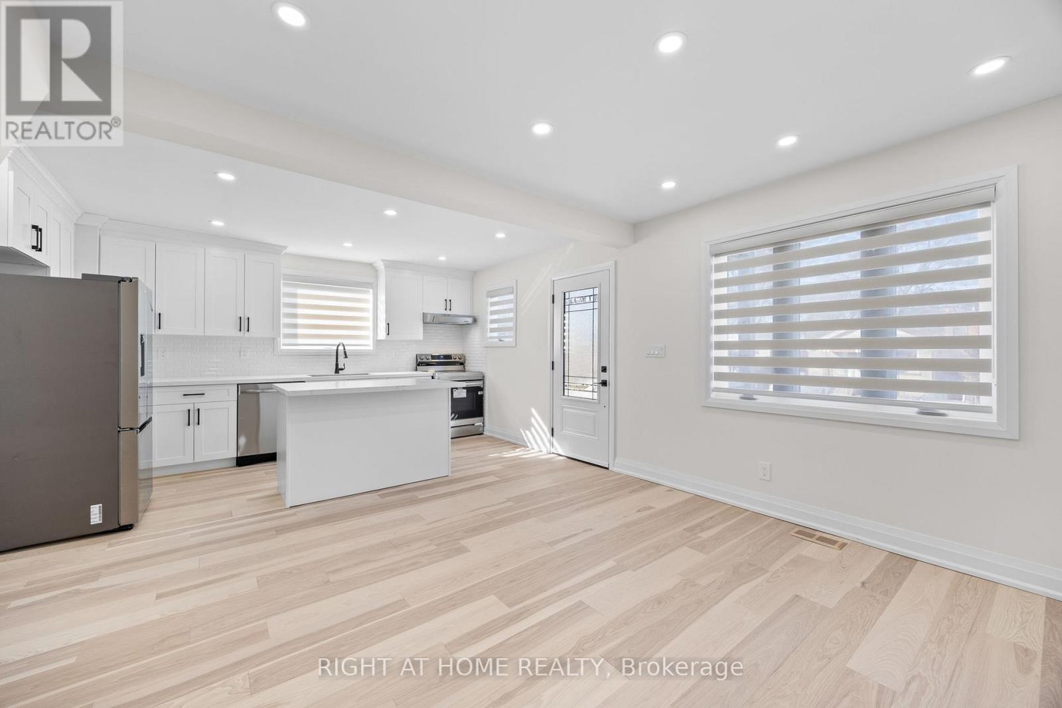
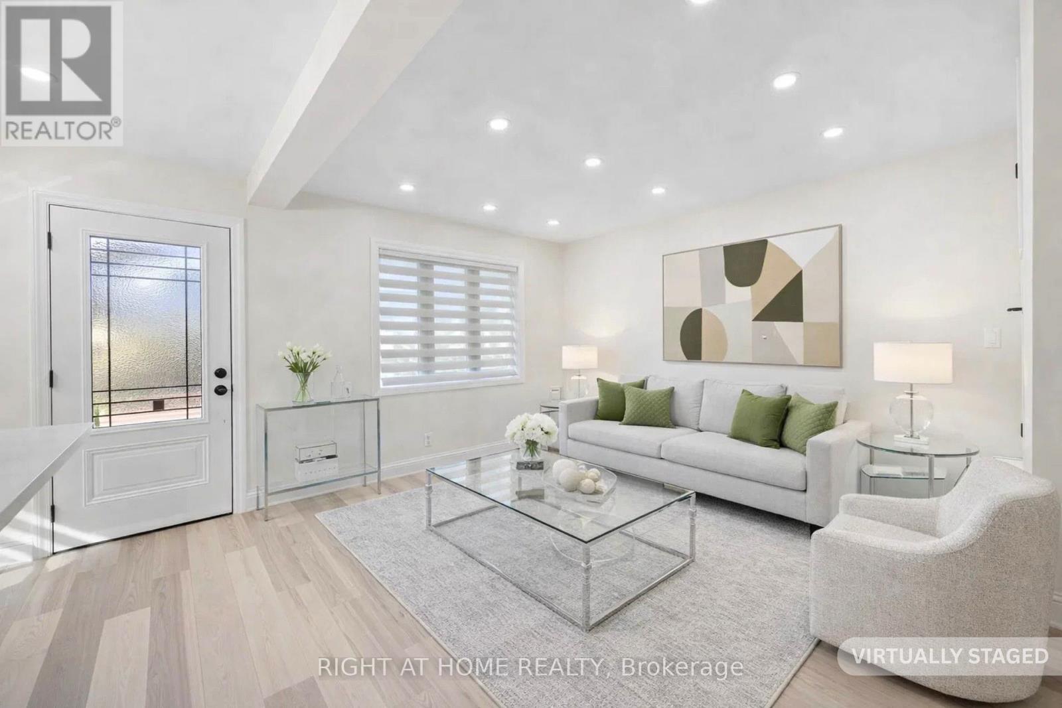
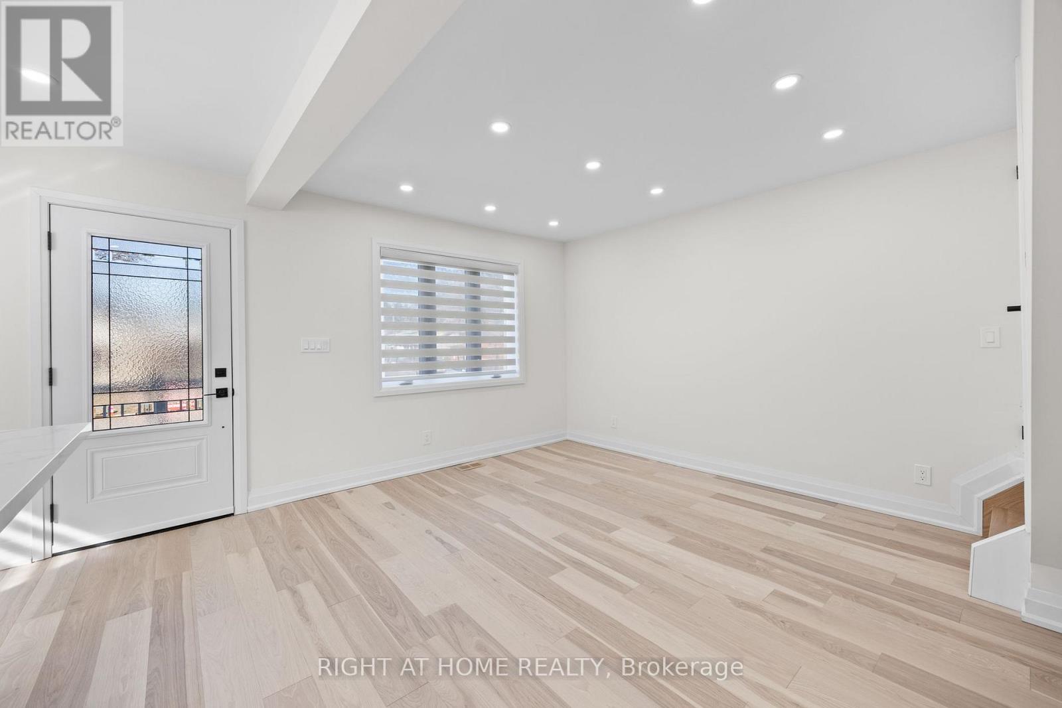
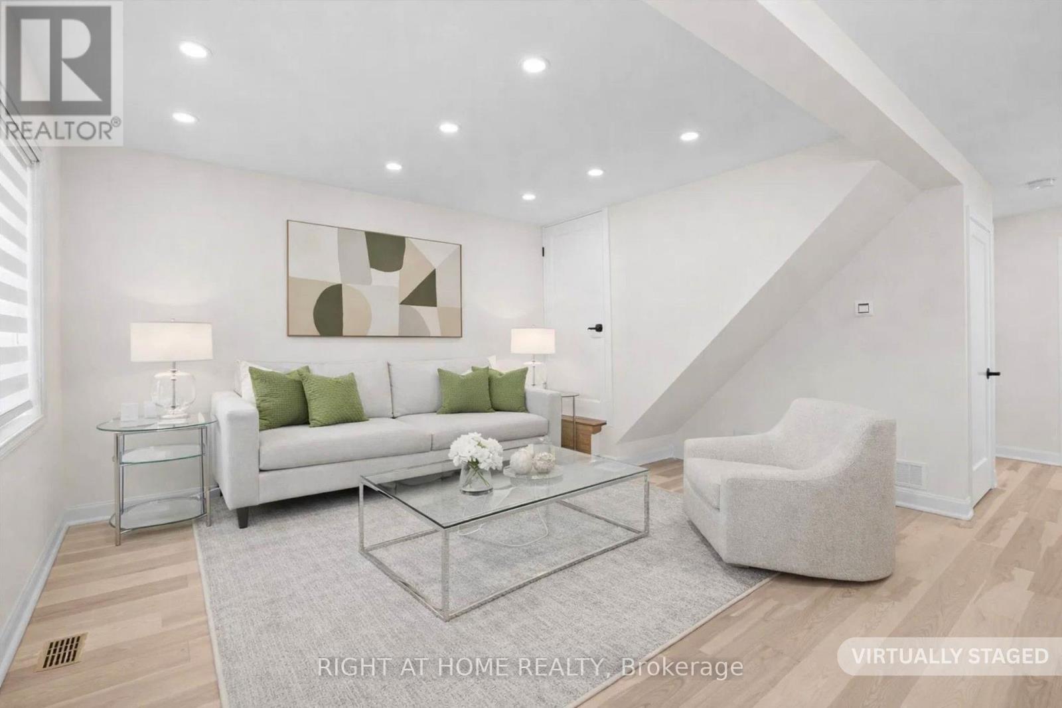
Toronto Living at its Best Convenience - Mature Neighborhood, close to Plaza, Subway Station, Schools, Parks... with Fully Professionally Renovated op-to Bottom Detached Bungalow with 3rd Bedroom in the Attic +Den and One Bedroom +Den In-law Suite in Basement with Separate Entrance. Long Driveway can fit up to 6 Cars. New Asphalt Driveway, New Porch, New Siding, Roof, Facia and Eavetroughs. Designer-s Floor Plan and Finishes - Open Concept Main Fl. With Flat Ceilings, Fabulous Kitchen, Island, Backsplash, S/S Appliances, Engineered Hardwood, 4pc Oasis-Like Bath, Good Size Bedrooms, LED Spotlights Throughout, 5.5inch Baseboards, New Doors, Windows, Zebra Blinds, Black Handles, Hinges and Faucets. Spray Foam Insulation on the Attic and all outside Walls, Brand New Central A/C, Furnace and On Demand Hot Water Heater, Second Kitchen in Basement, Full 3pc Bath with Frameless Glass Shower, Second Pair of Barnd New Washer and Dryer... Endless possibilities!!!! ***By Law allows for a Garden Suite to be built in the Backyard. Permit is available upon request!!!Some of the Photos are Virtually Staged. (id:41202)
Additional information
- MLS® ID
- E13000064
Interior Features
- Bedrooms
- 4
- Bathrooms
- 2
- Cooling
- Yes
- Heating
- Yes
- Basement
- No
Courtesy of ANGEL DIMITROV VARIYSKI with RIGHT AT HOME REALTY
The trademarks MLS®, REALTOR®, and the associated logos are owned or controlled by The Canadian Real Estate Association. Used under license. This listing content provided by REALTOR.ca has been licensed by REALTOR® members of The Canadian Real Estate Association
©2026 Canadian Real Estate Association. All rights reserved.
