4 Beds
3 Baths
1,125 sqft
C$449,000
738 Carriage Lane Drive, Carstairs Alberta, T0M0N0
Price per sqftC$399.11
Built in2007
Property size1,125 sqft
Property typeOther
Courtesy of Britt Yacyshyn with Real Broker
Overview
Active
Listed Jul 31, 2026
Updated 15h ago
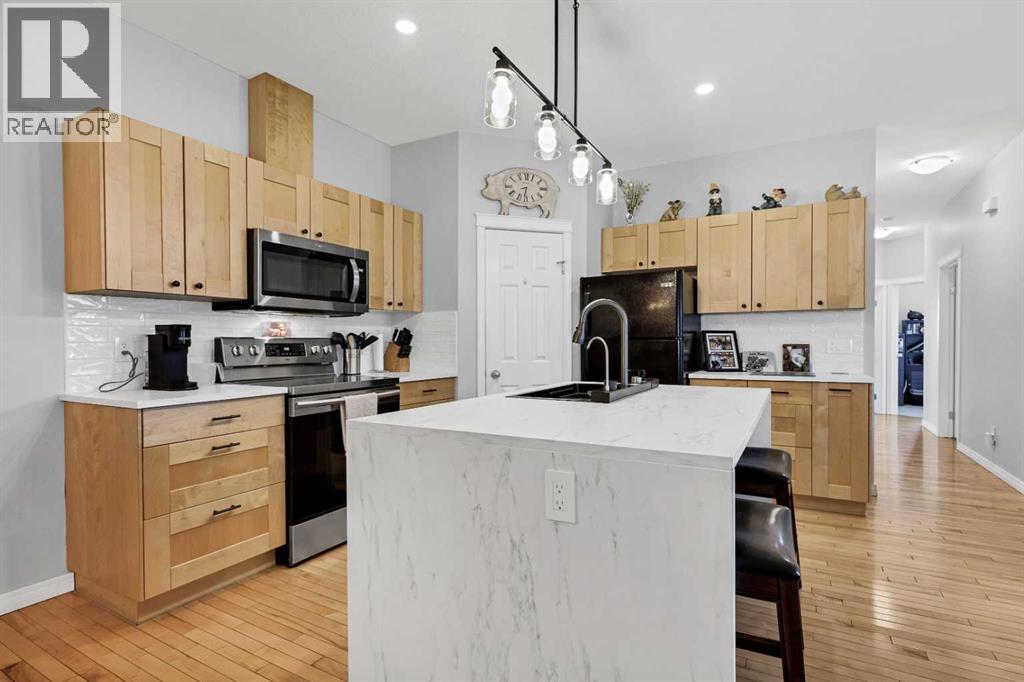
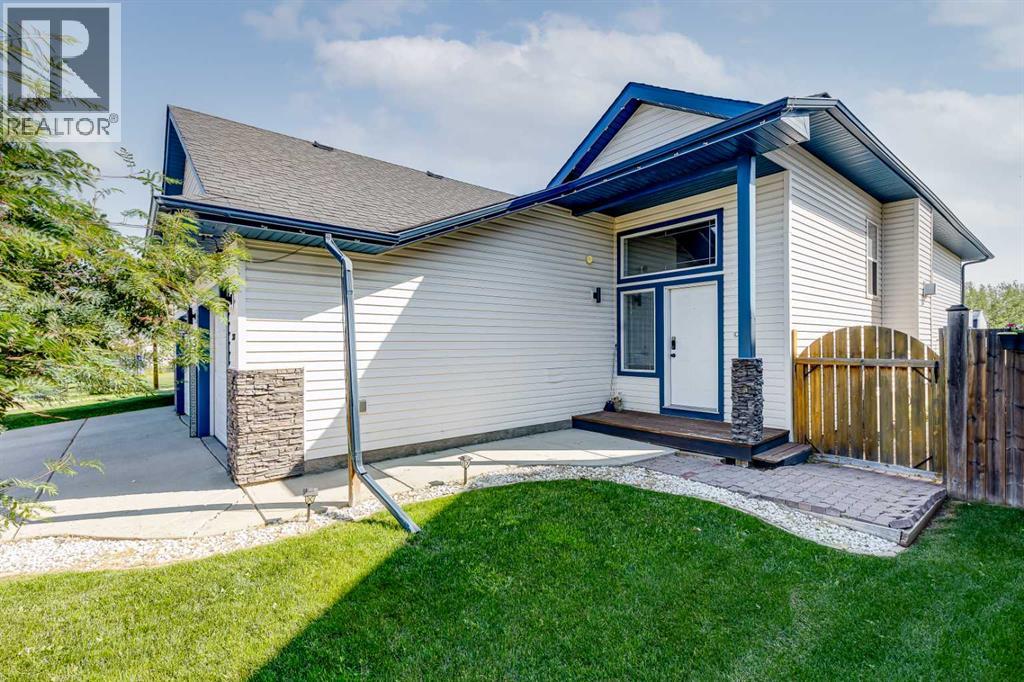
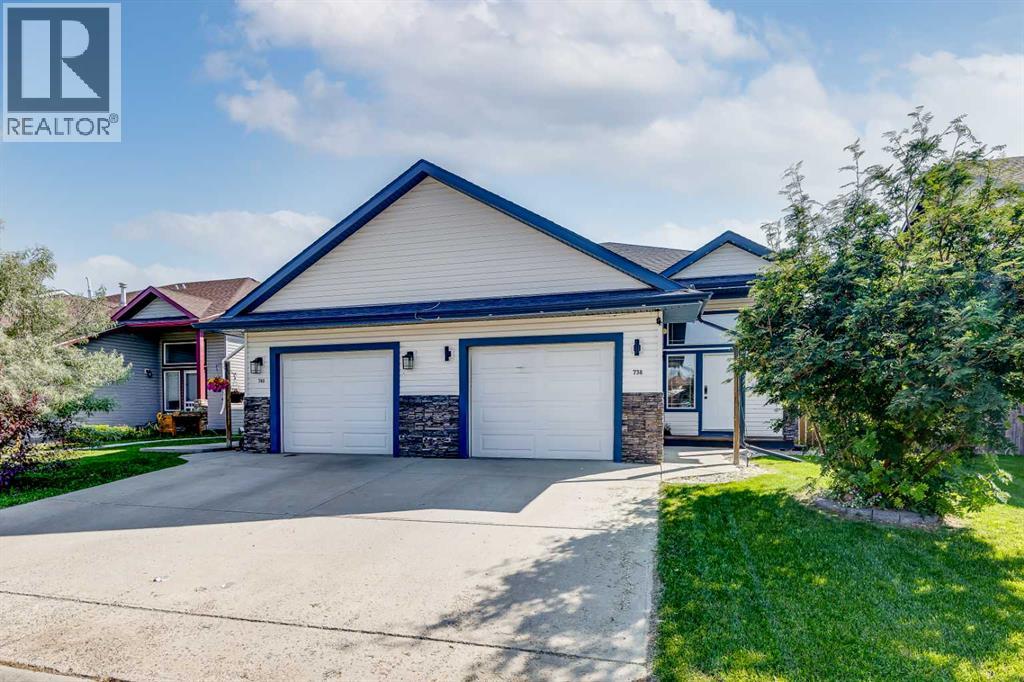
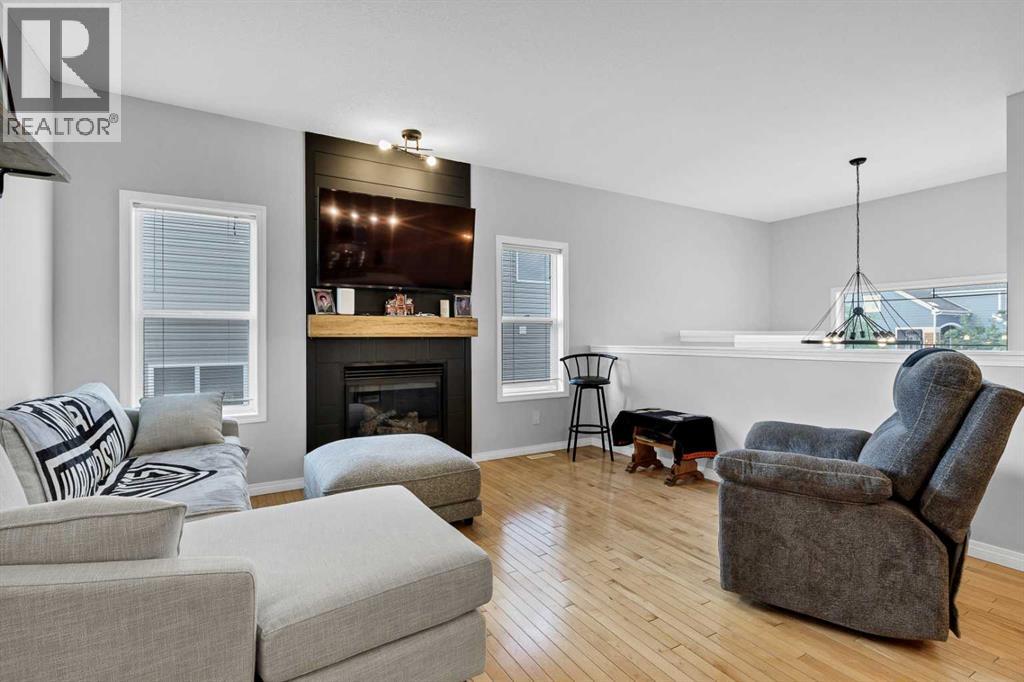
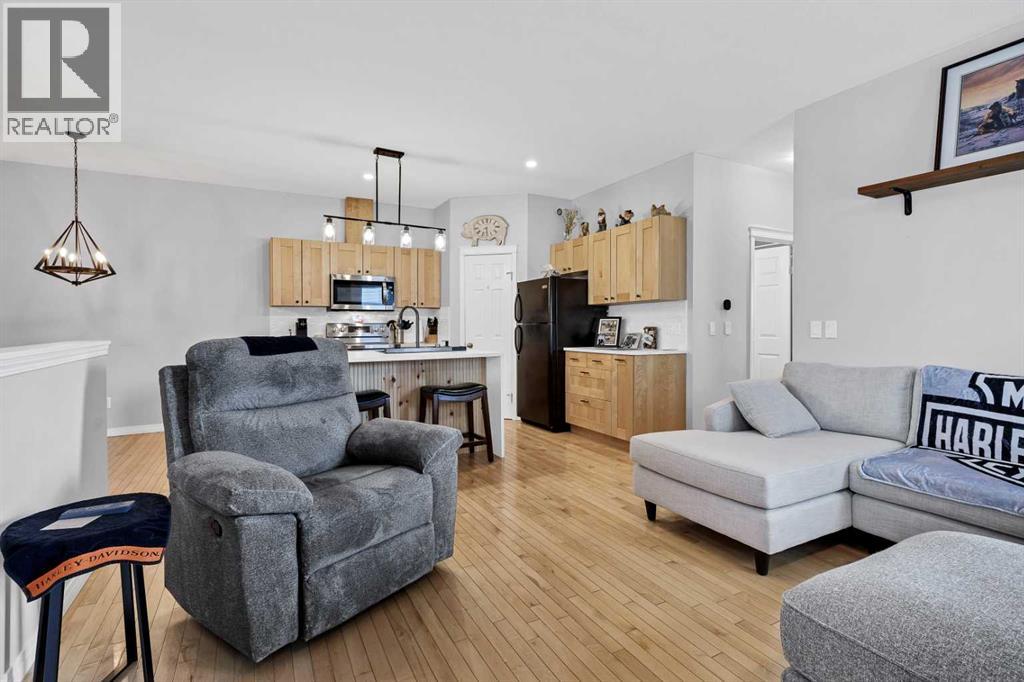
Looking for a home that says, "Yep, this is the one," the second you walk through the door? Welcome in. This 4-bedroom, 3-bath modified bi-level isn't here to play—it came to impress. Fully finished, beautifully maintained, and sprinkled with just the right amount of upgrades, it's the kind of home that makes moving feel like a really good idea. The layout is as practical as it is inviting, with plenty of room for growing families, overnight guests, or that home office you swear you'll keep organized. And the walk-out basement? That's the bonus space everyone wants. Movie nights, game days, teenagers, hobbies... it'll handle them all without breaking a sweat. Out back, you'll find a private yard that's perfect for soaking up the sunshine, hosting summer BBQs, or pretending you're going to start gardening this year. (No judgment if you don't.) Whether you're buying your very first home or trading in a larger house for something that fits your lifestyle a little better, this one strikes that sweet spot: spacious without feeling overwhelming, stylish without trying too hard, and move-in ready so you can spend less time renovating and more time making memories. Fair warning... once you see it, your Pinterest board might become reality. I almost forgot, Start that car, and book your showing today!! (id:41202)
Additional information
- MLS® ID
- A2333698
Interior Features
- Bedrooms
- 4
- Bathrooms
- 3
- Fireplace
- Yes
- Heating
- Yes
- Basement
- Yes
Exterior Features
- Lot Size
- 0.08 Acres
Other Property Details
- Taxes
- $2,850
- Tax Frequency
- Annually
- Garage
- Yes
Courtesy of Britt Yacyshyn with Real Broker
The trademarks MLS®, REALTOR®, and the associated logos are owned or controlled by The Canadian Real Estate Association. Used under license. This listing content provided by REALTOR.ca has been licensed by REALTOR® members of The Canadian Real Estate Association
©2026 Canadian Real Estate Association. All rights reserved.
