4 Beds
2 Baths
1,800 sqft
C$369,000
5012 53 Street, Stettler Alberta, T0C2L2
Price per sqftC$205.00
Built in1993
Property size1,800 sqft
Property typeOther
Courtesy of Lyndsey Delwo with RE/MAX 1st Choice Realty
Overview
Active
Listed Oct 14, 2026
Updated 40 min ago
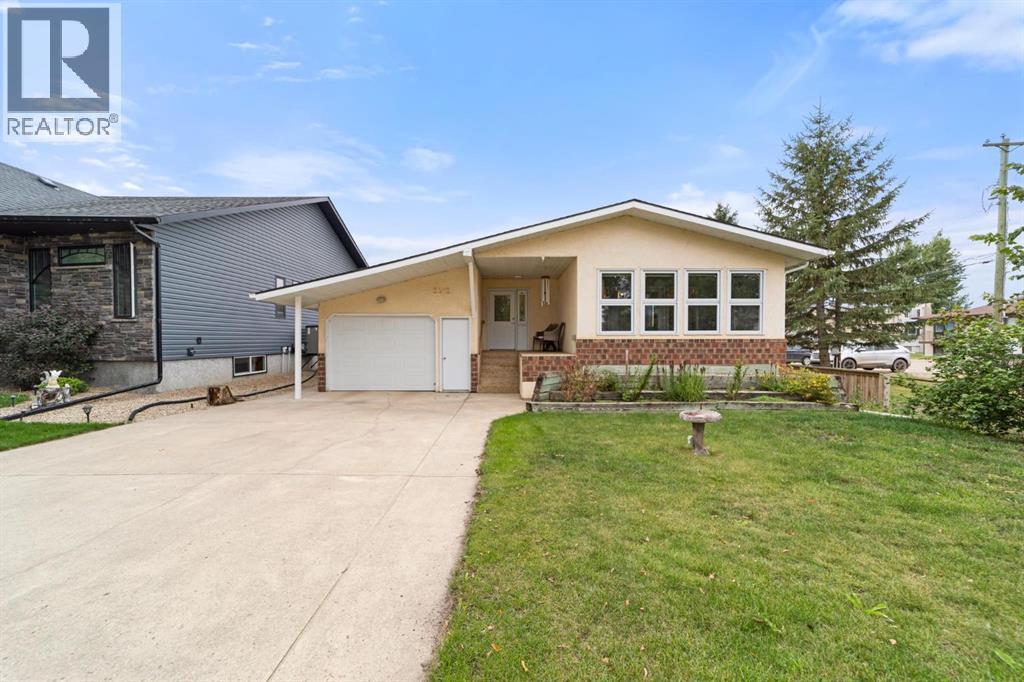
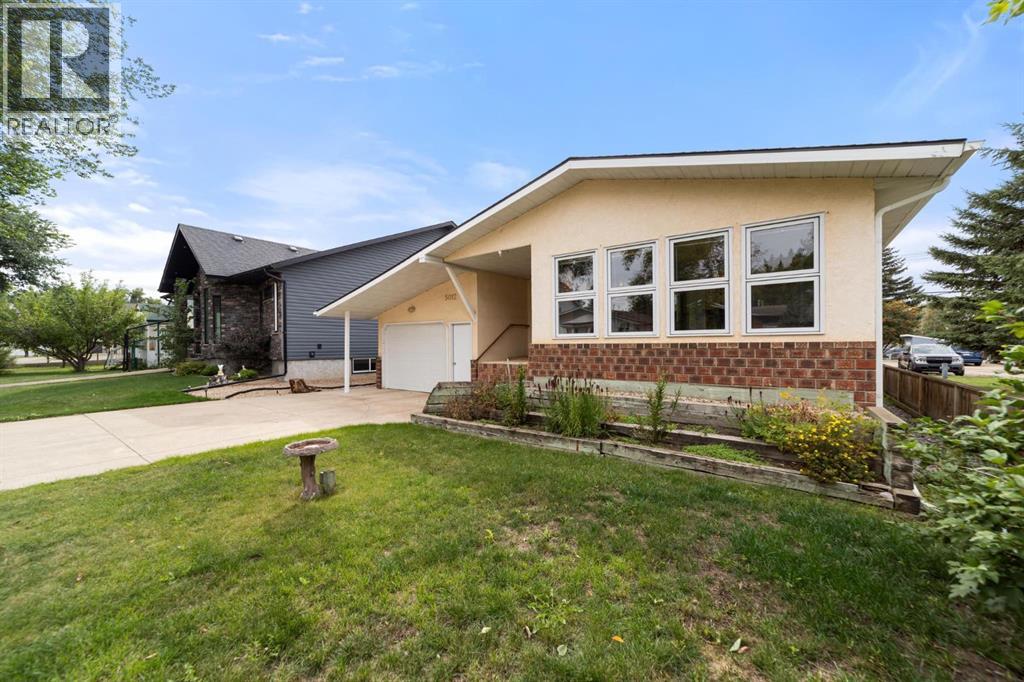
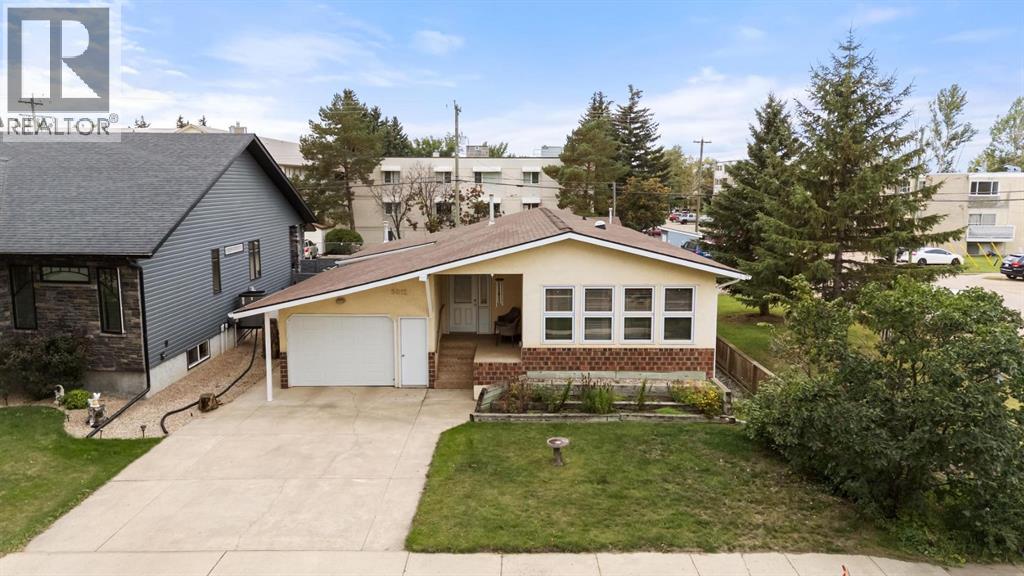
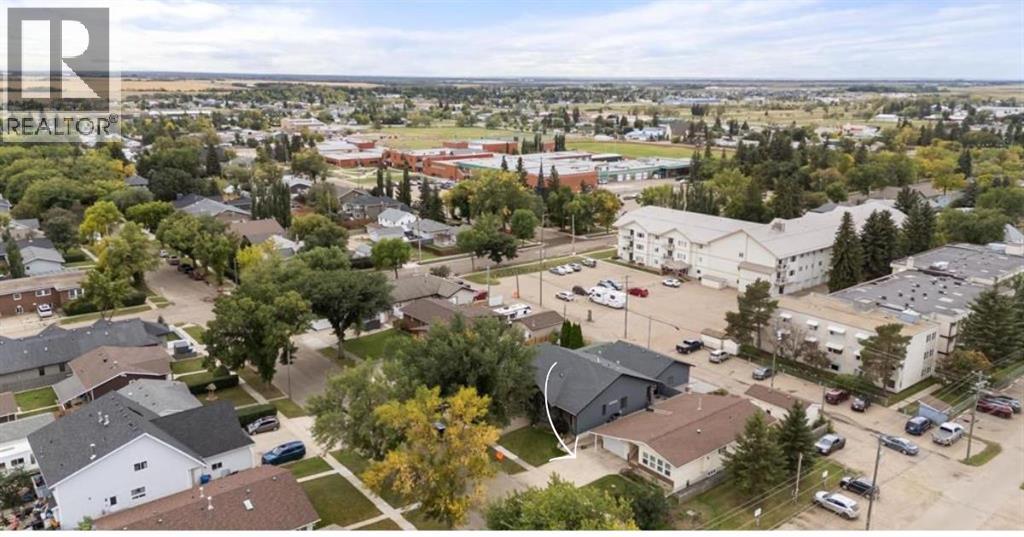
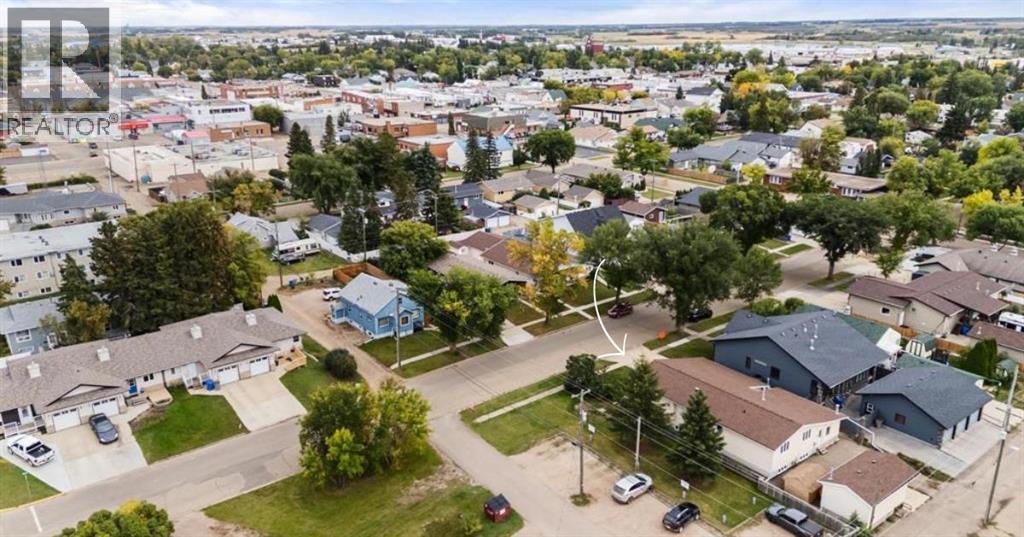
Centrally located in the heart of Stettler, this custom bungalow offers a surprising amount of space, a versatile floor plan, and easy access to schools, shopping and everyday amenities. With a stucco exterior, single attached garage, additional single detached garage and a low-maintenance yard, it’s a practical property with plenty to offer.Inside, a spacious foyer gives you room to create a great drop zone with a bench and additional storage. From there, the main floor opens up into everyone’s favourite layout, with the kitchen, dining area with built-in cabinetry and living areas all beautifully connected. The kitchen features a handy peninsula island, Gas Stove and plenty of workspace and an easy flow for everyday living.Just off the living room is a bright east-facing bonus room currently used as a media space. Catch the morning sun, fill it with plants, create a reading room or simply enjoy having that extra space to make your own. Two bedrooms are located on the main floor, including the primary with convenient access to the full bathroom, while main floor laundry rounds out the layout.One of the biggest surprises is the additional family room at the side of the home. With in-floor heat and a cozy fireplace, this is a space with so many possibilities — settle in for movie nights, set up a games room, create the ultimate hobby space or even carve out a comfortable work-from-home area.Downstairs is nearly finished, with only flooring needed to cap it off. Already very usable, the lower level includes two additional bedrooms, a three-piece bathroom and rough-in for a wet bar, giving you the opportunity to finish it into a great traditional basement living space.There’s more here than you might expect — and this is one of those homes that is definitely worth seeing in person. (id:41202)
Additional information
- MLS® ID
- A2347302
Interior Features
- Bedrooms
- 4
- Bathrooms
- 2
- Fireplace
- Yes
- Cooling
- Yes
- Heating
- Yes
- Basement
- Yes
Exterior Features
- Lot Size
- 0.14 Acres
Other Property Details
- Taxes
- $3,666
- Tax Frequency
- Annually
- Garage
- Yes
Courtesy of Lyndsey Delwo with RE/MAX 1st Choice Realty
The trademarks MLS®, REALTOR®, and the associated logos are owned or controlled by The Canadian Real Estate Association. Used under license. This listing content provided by REALTOR.ca has been licensed by REALTOR® members of The Canadian Real Estate Association
©2026 Canadian Real Estate Association. All rights reserved.
