3 Beds
3 Baths
2,497 sqft
C$548,800
54 Anne Crescent, Stratford Prince Edward Island, C1B1M8
Price per sqftC$219.78
Built in1996
Property size2,497 sqft
Property typeOther
Courtesy of Peter MacKenzie with ROYAL LEPAGE PRINCE EDWARD REALTY
Overview
Active
Listed Aug 7, 2026
Updated 11h ago
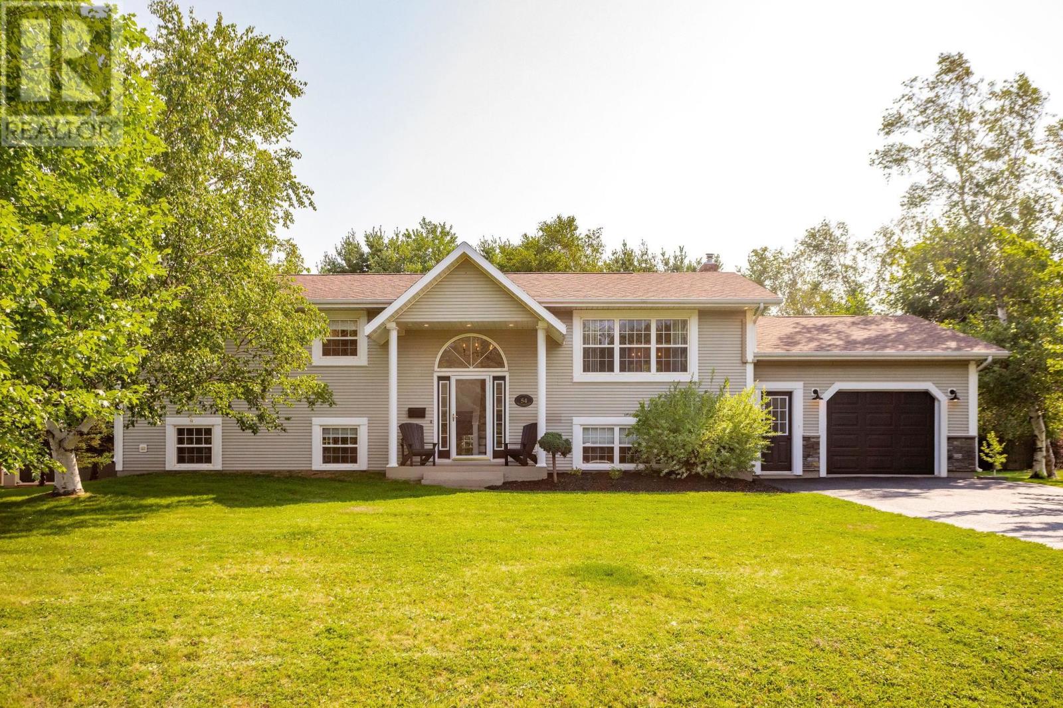
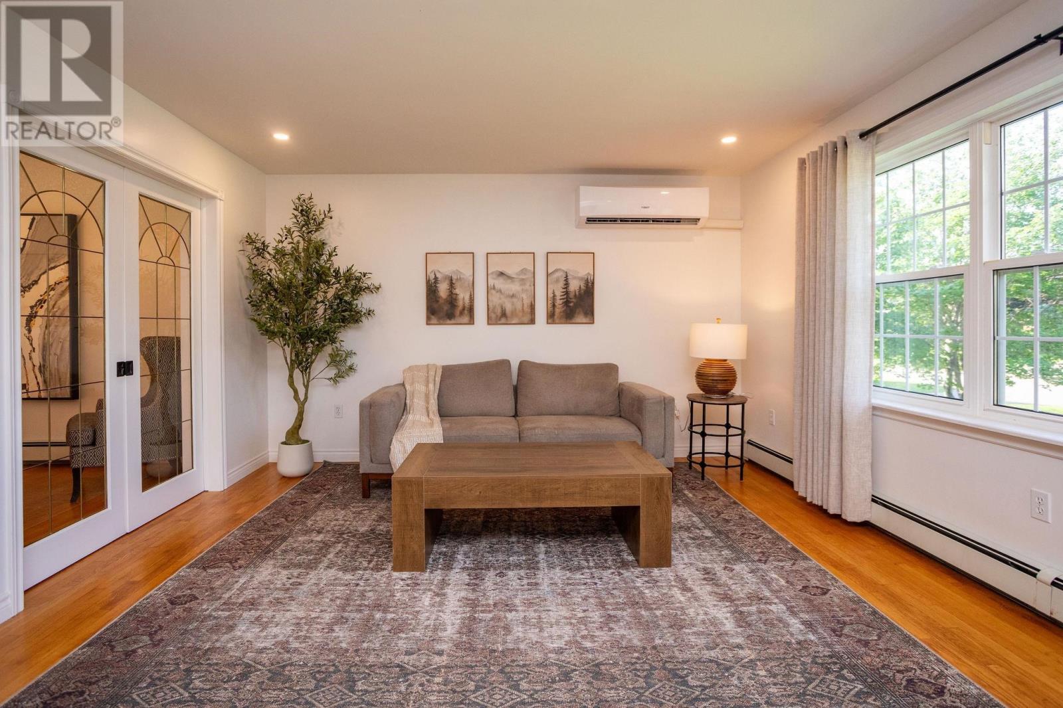
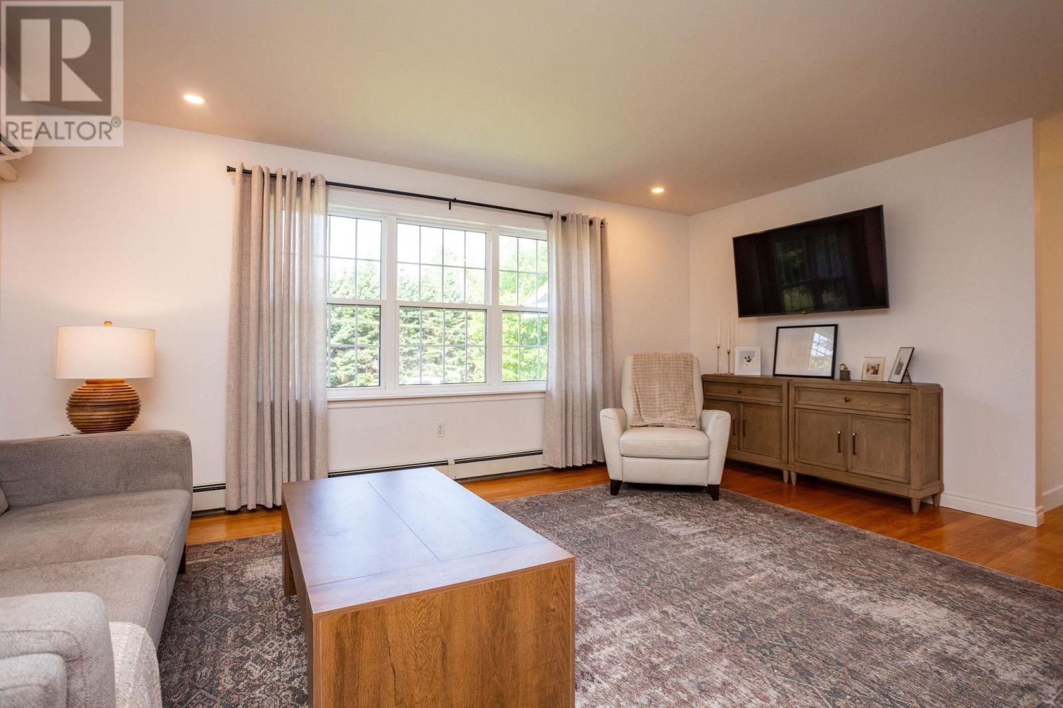
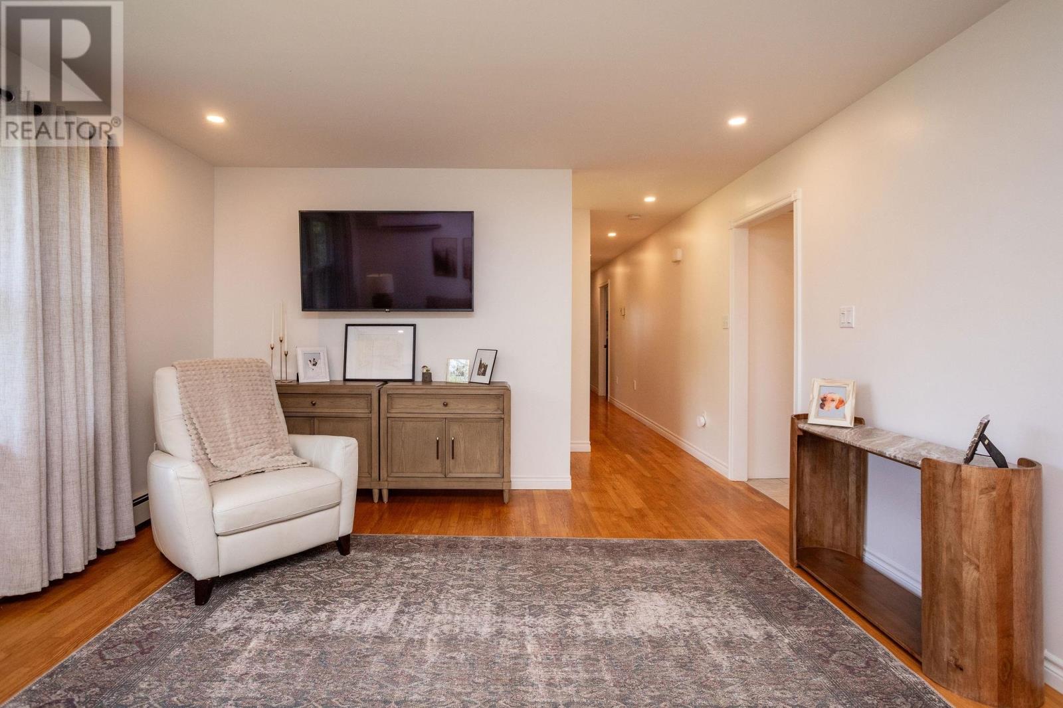
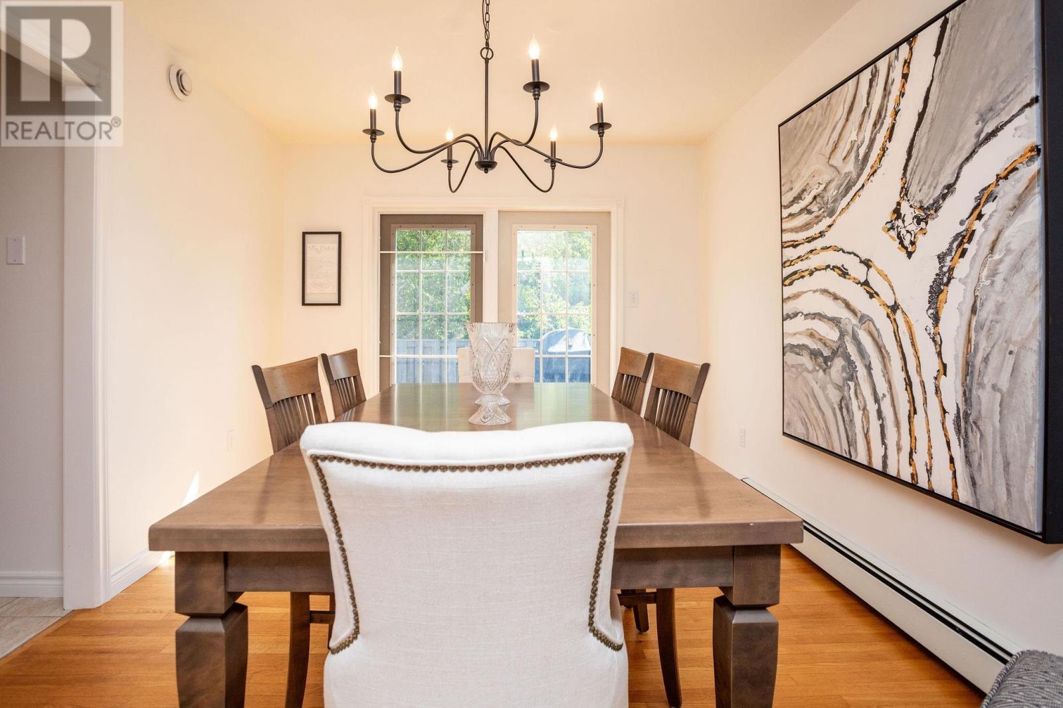
Welcome to 54 Anne Crescent, Stratford a beautifully updated family home in the highly sought-after Rosebank neighbourhood. Offering exceptional curb appeal , this spacious home is located on a quiet, family-friendly street just steps from a playground and only minutes to schools, grocery stores, and Fox Meadow Golf Course. The main level has been extensively updated with a completely renovated kitchen (2026) featuring stainless steel Whirlpool appliances, a beautifully renovated living room, refinished hardwood floors, and modern pot lights added throughout the home, creating a bright and inviting atmosphere. The main floor also offers a dining area, a full 4-piece bathroom, a spacious primary bedroom with ensuite, and an additional bedroom. The fully finished lower level includes a large family room, office, third bedroom, 3-piece bathroom, laundry area, storage space, and convenient access to the attached oversized 19 ft x 30 ft finished garage. Step outside to enjoy the private backyard with a raised deck 20 ft x 20ft surrounded by mature trees, perfect for relaxing or entertaining. Additional features include a heat pump, 200-amp electrical service, and a 8 ft X 12 ft storage shed. Numerous upgrades have been completed throughout the home, with each room thoughtfully updated and fine-tuned to create a move-in-ready property that truly stands out. (id:41202)
Additional information
- MLS® ID
- 202619880
Interior Features
- Bedrooms
- 3
- Bathrooms
- 3
- Heating
- Yes
- Basement
- No
Exterior Features
- Lot Size
- 0.3 Acres
Other Property Details
- Taxes
- $6,739
- Tax Frequency
- Annually
Courtesy of Peter MacKenzie with ROYAL LEPAGE PRINCE EDWARD REALTY
The trademarks MLS®, REALTOR®, and the associated logos are owned or controlled by The Canadian Real Estate Association. Used under license. This listing content provided by REALTOR.ca has been licensed by REALTOR® members of The Canadian Real Estate Association
©2026 Canadian Real Estate Association. All rights reserved.
