5 Beds
3 Baths
C$699,000
64 KIMBERLY DRIVE, Kapuskasing Ontario, P5N1L6
Property typeOther
Courtesy of Remi Desbiens with RE/MAX CROWN REALTY (1989) INC
Overview
Active
Listed Aug 20, 2026
Updated 2 days ago
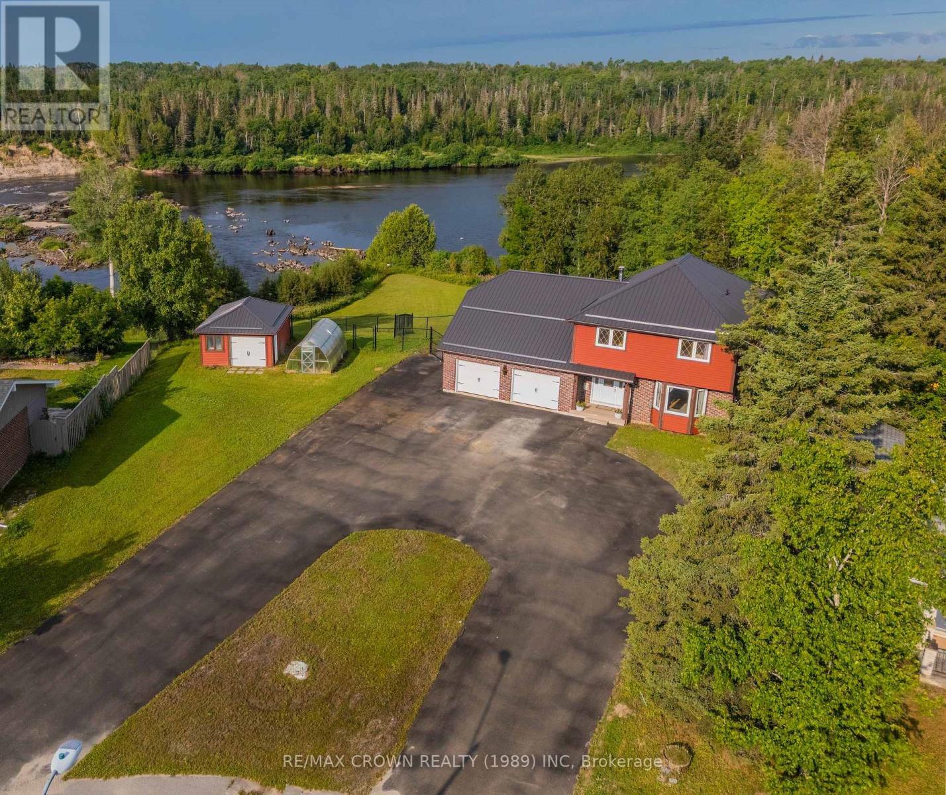
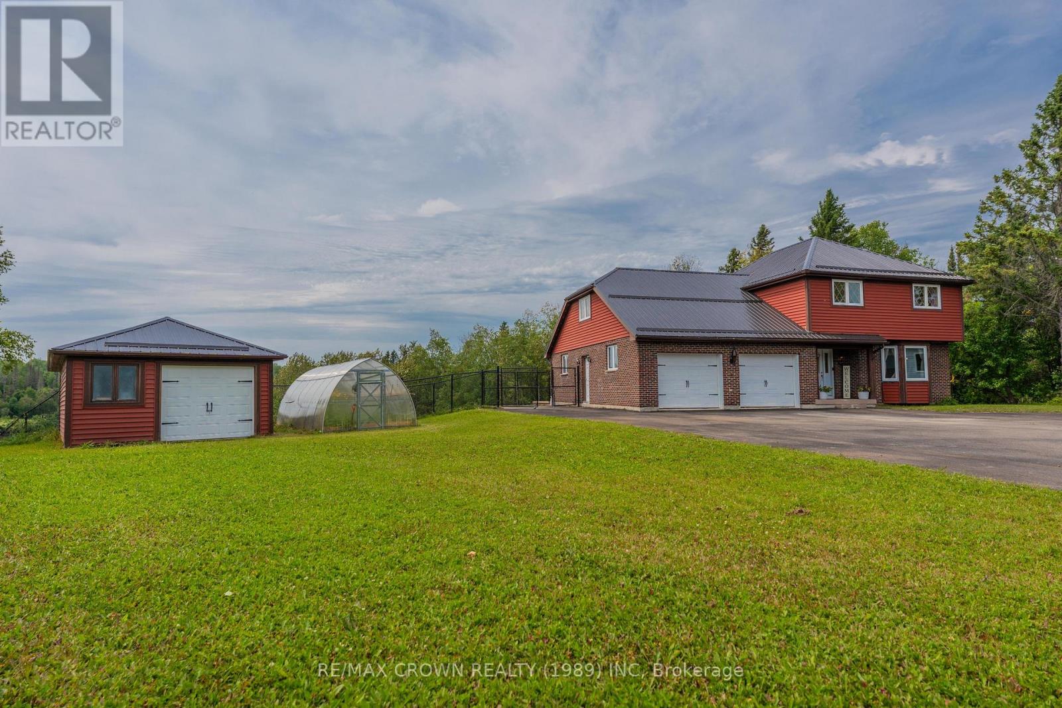
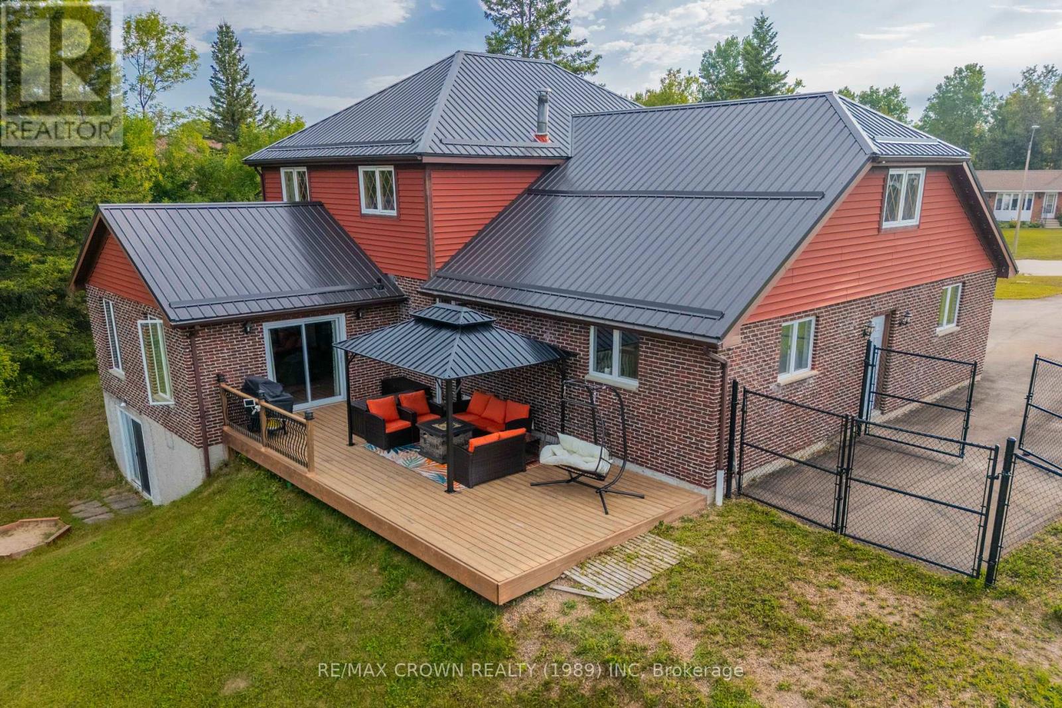
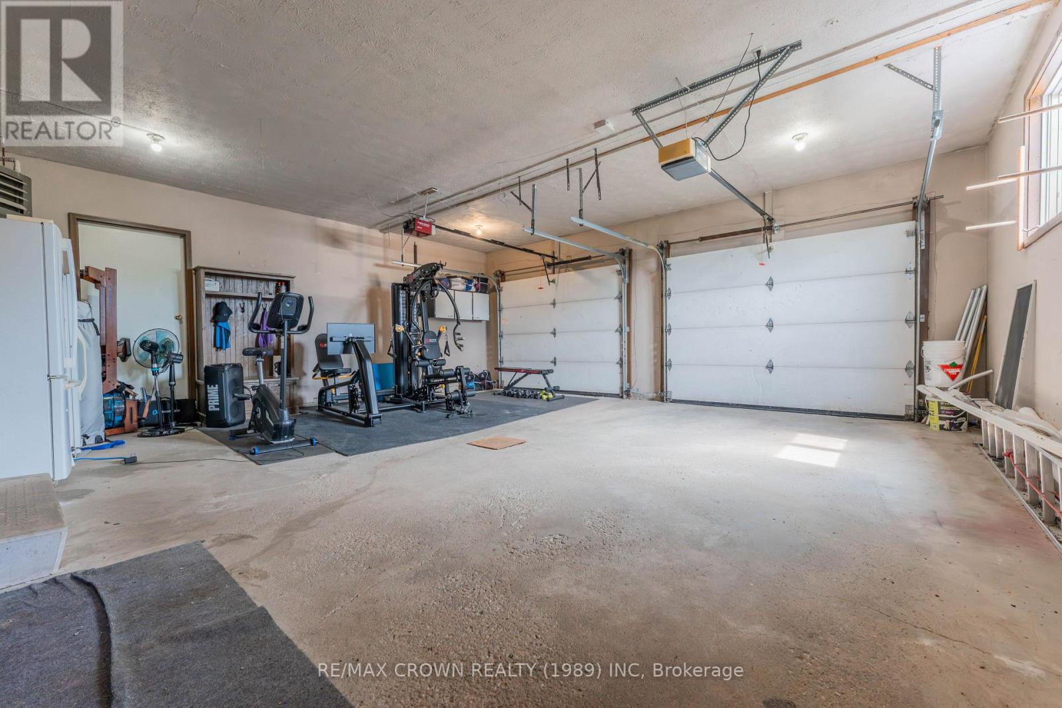
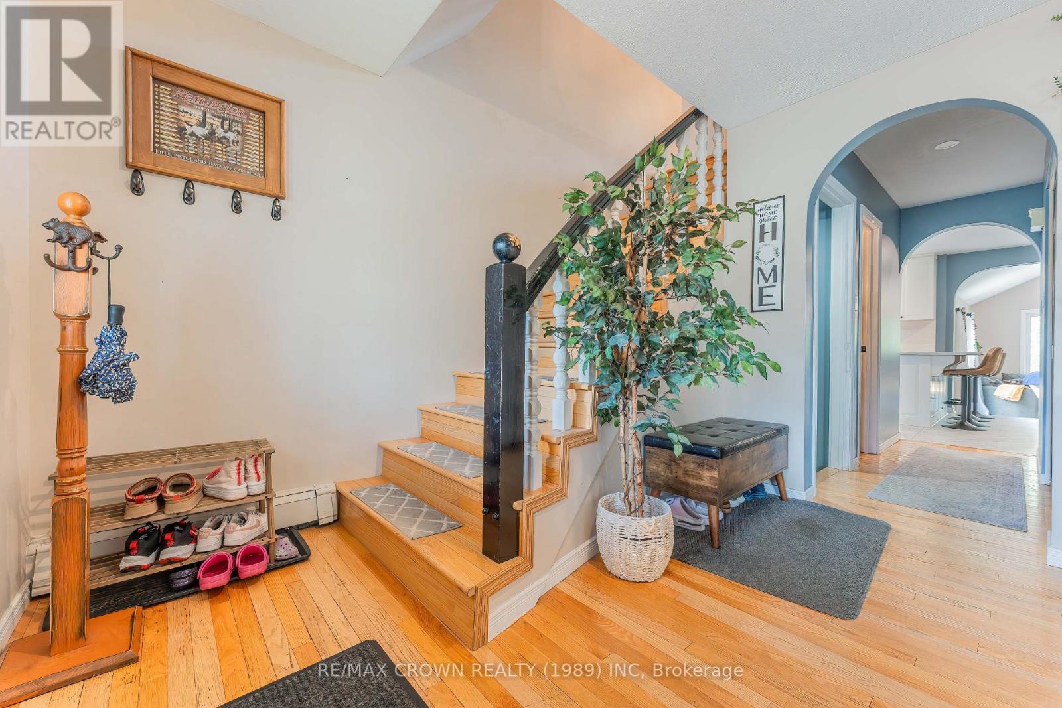
Welcome to this elegant executive 2-storey home offering 2,831 sq. ft. of living space, 5 bedrooms, 2.5 bathrooms, and beautiful Kapuskasing River views. Featuring spacious living areas, hardwood flooring, and exceptional indoor and outdoor spaces, this home is perfect for family living and entertaining. The main floor features a large foyer leading to the spacious living room with hardwood floors and bay window, formal dining area, and updated kitchen with 2026 improvements. The kitchen/dining area opens to a sunken great room with direct access to the large back deck. A 2-piece powder room, main-floor laundry, and attached garage access complete this level. Upstairs, hardwood flooring continues throughout. The spacious primary bedroom offers a double closet and access to an impressive 6-piece ensuite/shared bathroom with soaker tub, double sinks, double shower heads, makeup vanity, and TV area. Three additional bedrooms provide plenty of space for family or guests, with one featuring a laundry chute and another a wood accent wall. The lower level offers a large recreation room freshly painted in 2026, with barn-door storage and projector setup. The fifth bedroom features a walkout toward the river, walk-in closet, and wood accent wall, with access to a 4-piece ensuite/shared bathroom with double shower heads. Storage, cold room, and utility room complete this level. Outside, enjoy stunning river views, a large backyard, fenced dog area, and paved round driveway. The 29.5' x 14.5' deck and 10' x 11' gazebo are ideal for relaxing and entertaining. Additional features include an attached heated double garage, 24' x 22.5' inside with impressive 9'7" ceilings, a detached 16' x 24' garage, and 10' x 20' greenhouse. The home has a 200-amp fuse panel, boiler and hot water tank from 2021. Metal roof completed in 2023, black fencing in 2022, and asphalt roundabout driveway completed in 2023. (id:41202)
Additional information
- MLS® ID
- T13696898
Interior Features
- Bedrooms
- 5
- Bathrooms
- 3
- Heating
- Yes
- Basement
- Yes
Other Property Details
- Taxes
- $10,247
- Tax Frequency
- Annually
- Garage
- Yes
- View
- Yes
- Waterfront
- Yes
Courtesy of Remi Desbiens with RE/MAX CROWN REALTY (1989) INC
The trademarks MLS®, REALTOR®, and the associated logos are owned or controlled by The Canadian Real Estate Association. Used under license. This listing content provided by REALTOR.ca has been licensed by REALTOR® members of The Canadian Real Estate Association
©2026 Canadian Real Estate Association. All rights reserved.
