5 Beds
4 Baths
1,783 sqft
C$779,000
4620 81 Street NW, Calgary Alberta, T3B2P6
Price per sqftC$436.90
Built in2021
Property size1,783 sqft
Property typeOther
Courtesy of Jesse Argueta with Real Broker
Overview
Active
Listed Jul 2, 2026
Updated 27h ago
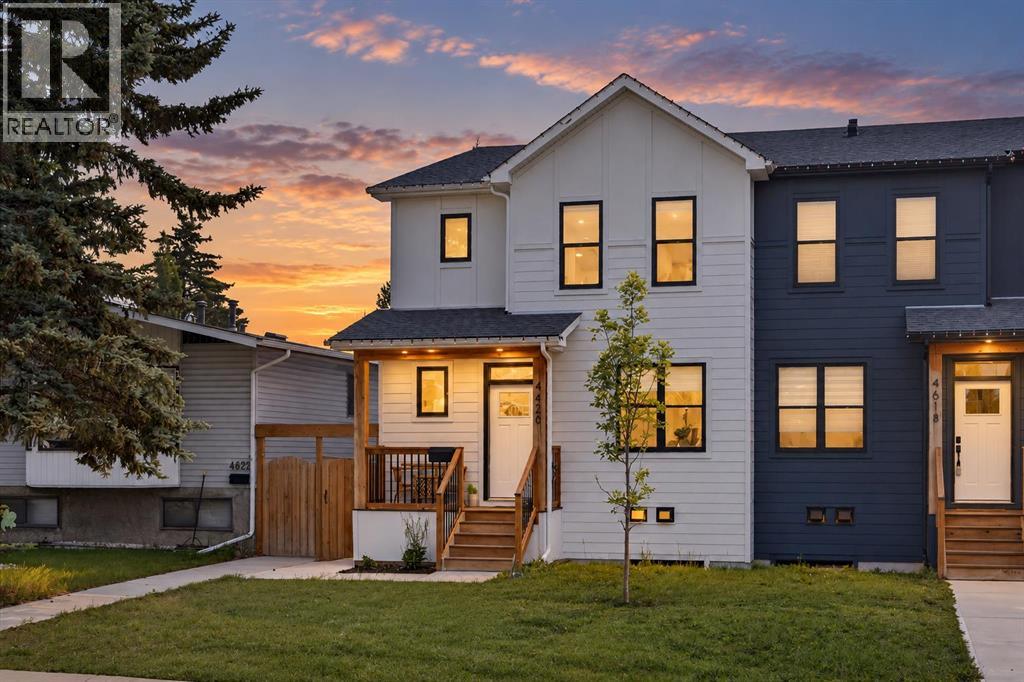
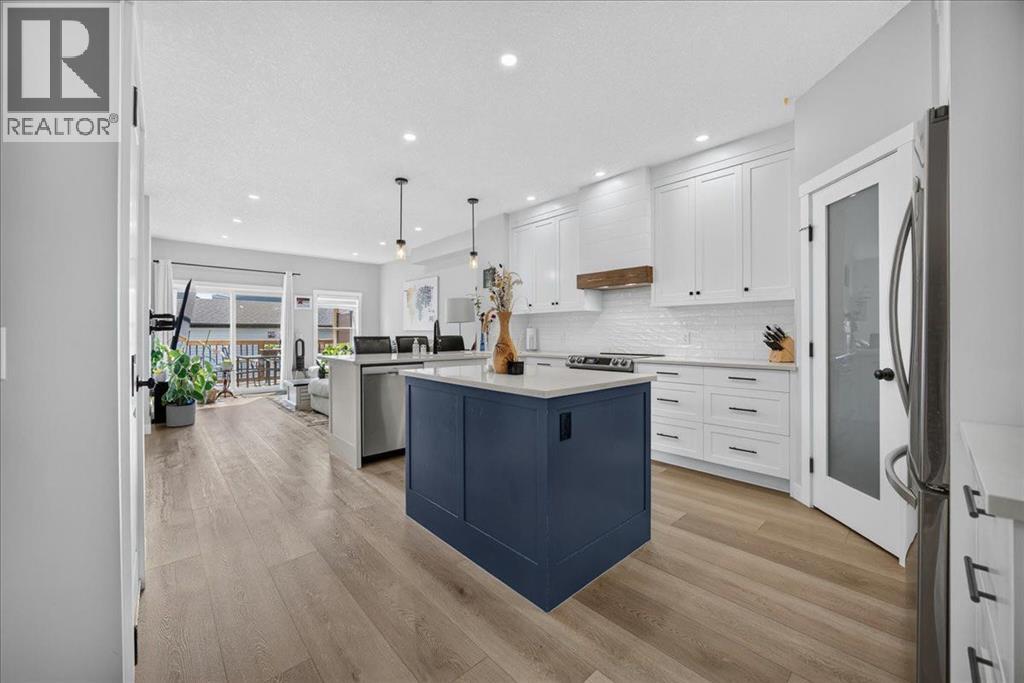
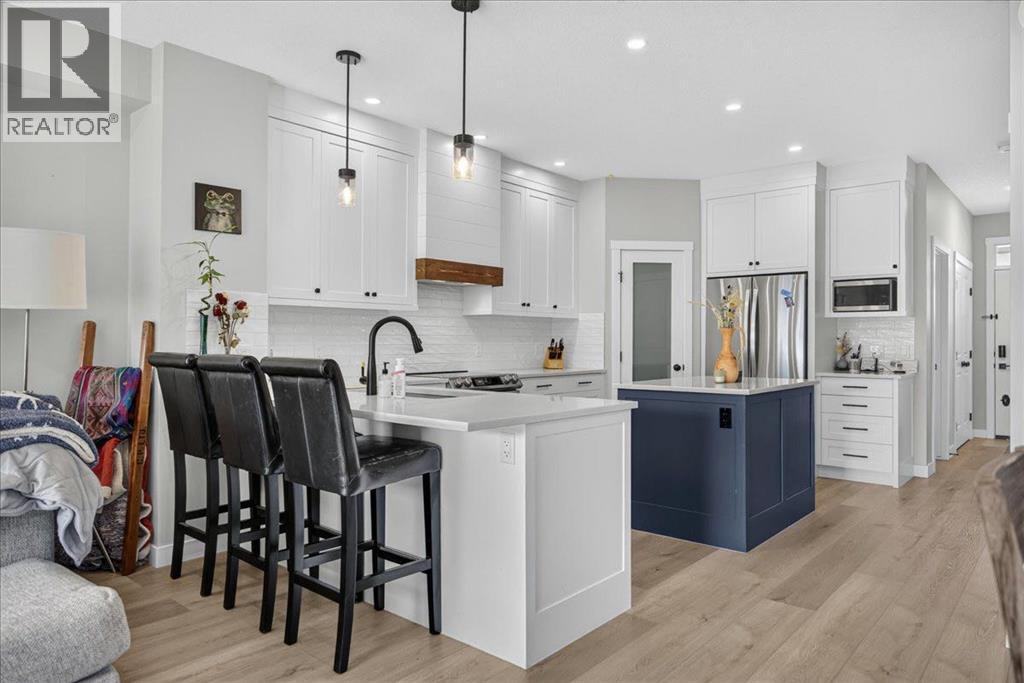
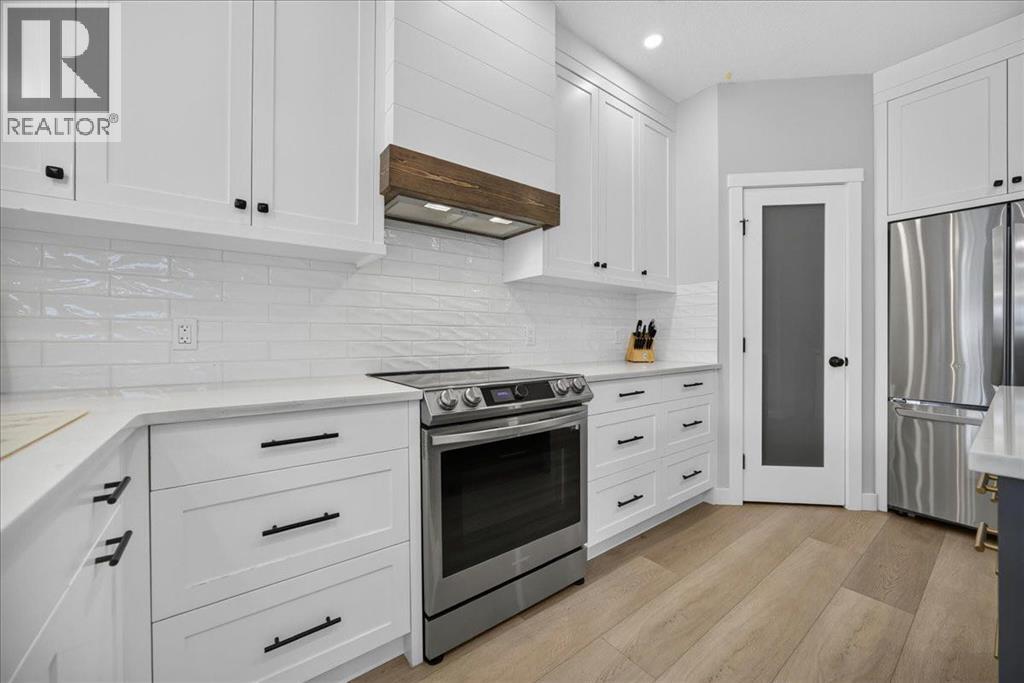
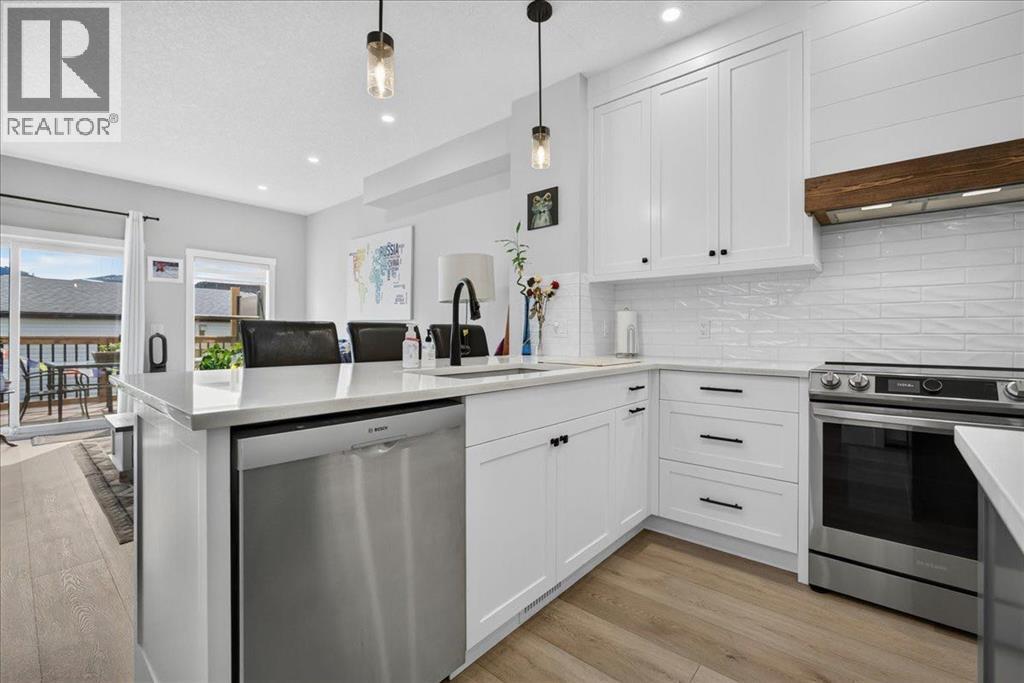
Stunning 2022-built half duplex with a legal basement suite in the heart of Bowness! Still covered by the balance of the new home warranty, this beautifully finished home offers the perfect combination of modern design, quality craftsmanship, and outstanding income potential. The open-concept main floor welcomes you with extra-wide luxury vinyl plank flooring, abundant natural light, and a thoughtfully designed layout. The chef-inspired kitchen showcases ceiling-height white cabinetry, elegant quartz countertops, a beautiful white tile backsplash, a large island, premium range hood fan, garburator, and an abundance of drawer storage. The spacious dining area flows seamlessly into the bright living room, making it an ideal space for entertaining. A dedicated main floor den/office provides the perfect work-from-home setup, while the convenient 2-piece bathroom completes the level. Just off the dining room, a charming barn-style door leads to the rear foyer with direct access to the backyard.Upstairs, you’ll find a spacious bonus/family room, perfect for a second living area or children’s play space. The impressive primary retreat features a large walk-in closet with custom built-in shelving and drawers, along with a private 3-piece ensuite. Two additional generously sized bedrooms and a beautifully finished 4-piece bathroom with tile and tile baseboards complete the upper level. You’ll also appreciate the dedicated laundry room featuring a utility sink and built-in shelving for added convenience.The backyard is designed for low-maintenance enjoyment with a composite deck, natural gas BBQ hookup, and both hot and cold exterior water taps. The insulated and heated double detached garage is another standout feature, complete with its own 125-amp electrical panel, making it ideal for a workshop, EV charging, or future upgrades.Adding exceptional value is the separate side entrance leading to the legal basement suite. Featuring impressive ceiling heights that create an open and spacious feel, the suite offers a full kitchen, separate laundry, a spacious bedroom, dedicated office/computer room, and a beautifully finished 4-piece bathroom. Whether you’re looking for a mortgage helper, multi-generational living, or an investment opportunity, this suite provides outstanding flexibility.Located in one of Calgary’s most desirable communities, you’ll enjoy quick access to Bowness Park, the Bow River pathway system, Winsport, Market Mall, the University of Calgary, Foothills Hospital, schools, shopping, restaurants, and downtown Calgary. This exceptional home truly offers modern luxury, functional living, and excellent income potential in an unbeatable location. (id:41202)
Additional information
- MLS® ID
- A2325957
Interior Features
- Bedrooms
- 5
- Bathrooms
- 4
- Heating
- Yes
- Basement
- Yes
Exterior Features
- Lot Size
- 0.07 Acres
Other Property Details
- Taxes
- $5,572
- Tax Frequency
- Annually
- Garage
- Yes
Courtesy of Jesse Argueta with Real Broker
The trademarks MLS®, REALTOR®, and the associated logos are owned or controlled by The Canadian Real Estate Association. Used under license. This listing content provided by REALTOR.ca has been licensed by REALTOR® members of The Canadian Real Estate Association
©2026 Canadian Real Estate Association. All rights reserved.
