3 Beds
3 Baths
1,354 sqft
C$699,900
82 Point Drive NW, Calgary Alberta, T3B5B3
Price per sqftC$516.91
Built in1980
Property size1,354 sqft
Property typeOther
Courtesy of Steve Throndson with Real Broker
Overview
Active
Listed Sep 10, 2026
Updated 10h ago
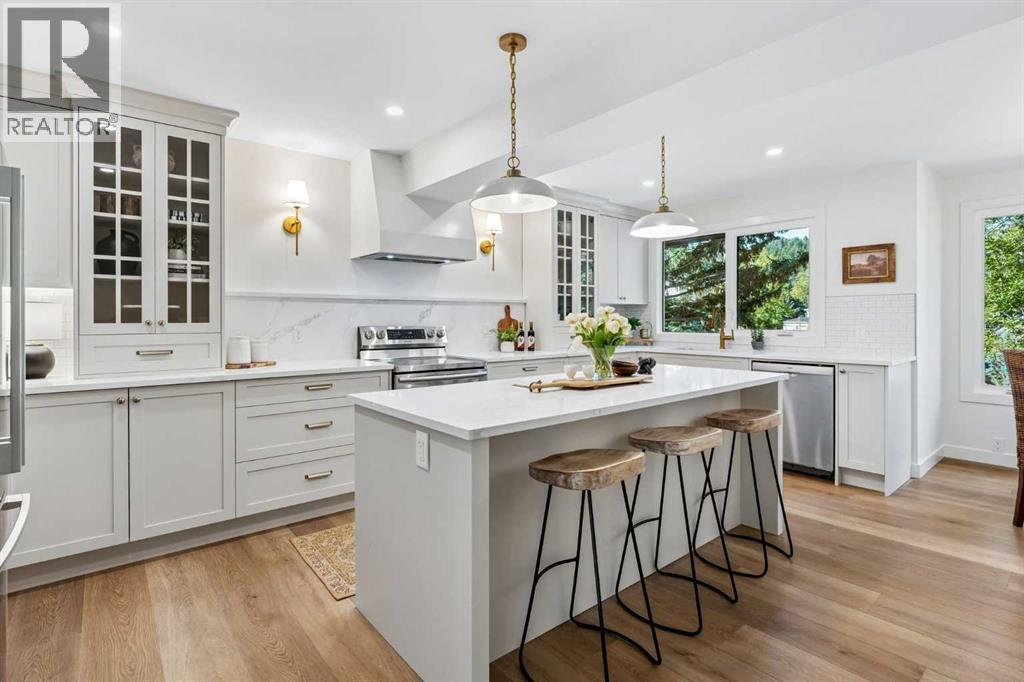
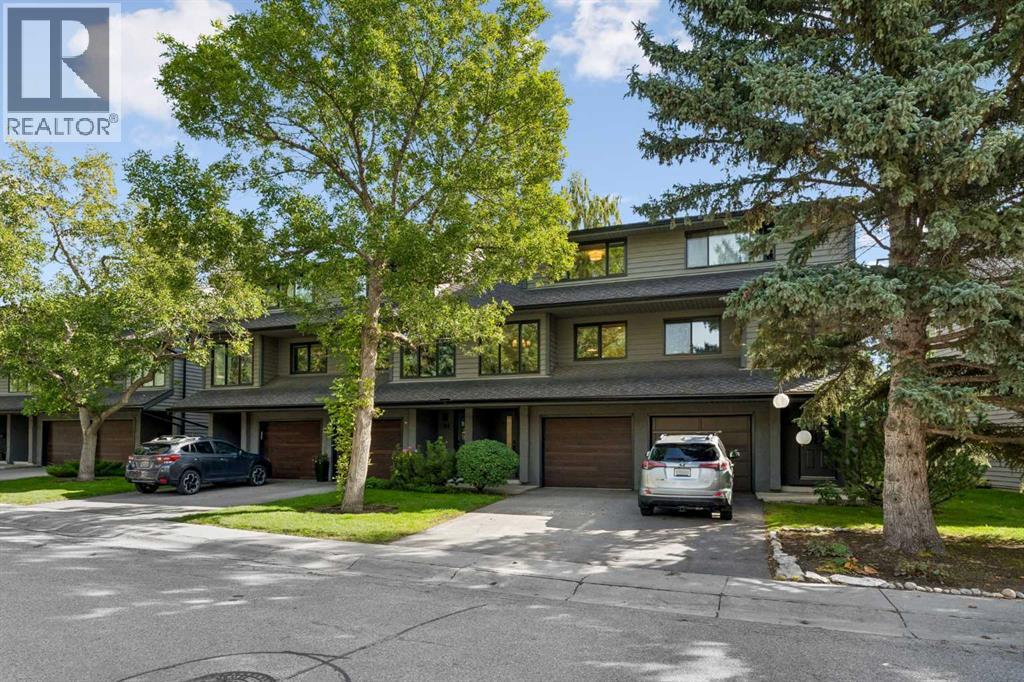
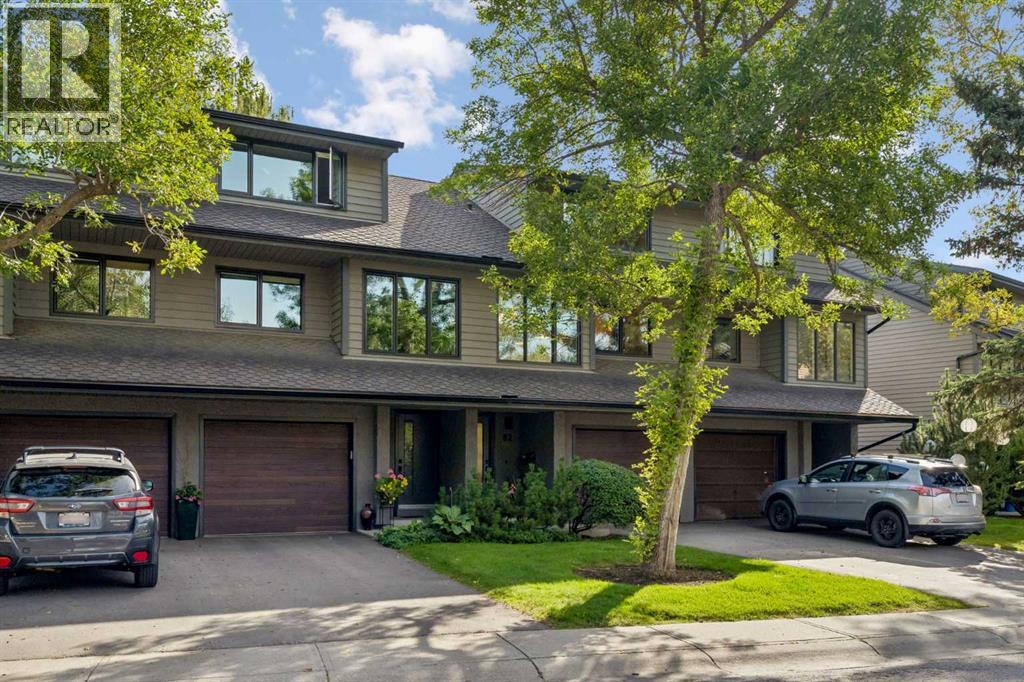
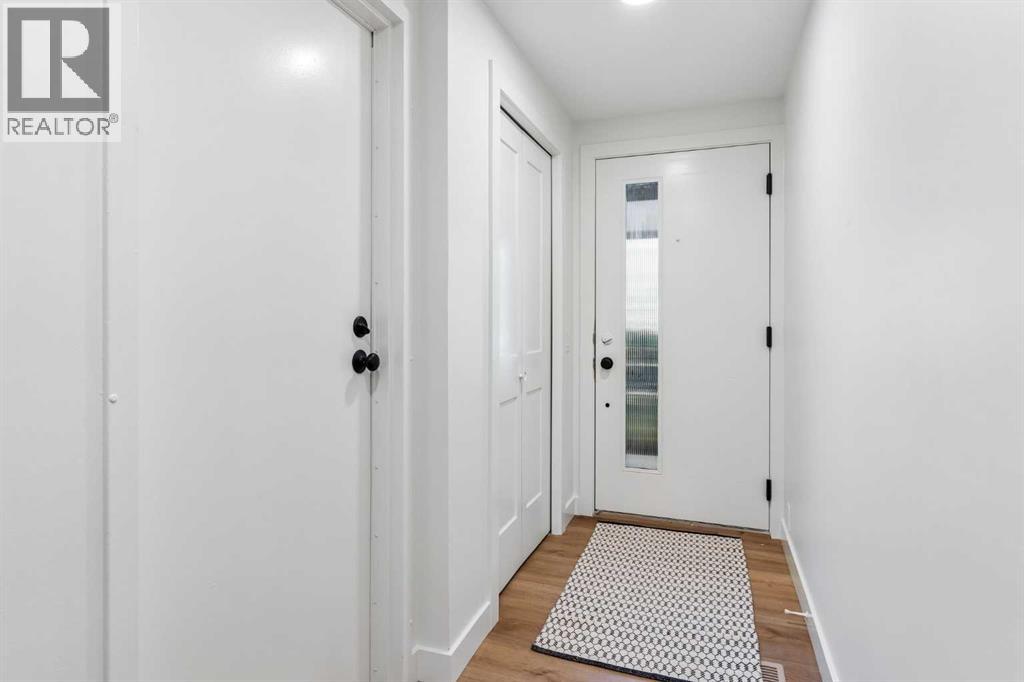
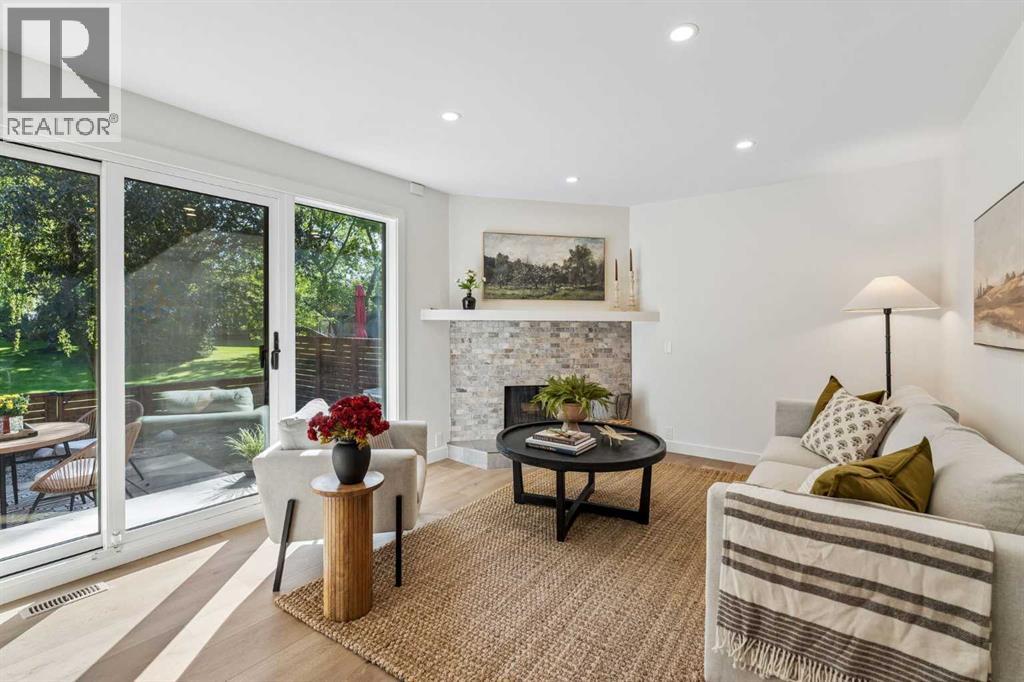
** CHECK OUT OUR 24/7 VIRTUAL OPEN HOUSE. Tucked into the sought-after community of Point McKay, just steps to the Bow River and pathway system, this beautifully renovated 3-bedroom, 2.5-bath townhome offers the perfect blend of style, function, and location. With almost 1400 sq ft above grade plus a finished basement, this move-in-ready home has been thoughtfully updated from top to bottom including luxury vinyl plank flooring throughout, modern flat finished ceilings throughout and an attached single garage for everyday convenience. The living room features a cozy wood burning fireplace anchoring the room. Off the living room, step out onto the rear deck overlooking a peaceful greenspace—a private, calming backdrop that’s perfect for morning coffee or unwinding after a long day. The redesigned kitchen is a standout—finished with quartz countertops, high-quality cabinetry, a custom hood fan, built-in microwave, high-end hardware, and updated stainless steel appliances. Upstairs, you’ll find a primary retreat complete with walk-through closets and an updated full bathroom, plus two additional bedrooms. Downstairs, the finished basement provides extra living space, including a rec room—ideal for a media room, gym, play area, or home office setup. A full bathroom with laundry completes this level. Other important updates include newer high efficiency furnace, newer hot water tank, central a/c, and some windows are newer. Enjoy unbeatable access to downtown, Foothills Hospital, the University of Calgary, and quick routes west to the mountains—while having endless outdoor recreation literally at your doorstep on the Bow River Pathway System. Stylish, turnkey, and exceptionally located—this is Point McKay living at its best. Book your showing today! (id:41202)
Additional information
- MLS® ID
- A2344093
Interior Features
- Bedrooms
- 3
- Bathrooms
- 3
- Fireplace
- Yes
- Cooling
- Yes
- Heating
- Yes
- Basement
- Yes
Other Property Details
- Taxes
- $3,743
- Tax Frequency
- Annually
- Association Fee Frequency
- Monthly
- Garage
- Yes
Courtesy of Steve Throndson with Real Broker
The trademarks MLS®, REALTOR®, and the associated logos are owned or controlled by The Canadian Real Estate Association. Used under license. This listing content provided by REALTOR.ca has been licensed by REALTOR® members of The Canadian Real Estate Association
©2026 Canadian Real Estate Association. All rights reserved.
