3 Beds
3 Baths
Contact for Price
2503 - 5 MARINER TERRACE Unit: 2503, Toronto ( Waterfront Communities ) Ontario, M5V3V6
Property typeOther
Courtesy of FARHEEN IMTIAZ with RE/MAX METROPOLIS REALTY
Overview
Active
Listed Oct 6, 2026
Updated 2 days ago
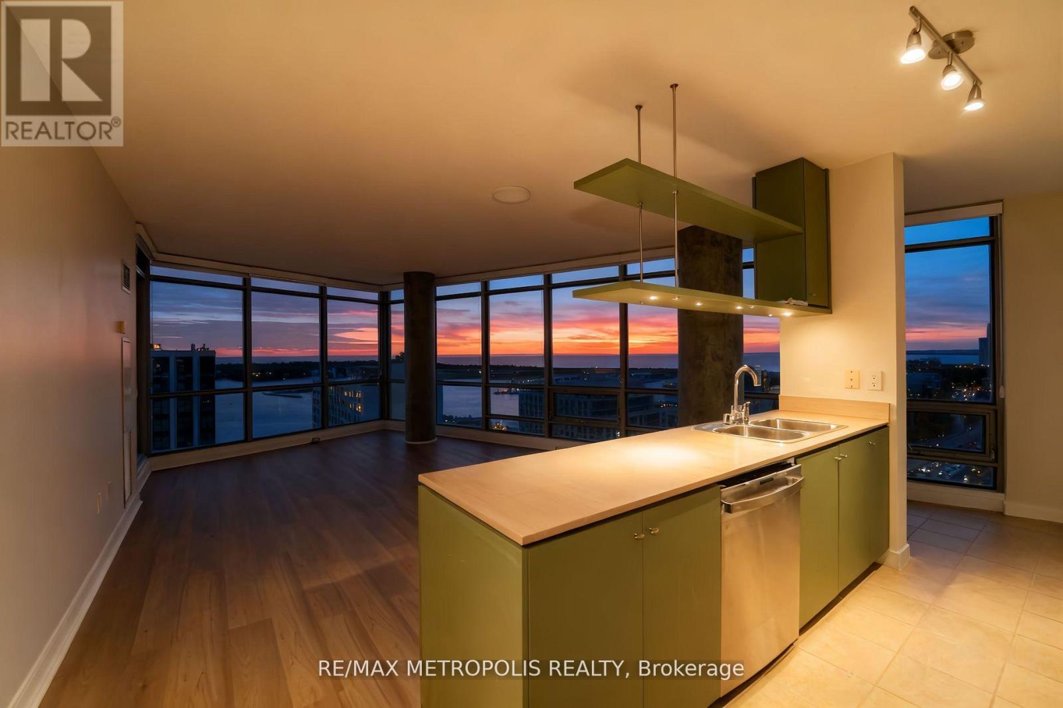
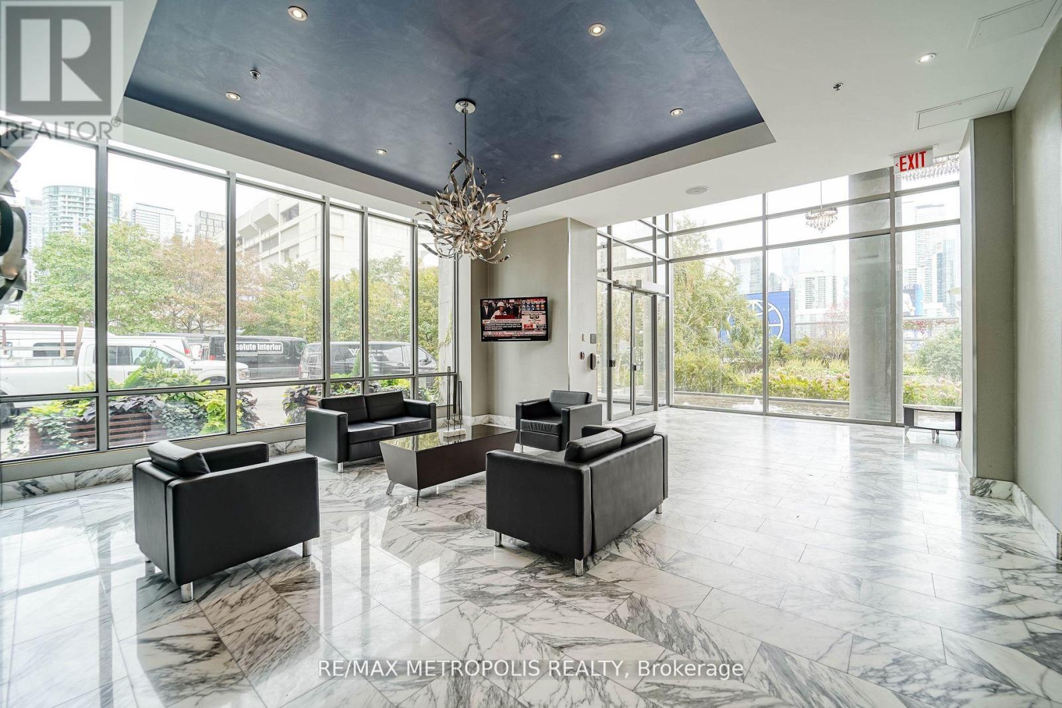
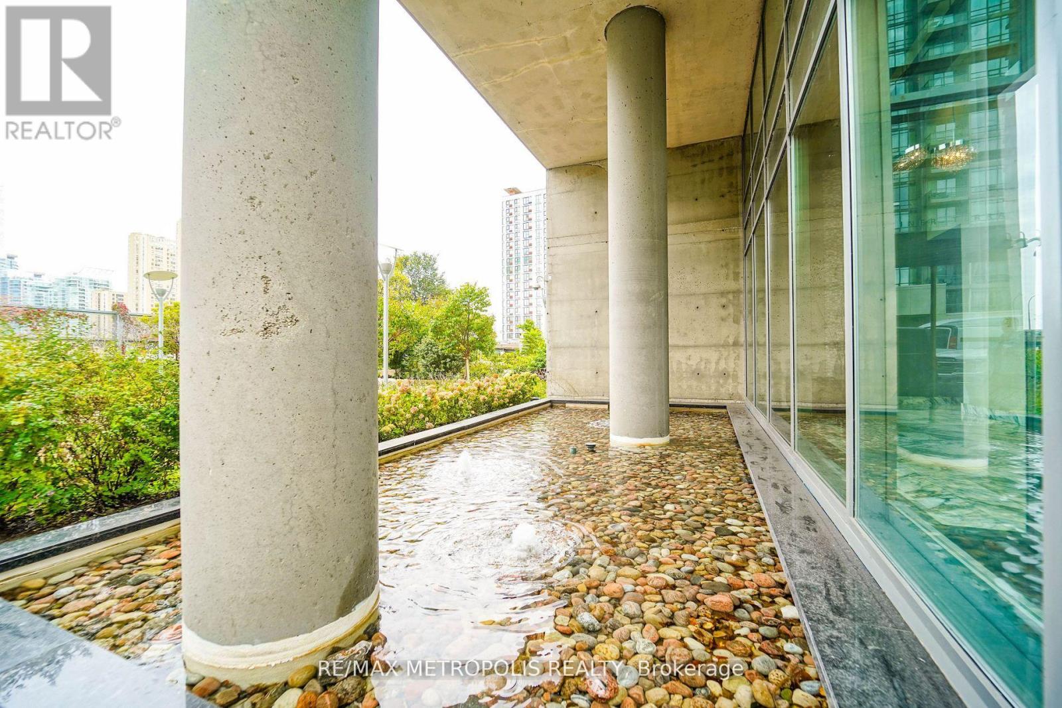
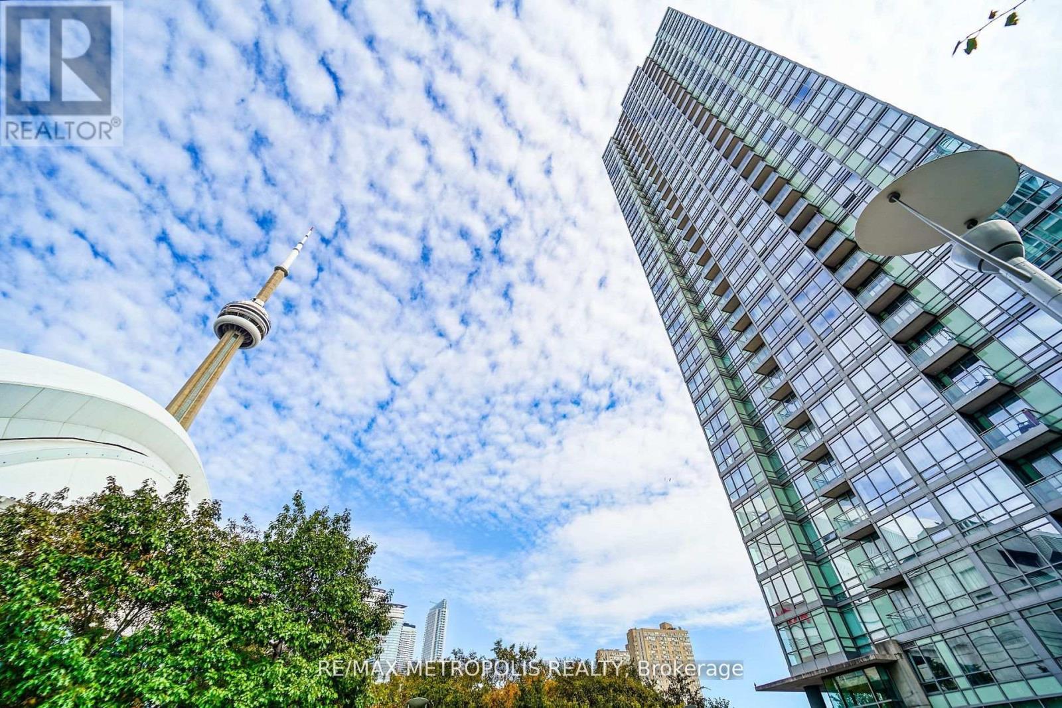
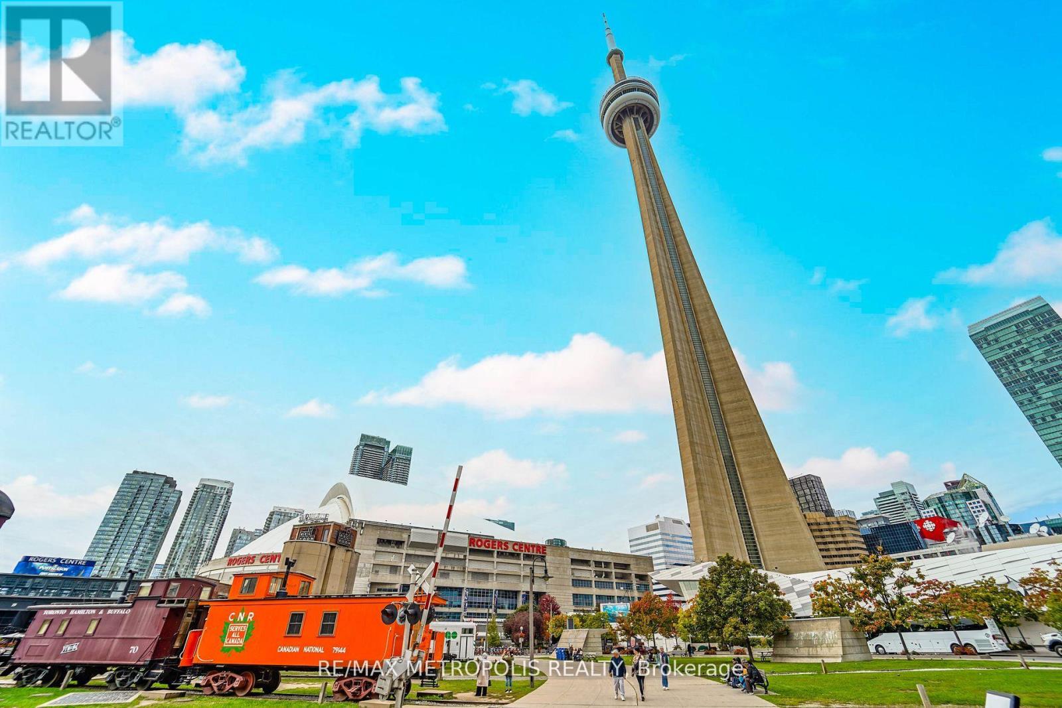
Million-dollar views meet downtown sophistication in this exceptional corner suite at Harbourview Estates. Soaring above the city, this2-bedroom plus den residence spans over 1,260 sq. ft., showcasing panoramic southwest vistas of the lake, islands, and skyline through floor-to-ceiling windows. The den is fully enclosed, ideal as a third bedroom or a quiet home office. Recently updated with new wide-plank laminate floors throughout, this bright, carpet-free layout offers comfort and style. The modern kitchen blends function and flair, featuring an island with breakfast bar seating, sleek built-in appliances, and an adjacent pantry for added storage. The primary bedroom enjoys unobstructed views, a generous walk-in closet, and a spa-inspired ensuite bath. The open balcony invites you to take in breathtaking sunsets and marina breezes. Residents have access to over 30,000 sq. ft. of SuperClub filled with luxury amenities: enjoy a25m indoor pool, full gym, spin & yoga studios, basketball and squash courts, tennis, bowling, billiards, ping pong, and more - plus BBQ terraces and a children's play zone. Included are one owned parking space, a storage locker, high-speed internet, and Bell Fibe TV, heat, and water. This is lakeside living redefined - where luxury meets lifestyle, just steps from the waterfront and downtown vibrancy. (id:41202)
Additional information
- MLS® ID
- C13869344
Interior Features
- Bedrooms
- 3
- Bathrooms
- 3
- Cooling
- Yes
- Heating
- Yes
- Basement
- No
Other Property Details
- Lease Term
- Monthly
- Garage
- Yes
- View
- Yes
Courtesy of FARHEEN IMTIAZ with RE/MAX METROPOLIS REALTY
The trademarks MLS®, REALTOR®, and the associated logos are owned or controlled by The Canadian Real Estate Association. Used under license. This listing content provided by REALTOR.ca has been licensed by REALTOR® members of The Canadian Real Estate Association
©2026 Canadian Real Estate Association. All rights reserved.
