4 Beds
3 Baths
C$1,149,900
1159 Sluggett Rd, Central Saanich British Columbia, V8M1E9
Built in2021
Property typeOther
Courtesy of Laura Godbeer with RE/MAX Camosun
Overview
Active
Listed Sep 23, 2026
Updated 11h ago
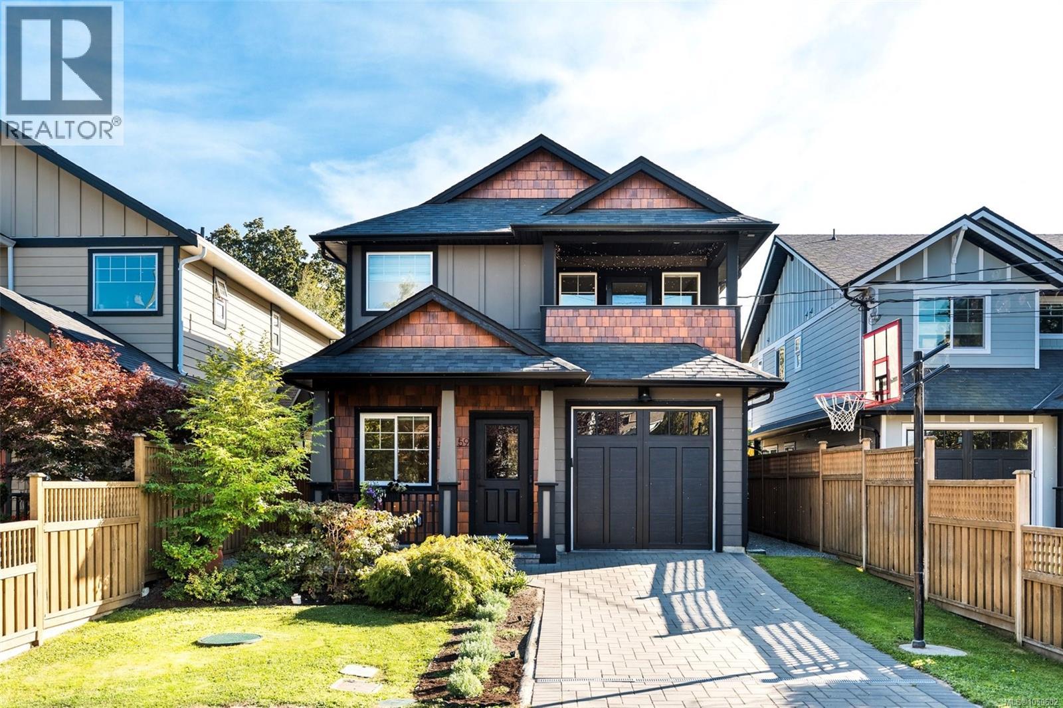
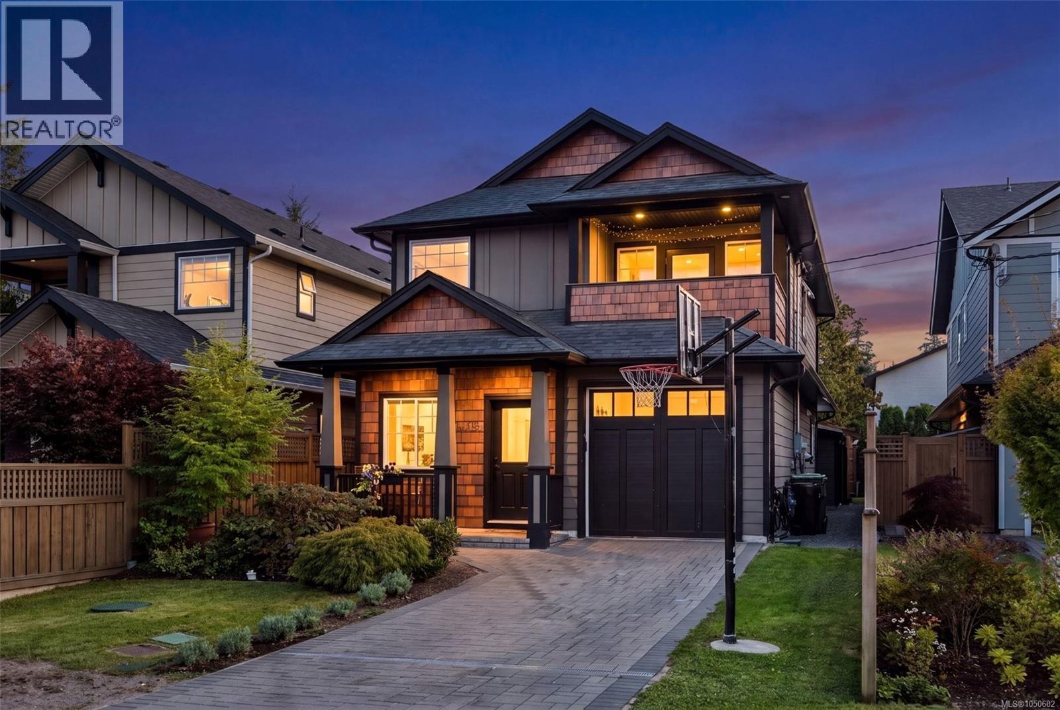
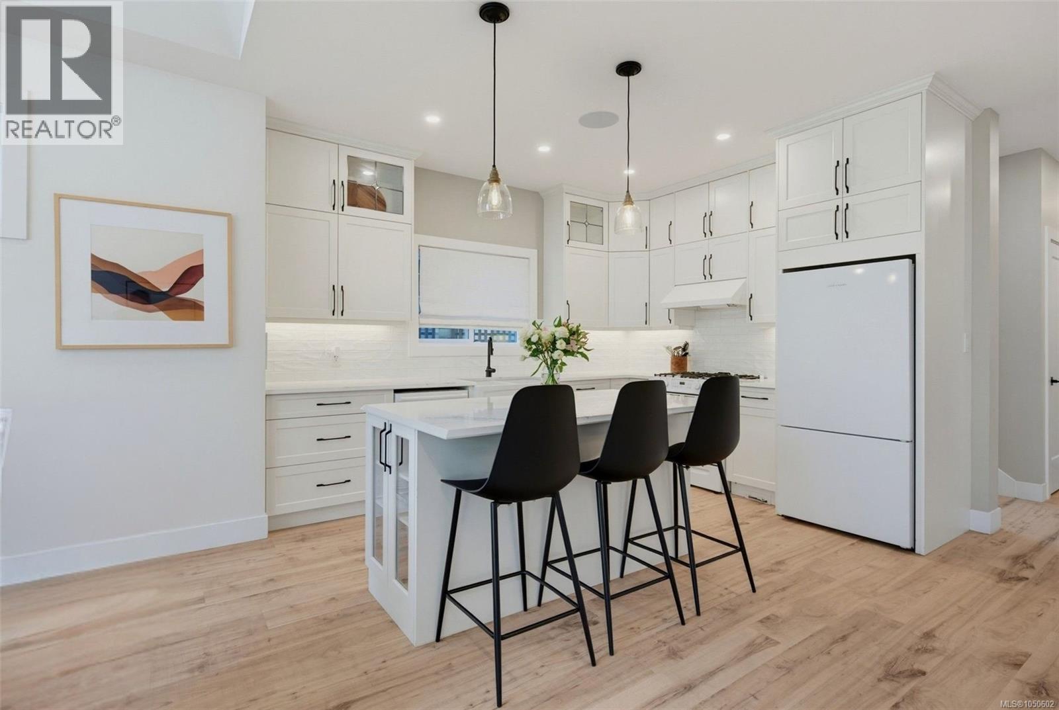
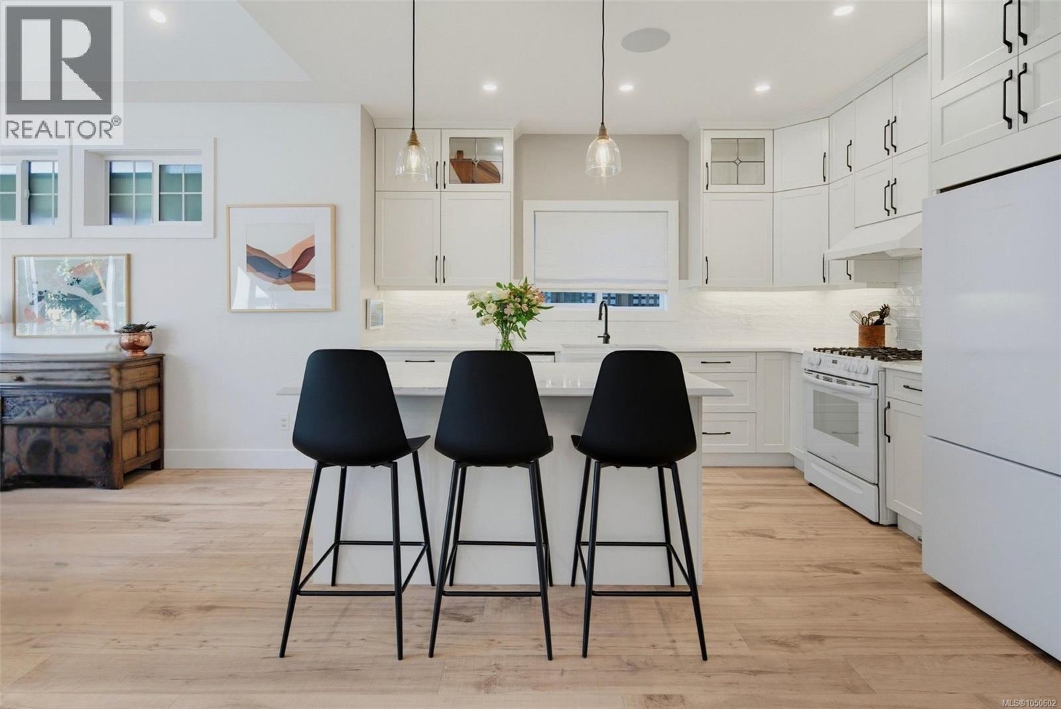
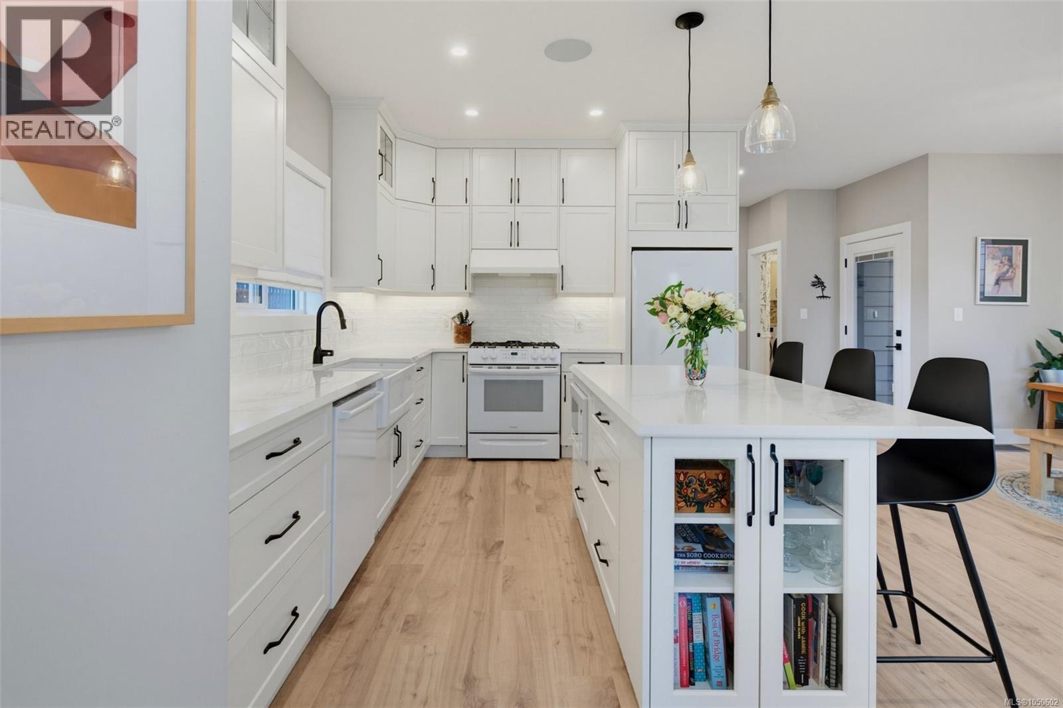
Beautiful 2021-built, 4 bedroom, 3 full bathroom home in the heart of Brentwood Bay, just steps to the Village, with numerous custom upgrades throughout. This stunning Zebra Design home is filled with natural light & has been meticulously maintained with pride of ownership throughout. The spacious kitchen boasts custom quartz counters, high-end appliances, modern tiled backsplash & large island with plenty of room to cook & entertain. The sun-drenched living room features vaulted ceilings, tons of windows, built-in speakers & an elegant gas fireplace. The separate dining room is ideal for hosting & seamlessly leads to your private outdoor oasis. A flex room off the front offers even more versatility & could be an additional bedroom, dedicated office or continue to be used as a private family room. Upstairs, the spacious primary bedroom features a custom built-in walk-in closet, spa-inspired ensuite complete with floating cabinetry, heated tile floors, freestanding soaker tub & walk-in shower + a private deck. There are 2 additional bedrooms & the main bathroom upstairs. Outside, enjoy the private fenced south facing backyard with hot tub, custom pergola & powered storage shed. Numerous upgrades include an 8-zone whole-home audio system, Lutron smart lighting system, 200-amp Leviton smart electrical panel, smart-home controls & additional garage storage. Other features include air conditioning, on-demand hot water & an unbeatable location just a short walk to shops, restaurants, schools & the waterfront. (id:41202)
Additional information
- MLS® ID
- 1050602
Interior Features
- Bedrooms
- 4
- Bathrooms
- 3
- Fireplace
- Yes
- Cooling
- Yes
- Heating
- Yes
- Basement
- No
Exterior Features
- Lot Size
- 0.09 Acres
Other Property Details
- Taxes
- $6,051
- Tax Frequency
- Annually
- Garage
- Yes
- View
- Yes
Courtesy of Laura Godbeer with RE/MAX Camosun
The trademarks MLS®, REALTOR®, and the associated logos are owned or controlled by The Canadian Real Estate Association. Used under license. This listing content provided by REALTOR.ca has been licensed by REALTOR® members of The Canadian Real Estate Association
©2026 Canadian Real Estate Association. All rights reserved.
