3 Beds
2 Baths
Contact for Price
10 SAMANTHA LANE, Midland Ontario, L4R0H4
Property typeOther
Courtesy of VANESSA MOREAU with Team Hawke Realty
Overview
Active
Listed Sep 29, 2026
Updated 23h ago
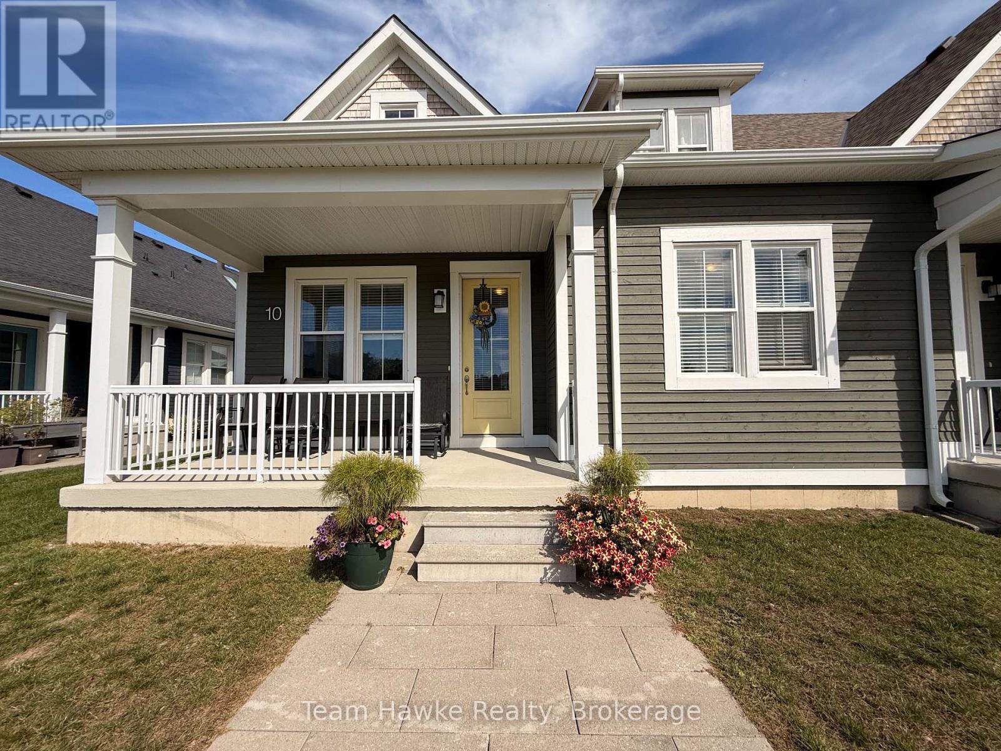
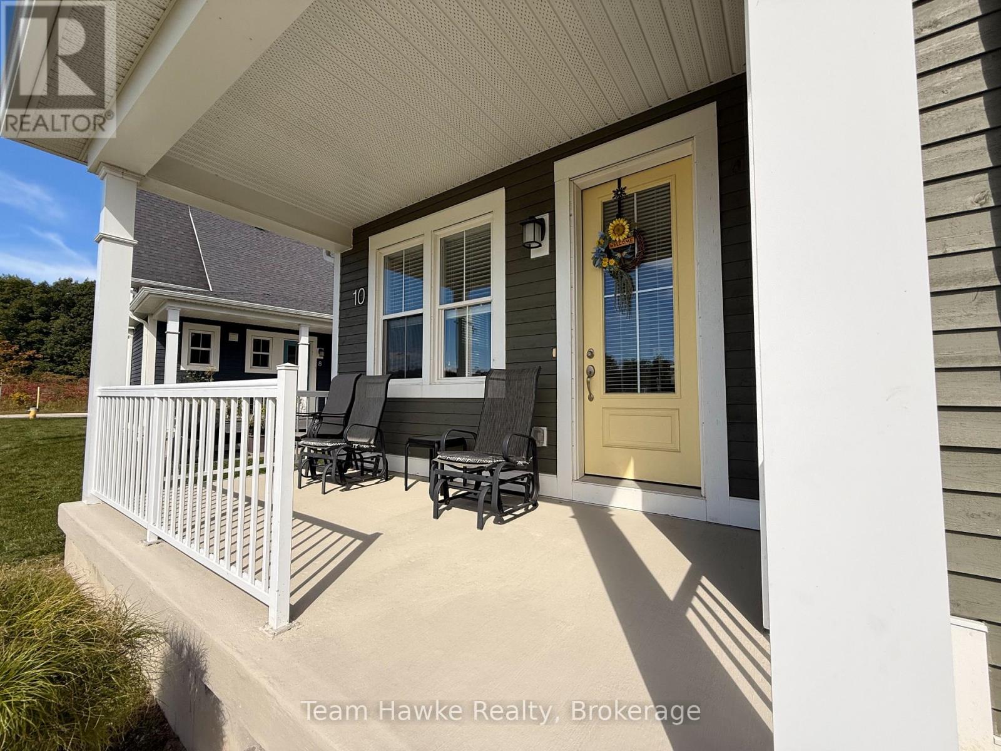
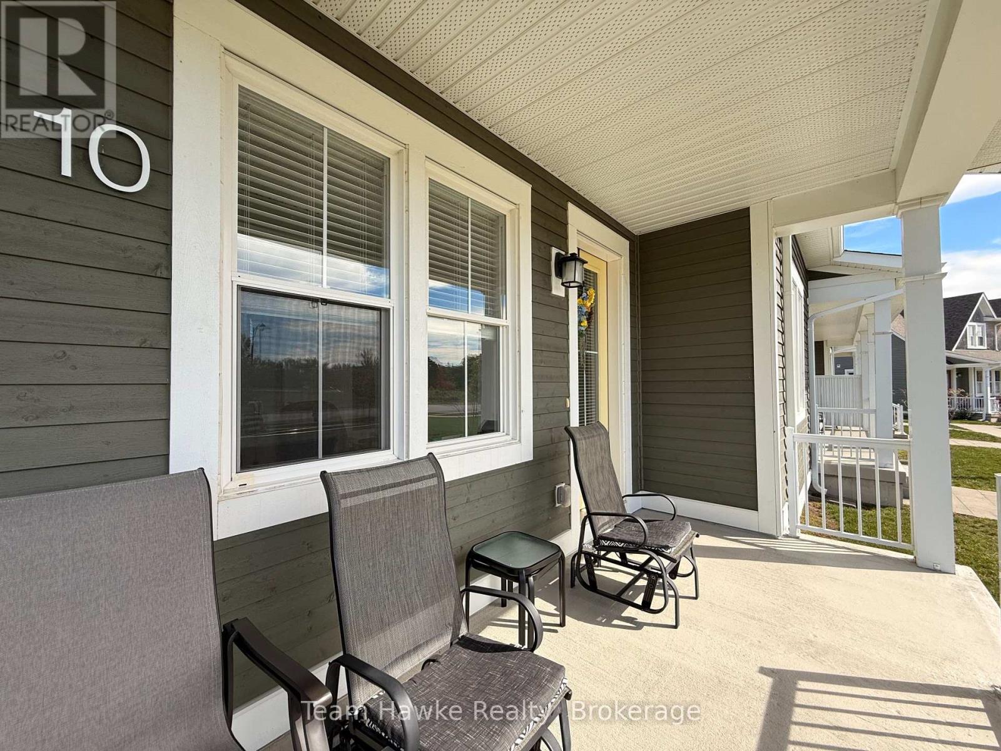
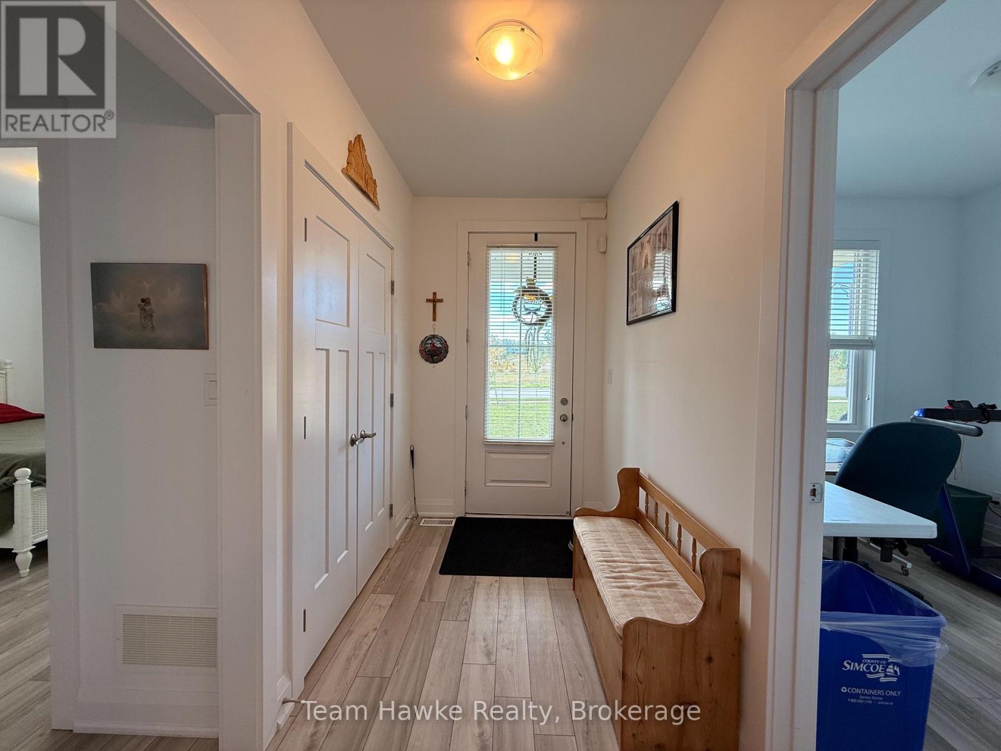
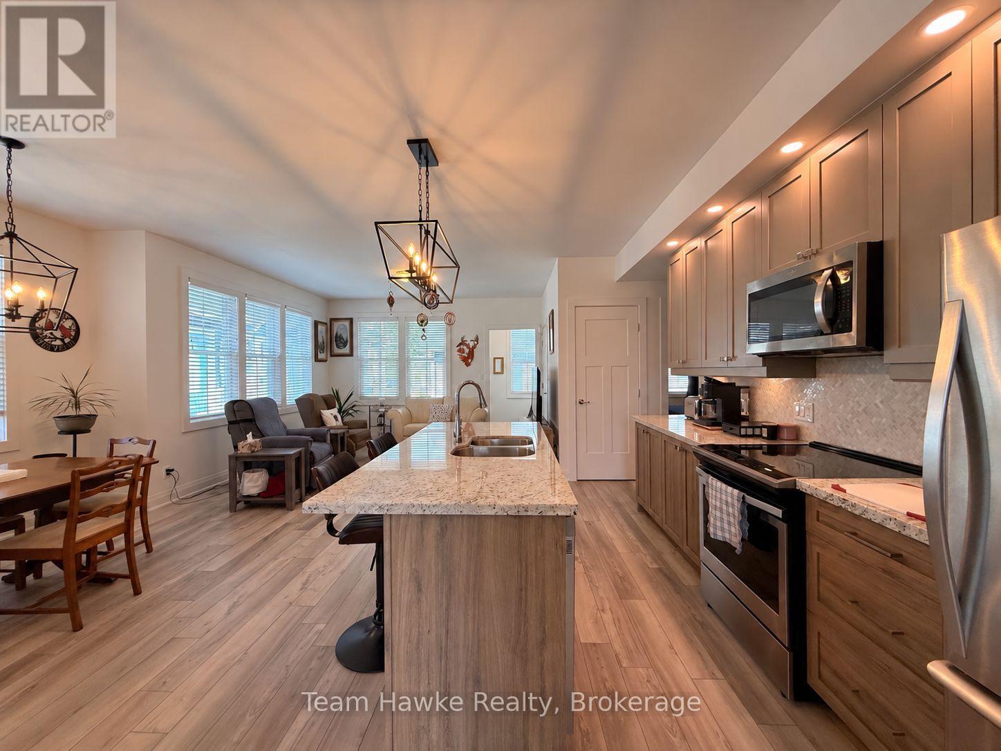
Bright, modern and move-in ready, this newly built end-unit semi-detached townhome offers a spacious 3 bedroom layout with plenty of room to spread out. The open-concept main floor is filled with natural light thanks to an abundance of windows and features a stylish kitchen with stone countertops, modern finishes and plenty of space for everyday living and entertaining. The generously sized primary bedroom includes a walk-in closet and private 4-piece ensuite complete with double sinks and a glass shower. Convenient main floor laundry adds to the ease of everyday living. Upstairs, a full unfinished loft provides valuable bonus space, while the full unfinished basement offers plenty of additional storage. Outside, enjoy both a covered front porch and covered back porch, plus a detached single-car garage offering secure parking. Lawn maintenance is taken care of, offering a truly low-maintenance lifestyle without the hassle of keeping up with the yard and leaves. Conveniently located just minutes from everyday amenities including Walmart, No Frills, LCBO, Tim Hortons and more, with quick access to Highway 400 for commuters. This is a bright, spacious and low-maintenance place to call home. NOTES: 1 Year Lease Minimum | Utilities in Addition to the Rent | Some Furnishings Can Be Included | Tenant is to Comply with Condo Corp's Rules and Regulations | Application, References, Proof of Income, Employment Letter and Credit Check All Required (id:41202)
Additional information
- MLS® ID
- S13839182
Interior Features
- Bedrooms
- 3
- Bathrooms
- 2
- Cooling
- Yes
- Heating
- Yes
- Basement
- Yes
Other Property Details
- Lease Term
- Monthly
- Garage
- Yes
Courtesy of VANESSA MOREAU with Team Hawke Realty
The trademarks MLS®, REALTOR®, and the associated logos are owned or controlled by The Canadian Real Estate Association. Used under license. This listing content provided by REALTOR.ca has been licensed by REALTOR® members of The Canadian Real Estate Association
©2026 Canadian Real Estate Association. All rights reserved.
