5 Beds
4 Baths
C$649,700
2948 Trombley STREET, Regina Saskatchewan, S4V3Y7
Built in2023
Property typeOther
Courtesy of Jeff Campbell with eXp Realty
Overview
Active
Listed Aug 27, 2026
Updated 4h ago
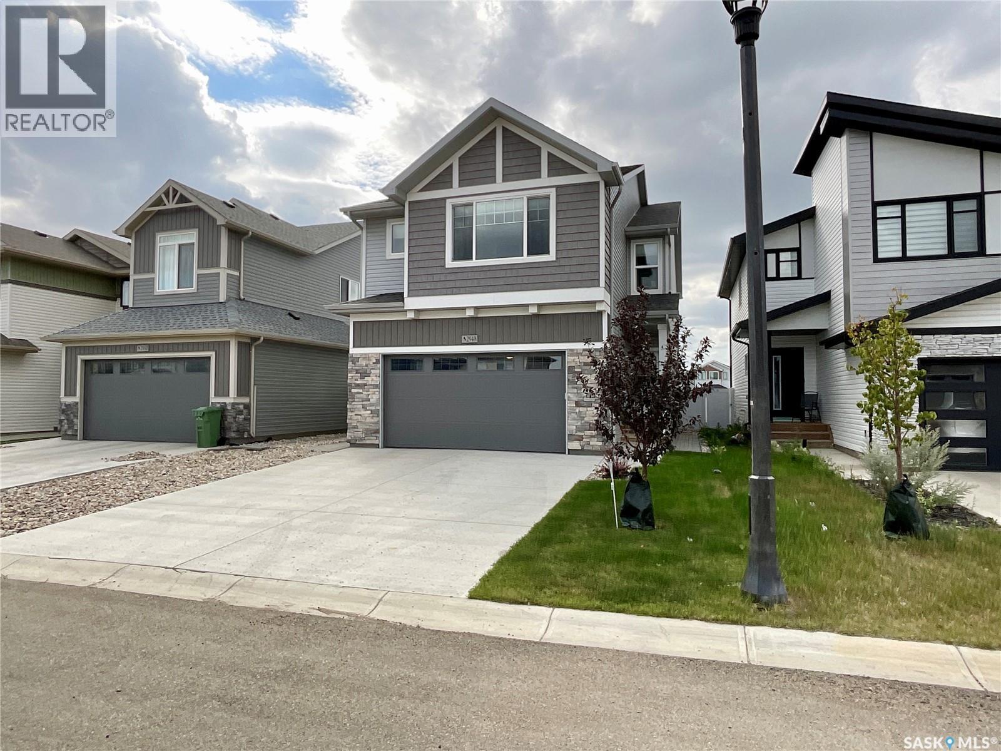
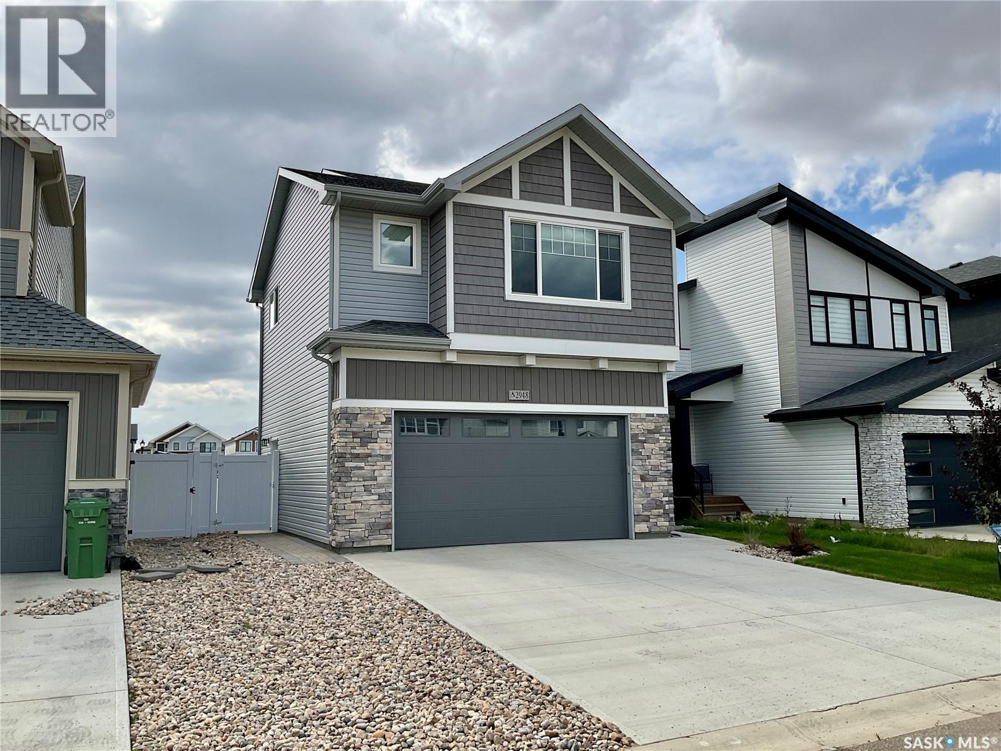
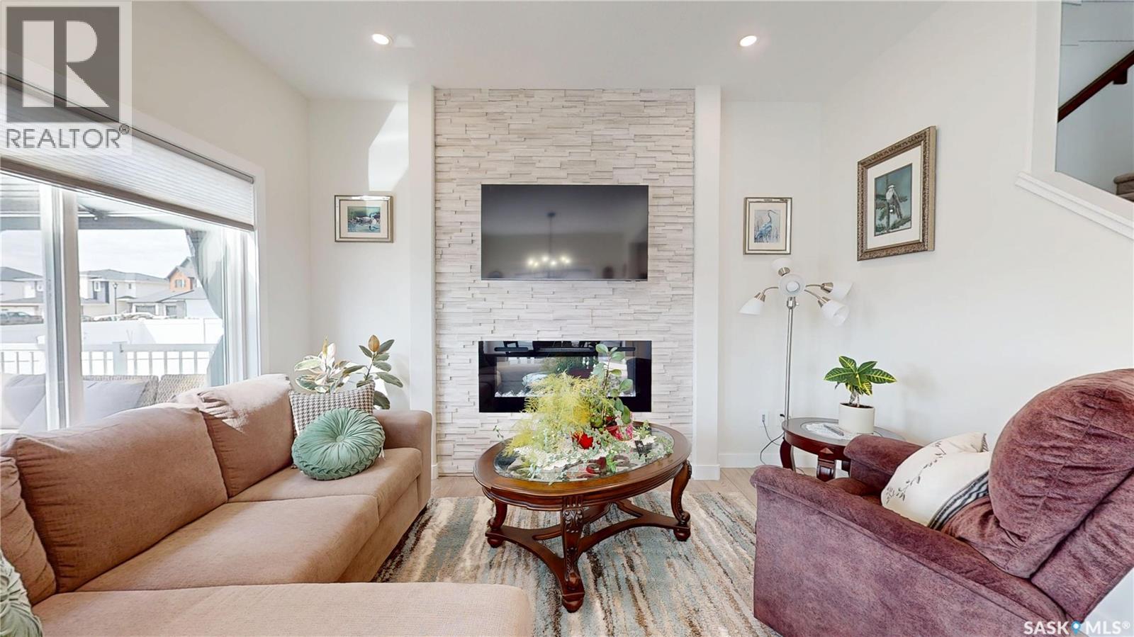
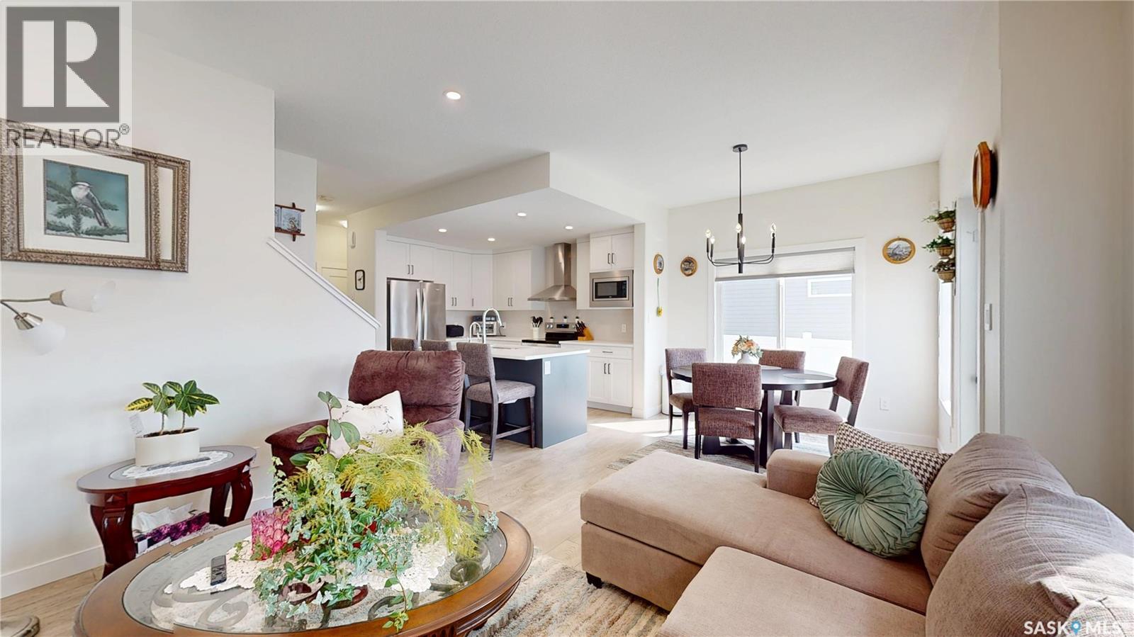
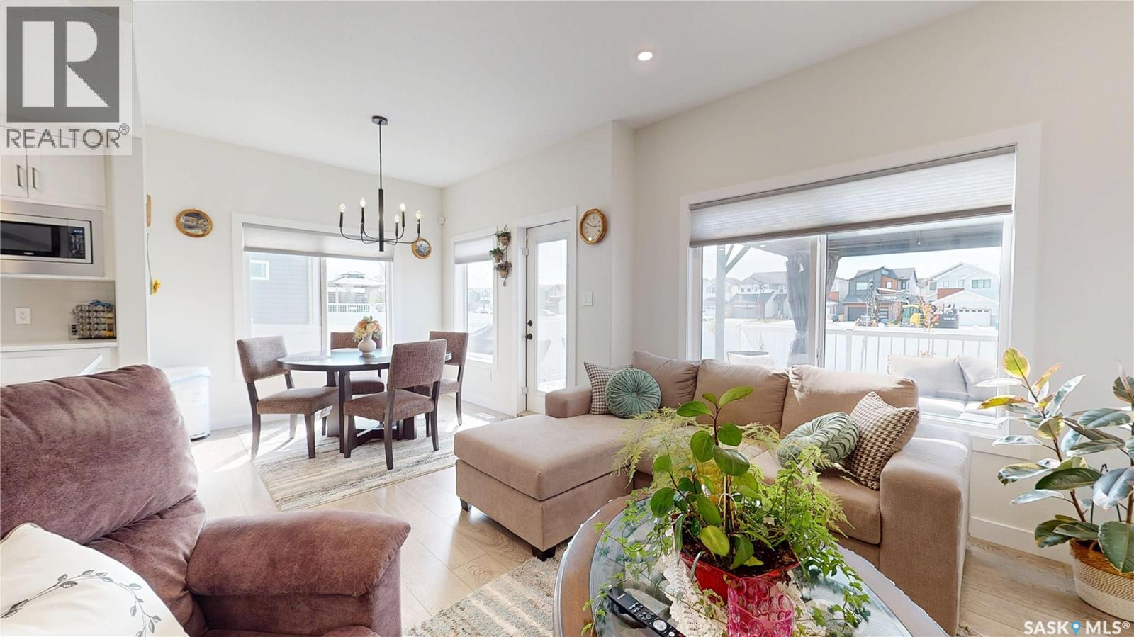
Why build new when you can move in today and save tens of thousands! Your basement is already finished with a legal suite, and all your landscaping is complete. This stunning home was built by premier builder Ehrenburg Homes and is ideally located in the desirable Eastbrook neighbourhood. Offering 1,864 sq. ft. of quality living space, a rare four-bedroom on the upper level, and a heated double attached garage, this exceptional home perfectly combines upscale family living with outstanding flexibility. Step inside to the bright, open-concept main floor, designed for both everyday living and entertaining. The living room is filled with natural light and features a beautiful electric fireplace feature wall. The contemporary kitchen offers abundant white cabinetry, a large centre island, a pantry, and an exterior-vented range hood. The adjoining dining area creates the perfect space for family meals, while a convenient two-piece bathroom completes the main floor. Upstairs, the impressive primary suite offers a walk-in closet and a stylish three-piece ensuite with an oversized shower and double-sink vanity. Three additional generously sized bedrooms provide the space growing families need, while the large bonus room offers flexibility for a family room, playroom, or entertainment space. A full four-piece bathroom and laundry area complete the upper level. Adding exceptional value, the separate side entrance leads to a fully finished legal basement suite with its own kitchen and island, a comfortable living room, a bedroom with a walk-in closet and laundry, and a four-piece bathroom—ideal for rental income, extended family, or multigenerational living. Outside, the front and backyard landscaping are complete with underground sprinklers and a beautiful deck ready for you to enjoy. Additional features include exterior LED smart lighting. This exceptional family-friendly home is looking for the next perfect owner to call it home! (id:41202)
Additional information
- MLS® ID
- SK046633
Interior Features
- Bedrooms
- 5
- Bathrooms
- 4
- Fireplace
- Yes
- Cooling
- Yes
- Heating
- Yes
- Basement
- Yes
Exterior Features
- Lot Size
- 0.1 Acres
Other Property Details
- Taxes
- $7,014
- Tax Frequency
- Annually
- Garage
- Yes
Courtesy of Jeff Campbell with eXp Realty
The trademarks MLS®, REALTOR®, and the associated logos are owned or controlled by The Canadian Real Estate Association. Used under license. This listing content provided by REALTOR.ca has been licensed by REALTOR® members of The Canadian Real Estate Association
©2026 Canadian Real Estate Association. All rights reserved.
