3 Beds
3 Baths
Contact for Price
469 FOXHALL WAY, Ottawa Ontario, K2M0G2
Property typeOther
Courtesy of Moonok Reed with RE/MAX HALLMARK REALTY GROUP
Overview
Active
Listed Sep 30, 2026
Updated 26h ago
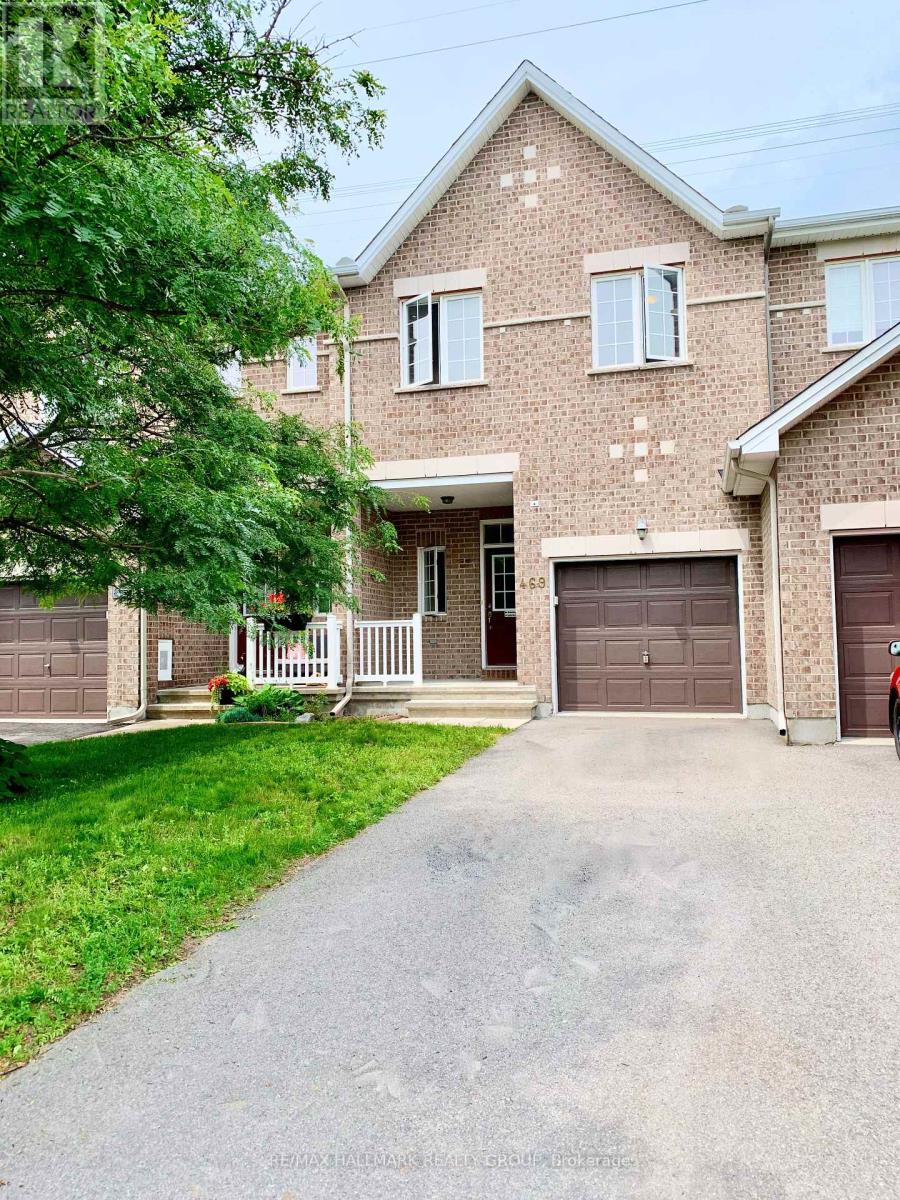
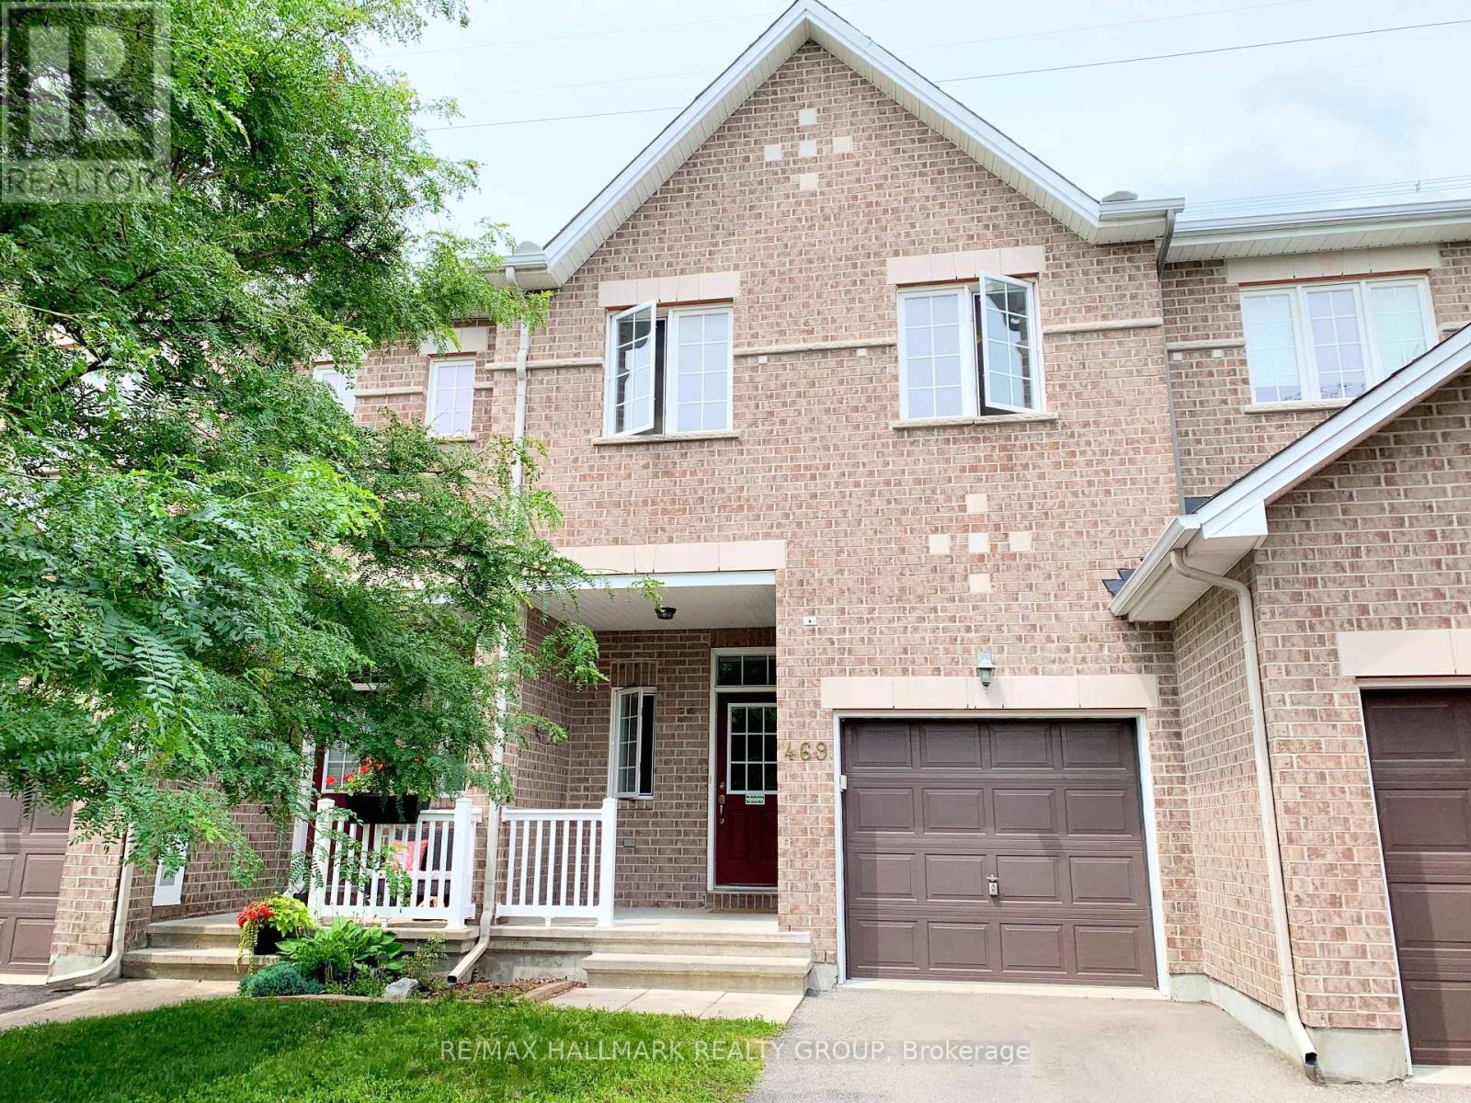
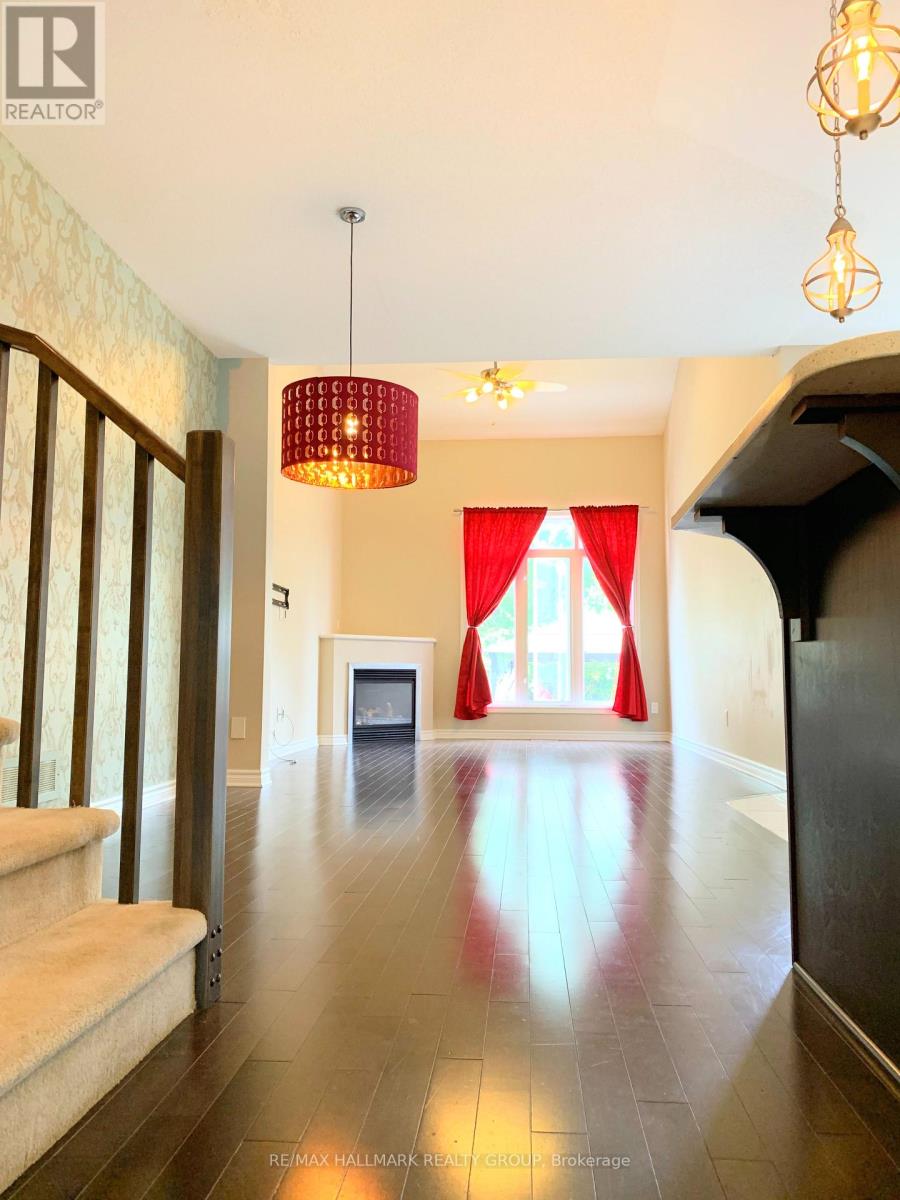
Welcome to this spacious 3-bedroom, 3-bathroom townhouse in sought-after Bridlewood, Kanata, featuring no rear neighbours and a newly landscaped, peaceful backyard retreat. A covered front porch welcomes you into a bright and inviting open-concept main floor with beautiful hardwood flooring throughout the living, dining, kitchen and eating areas. The spacious living room features a vaulted ceiling and cozy gas fireplace, creating a warm and comfortable atmosphere. The upgraded kitchen offers ample cabinetry, quartz countertops, a convenient breakfast bar, stainless steel appliances and a pantry for added storage. Step through the patio door to enjoy the private backyard, beautifully landscaped for easy living and entertaining, with a charming gazebo and low-maintenance artificial grass. No grass to mow means more time to relax and enjoy your home! Upstairs, the generous primary bedroom features a walk-in closet and a private ensuite with a soaker tub and separate shower. Two additional well-sized bedrooms, a full bathroom and a convenient laundry room complete the second level. The fully finished basement provides valuable additional living space, perfect for a family room, home office, playroom or recreation area. Ideally located close to schools, parks, shopping, public transit and all the amenities Kanata has to offer. A wonderful opportunity to enjoy a comfortable, well-maintained home in a family-friendly Bridlewood neighbourhood, with a private backyard and virtually maintenance-free outdoor living. (id:41202)
Additional information
- MLS® ID
- X13844320
Interior Features
- Bedrooms
- 3
- Bathrooms
- 3
- Fireplace
- Yes
- Cooling
- Yes
- Heating
- Yes
- Basement
- Yes
Other Property Details
- Lease Term
- Monthly
- Garage
- Yes
Courtesy of Moonok Reed with RE/MAX HALLMARK REALTY GROUP
The trademarks MLS®, REALTOR®, and the associated logos are owned or controlled by The Canadian Real Estate Association. Used under license. This listing content provided by REALTOR.ca has been licensed by REALTOR® members of The Canadian Real Estate Association
©2026 Canadian Real Estate Association. All rights reserved.
