4 Beds
4 Baths
C$1,240,000
71 SANDRIFT SQUARE, Toronto ( Morningside ) Ontario, M1E4N5
Property typeOther
Courtesy of MINHAS OMAR with RIGHT AT HOME REALTY
Overview
Active
Listed Oct 10, 2026
Updated 25h ago
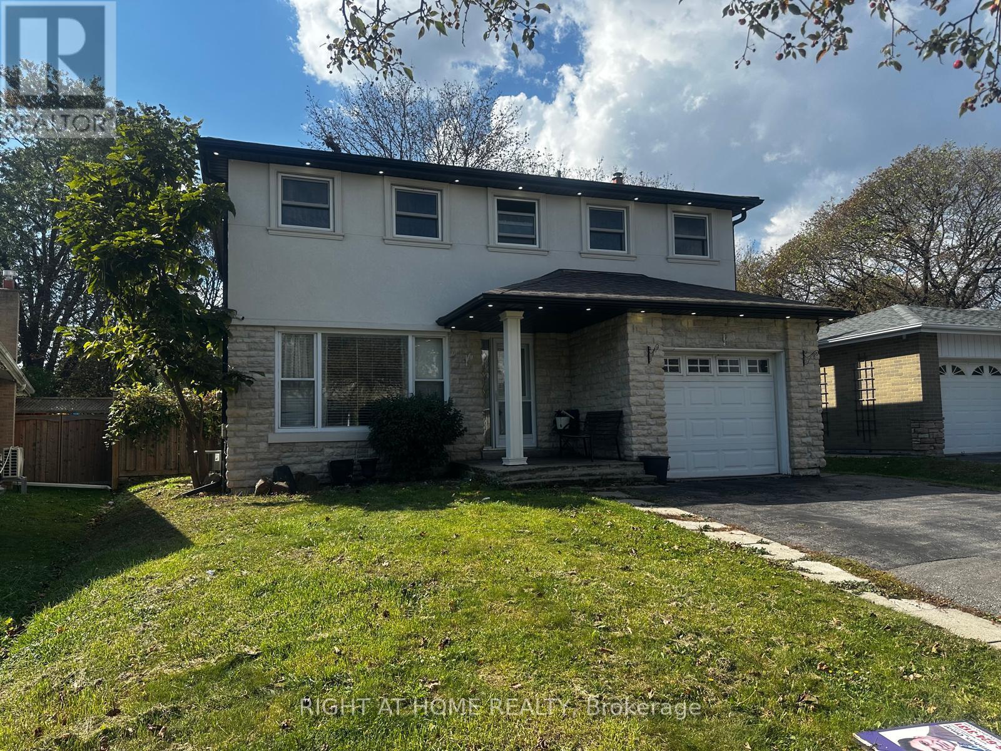
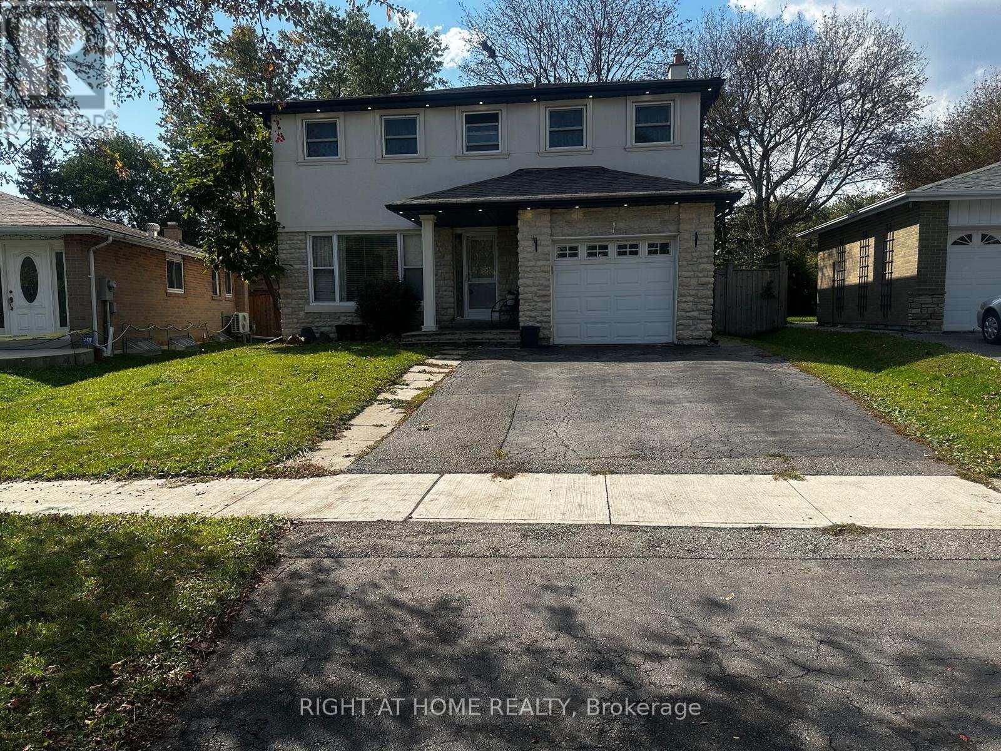
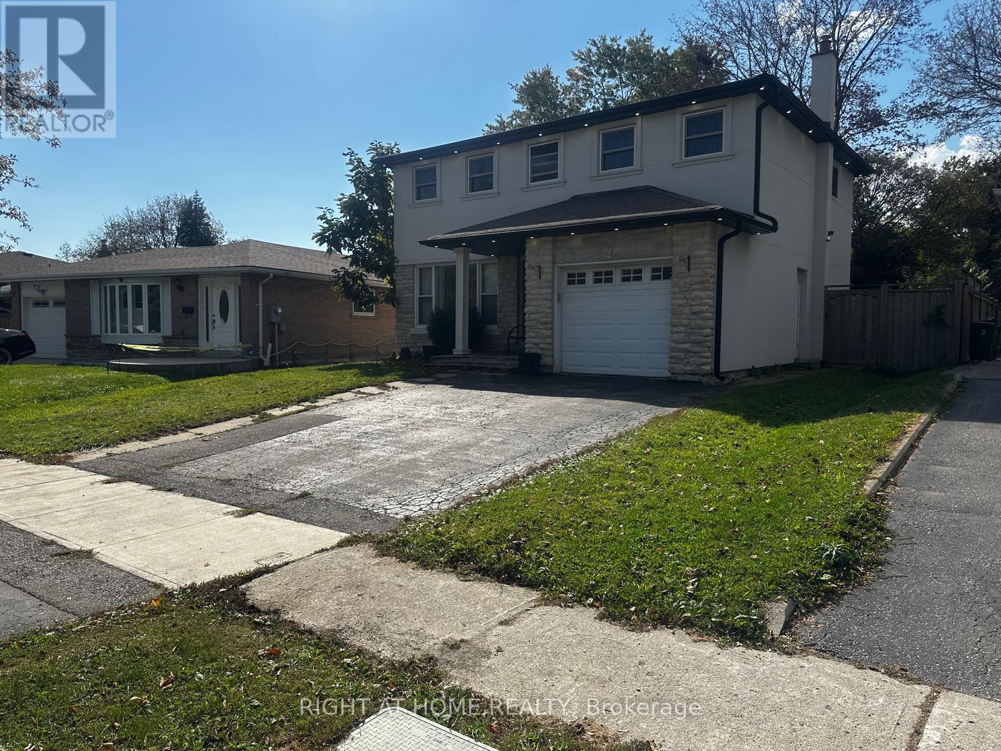
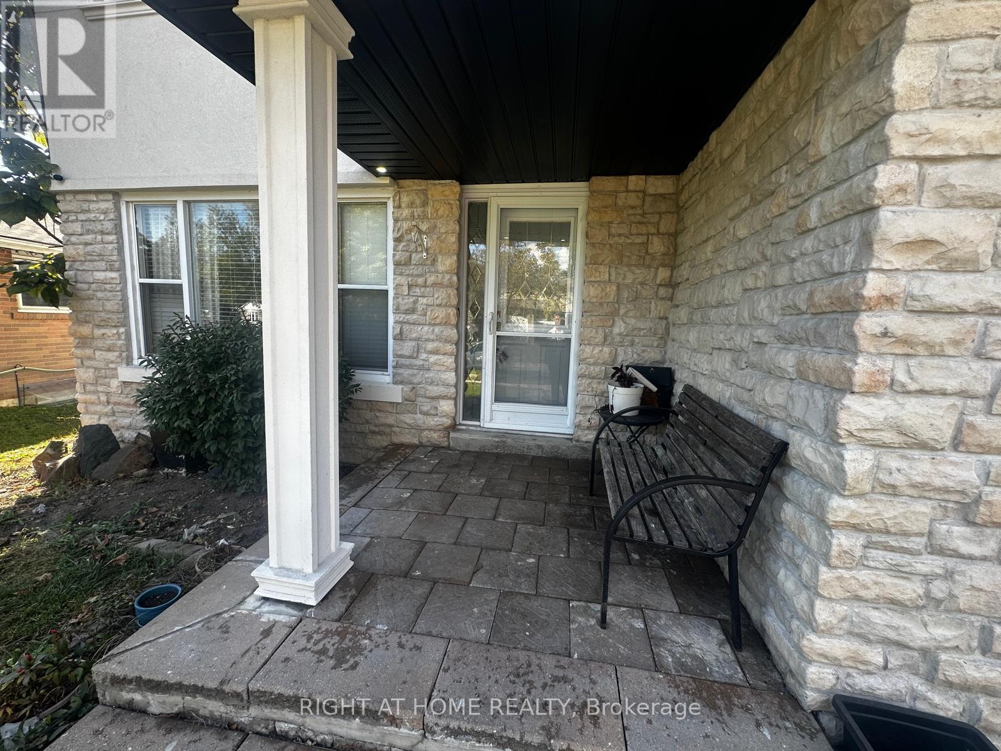
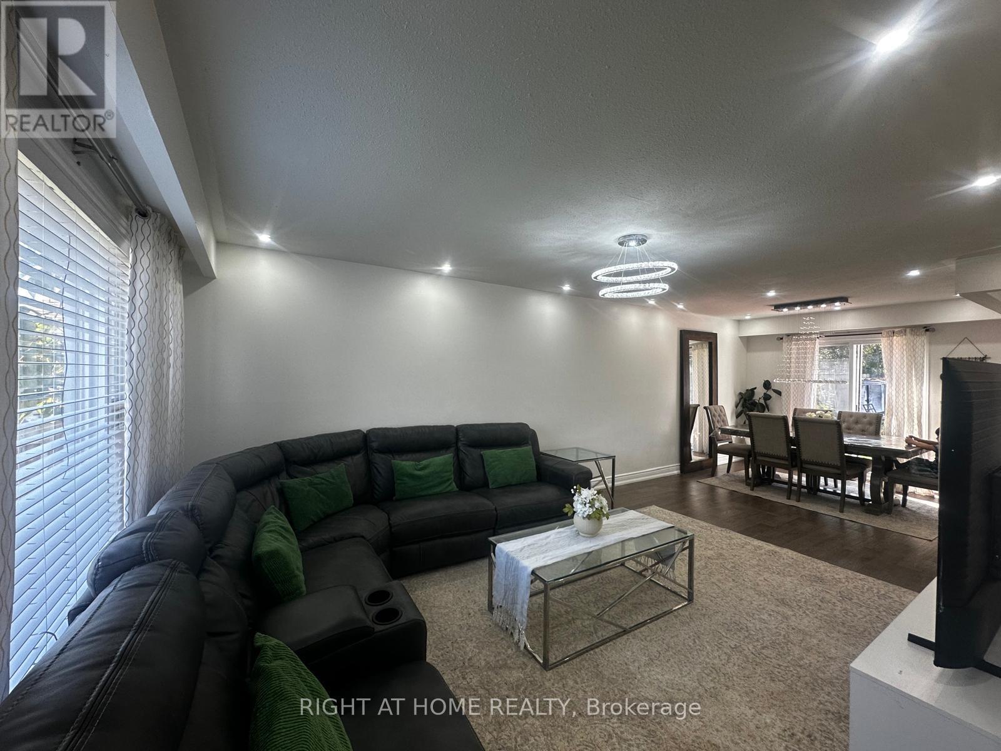
Welcome to 71 Sandrift Square! Hard to find, 4 bedrooms, 2 storey house in Scarborough! Discover the perfect blend of space, style, and functionality in this fully upgraded home, set on a generously sized lot! Featuring an attractive stone veneer exterior, an abundance of natural light, and thoughtfully designed living spaces, this property is ideal for families and buyers seeking comfort and room to grow. The main floor boasts an open-concept layout with hardwood flooring and a kitchen offering ample storage. The second floor features vinyl flooring, a primary bedroom with a walk-in closet, and a convenient 3-piece ensuite. Additional highlights include an upgraded electrical panel and a separate entrance from the garage. Step outside to a large, fully fenced backyard complete with fruit trees, a deck, and a gazebo, which is perfect for family gatherings, outdoor entertaining, and enjoying your own private retreat. An exceptional opportunity to own a move-in-ready two story home with generous indoor and outdoor space. Don't miss your chance to make this property your own! This home is conveniently located near Scarborough Health Network - Centenary Hospital, the University of Toronto Scarborough Campus, and Centennial College Morning Side Campus. (id:41202)
Additional information
- MLS® ID
- E13884098
Interior Features
- Bedrooms
- 4
- Bathrooms
- 4
- Cooling
- Yes
- Heating
- Yes
- Basement
- No
Other Property Details
- Taxes
- $4,215
- Tax Frequency
- Annually
- Garage
- Yes
Courtesy of MINHAS OMAR with RIGHT AT HOME REALTY
The trademarks MLS®, REALTOR®, and the associated logos are owned or controlled by The Canadian Real Estate Association. Used under license. This listing content provided by REALTOR.ca has been licensed by REALTOR® members of The Canadian Real Estate Association
©2026 Canadian Real Estate Association. All rights reserved.
