3 Beds
4 Baths
1,659 sqft
C$555,000
4 Aspen Landing, Strathmore Alberta, T1P1R4
Price per sqftC$334.54
Built in2001
Property size1,659 sqft
Property typeOther
Courtesy of Christa Aleman with RE/MAX Key
Overview
Active
Listed Sep 23, 2026
Updated 4h ago
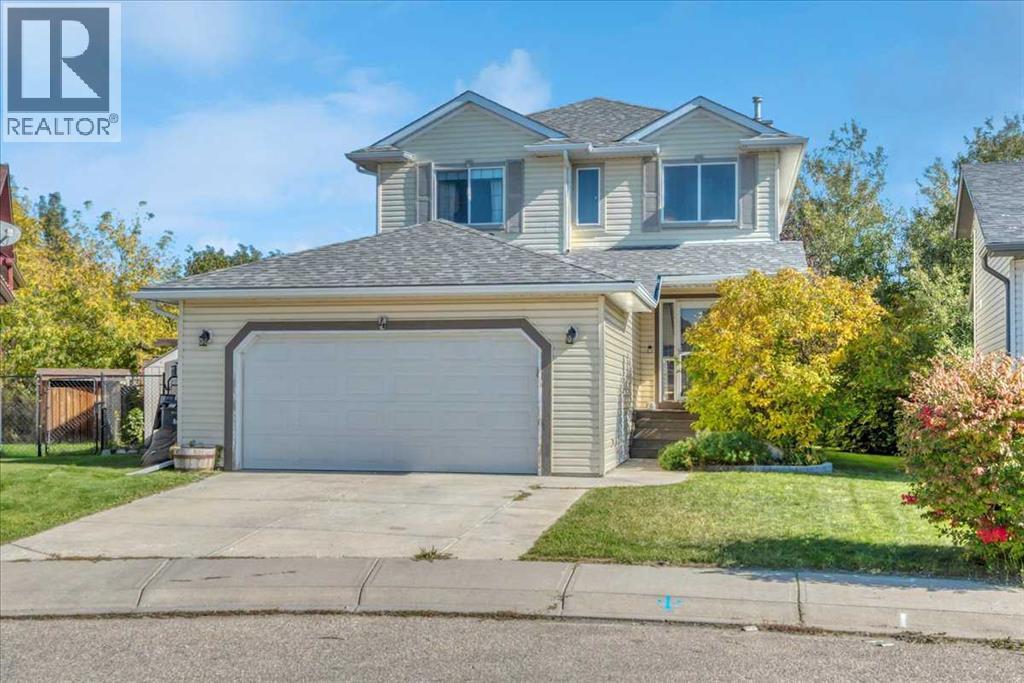
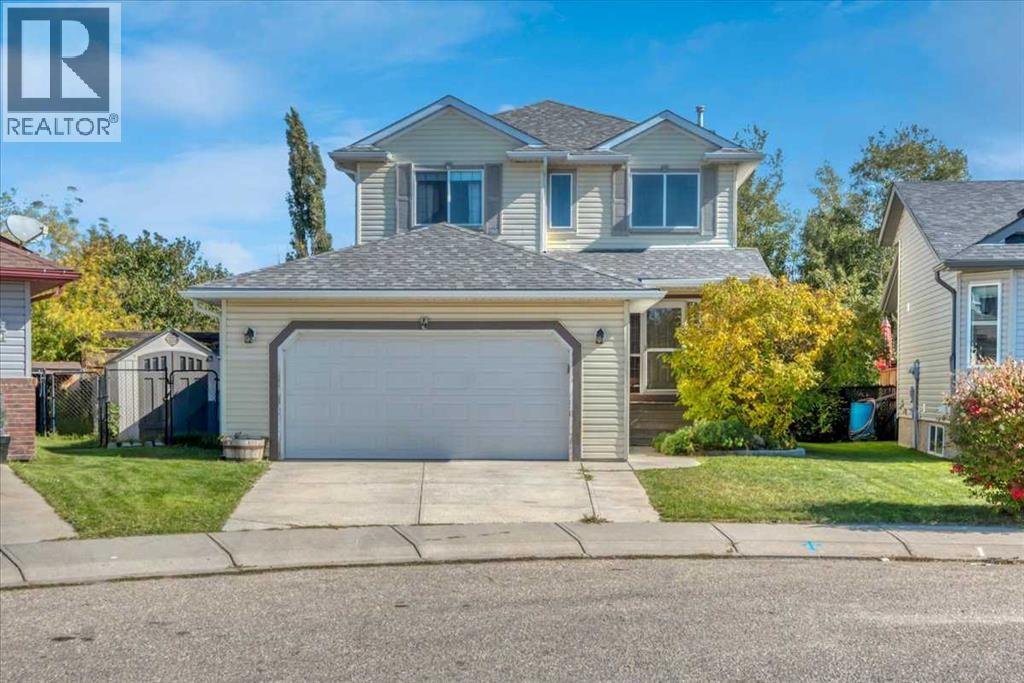
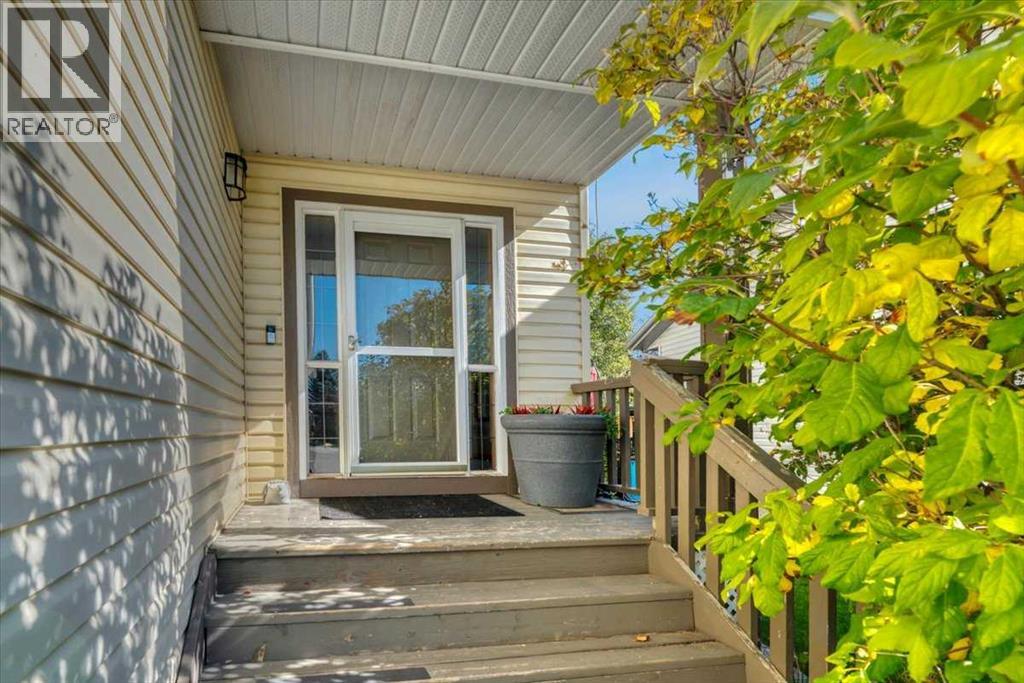
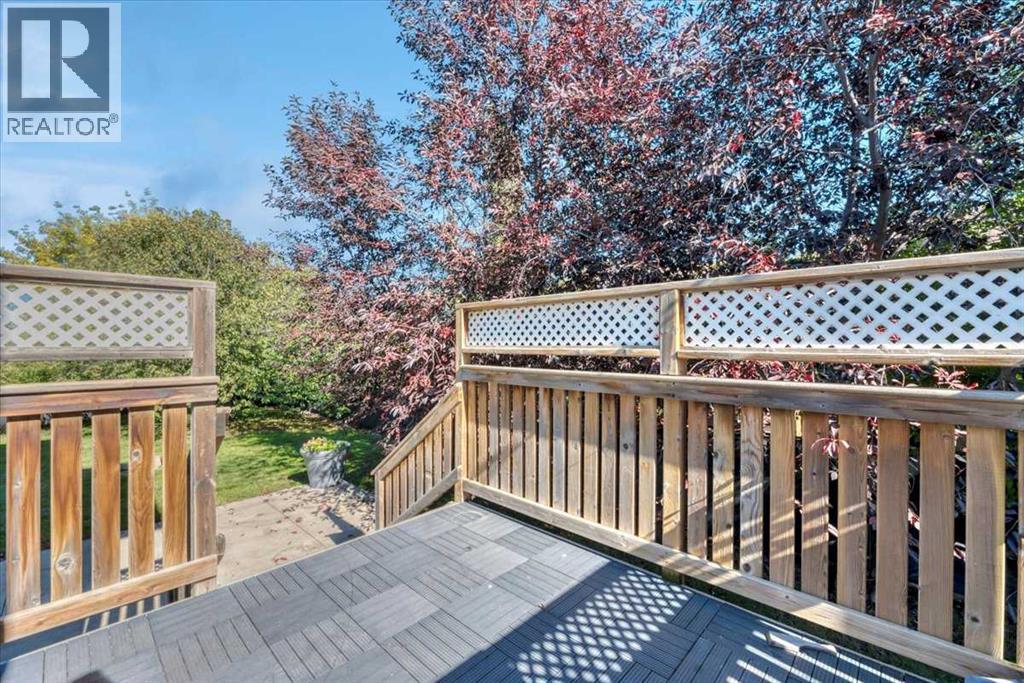
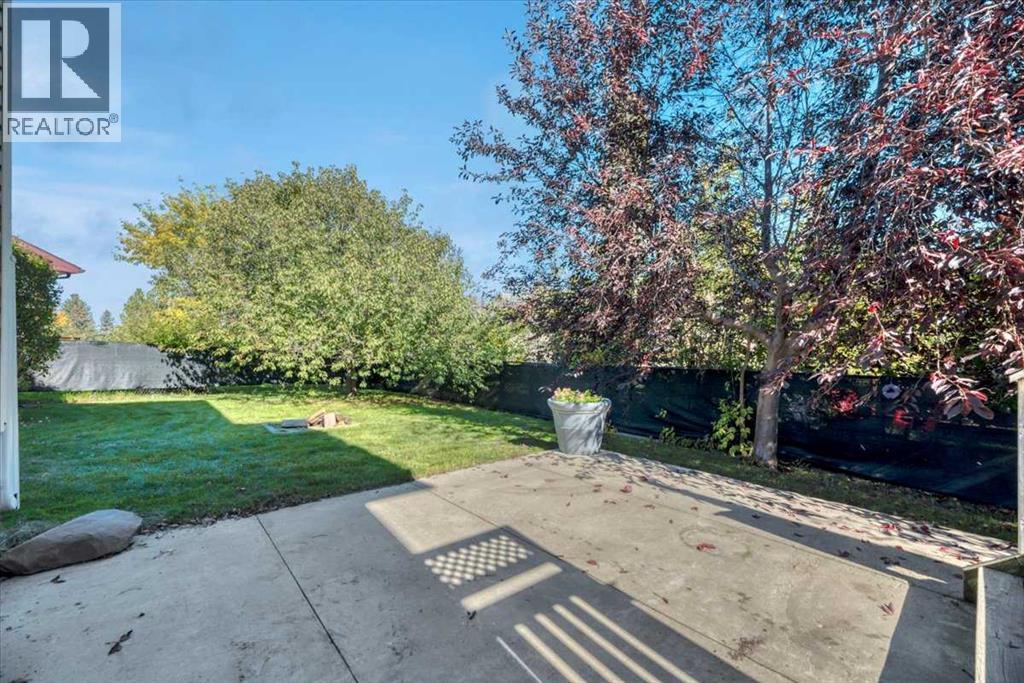
Welcome into a grand two-storey foyer and a home that’s ready to enjoy. The main floor features hardwood flooring, a den, and an open living area with a gas fireplace. The kitchen offers plenty of cabinet and counter space, a large pantry, and an eating nook overlooking the backyard. Upstairs, you’ll find three generous bedrooms, including the primary suite with a walk-in closet and a four-piece ensuite featuring a soaker tub and separate shower. The fully developed basement adds a fourth bedroom, gym, and rec room. Outside, the pie-shaped lot offers plenty of room to enjoy, with a deck, patio, two sheds, and a dog run. Underground sprinklers serve one side of the yard. Air conditioning and a heated garage with storage round out this move-in-ready home. Strathmore is a full service community with its own hospital and easy access to the city! (id:41202)
Additional information
- MLS® ID
- A2347352
Interior Features
- Bedrooms
- 3
- Bathrooms
- 4
- Fireplace
- Yes
- Cooling
- Yes
- Heating
- Yes
- Basement
- Yes
Exterior Features
- Lot Size
- 0.14 Acres
Other Property Details
- Taxes
- $4,520
- Tax Frequency
- Annually
- Garage
- Yes
Courtesy of Christa Aleman with RE/MAX Key
The trademarks MLS®, REALTOR®, and the associated logos are owned or controlled by The Canadian Real Estate Association. Used under license. This listing content provided by REALTOR.ca has been licensed by REALTOR® members of The Canadian Real Estate Association
©2026 Canadian Real Estate Association. All rights reserved.
