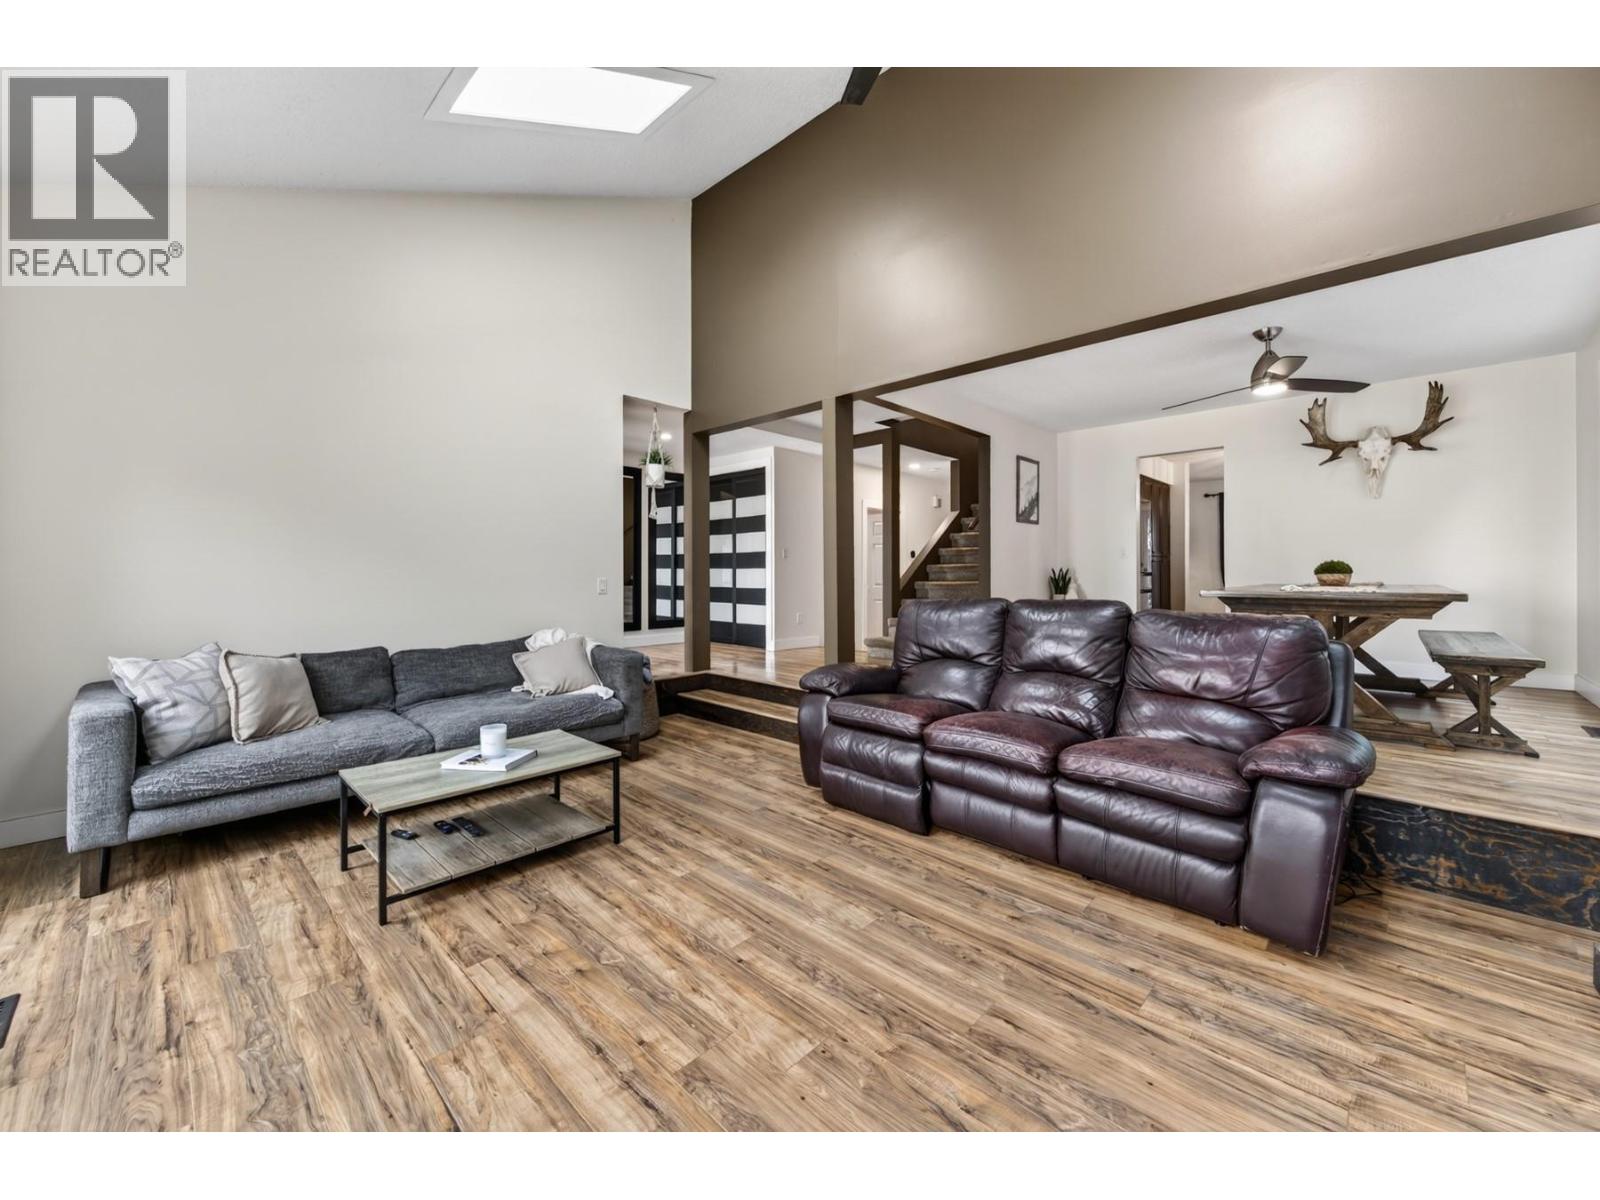
3 Beds
3 Baths
C$774,900
455 Laurier Drive, Kamloops British Columbia, V1S1C2
Built in1984
Property typeOther
Courtesy of Jarod Johannesson with Royal LePage Westwin Realty
Overview
Active
Listed Aug 10, 2026
Updated 1 min ago
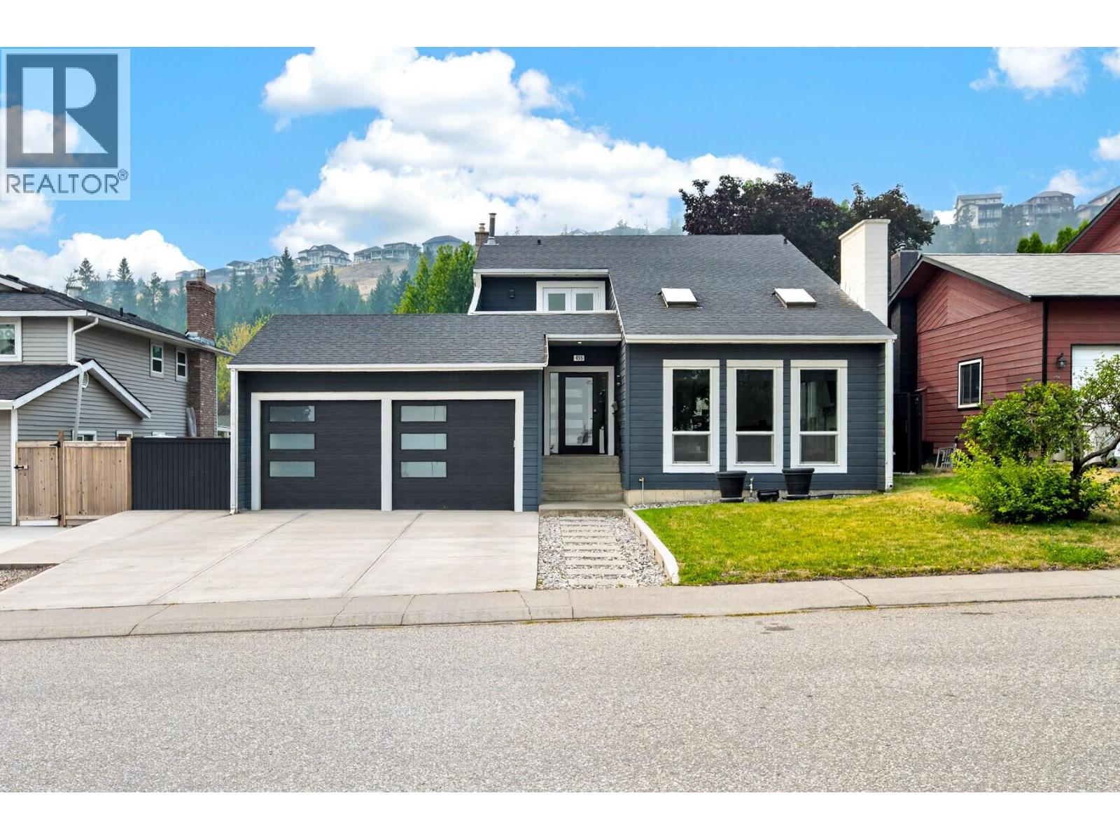
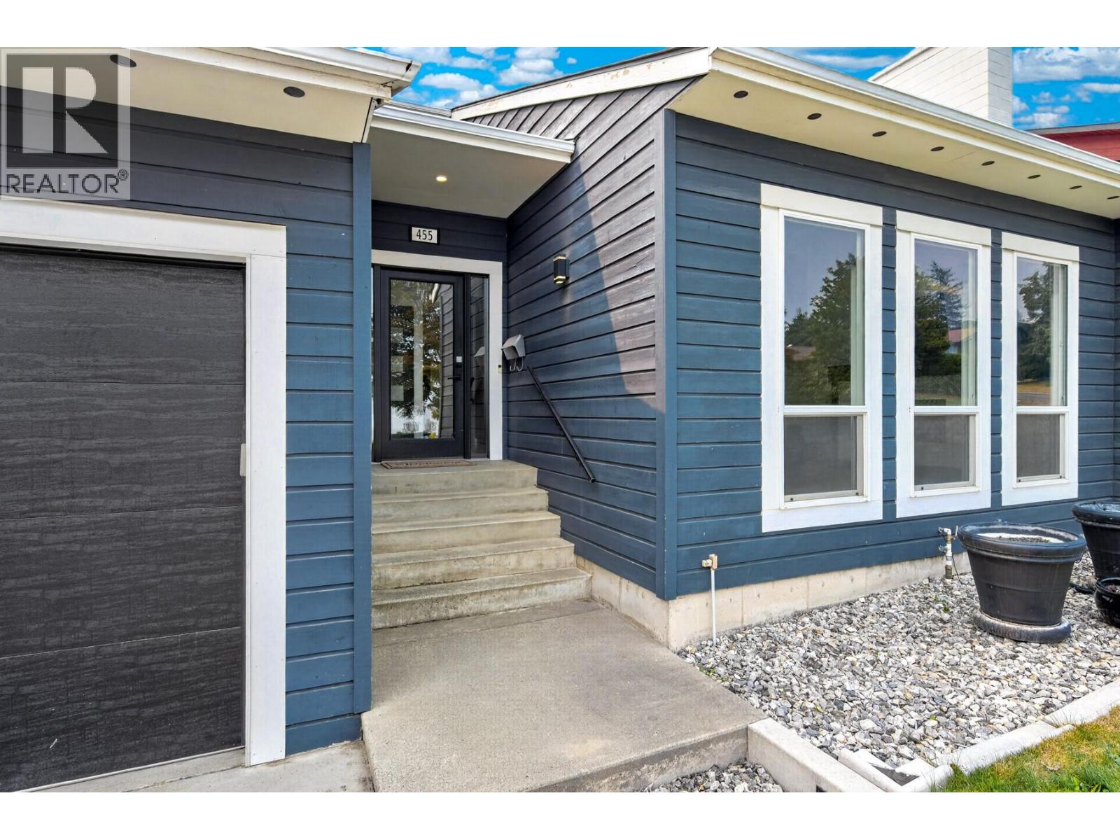
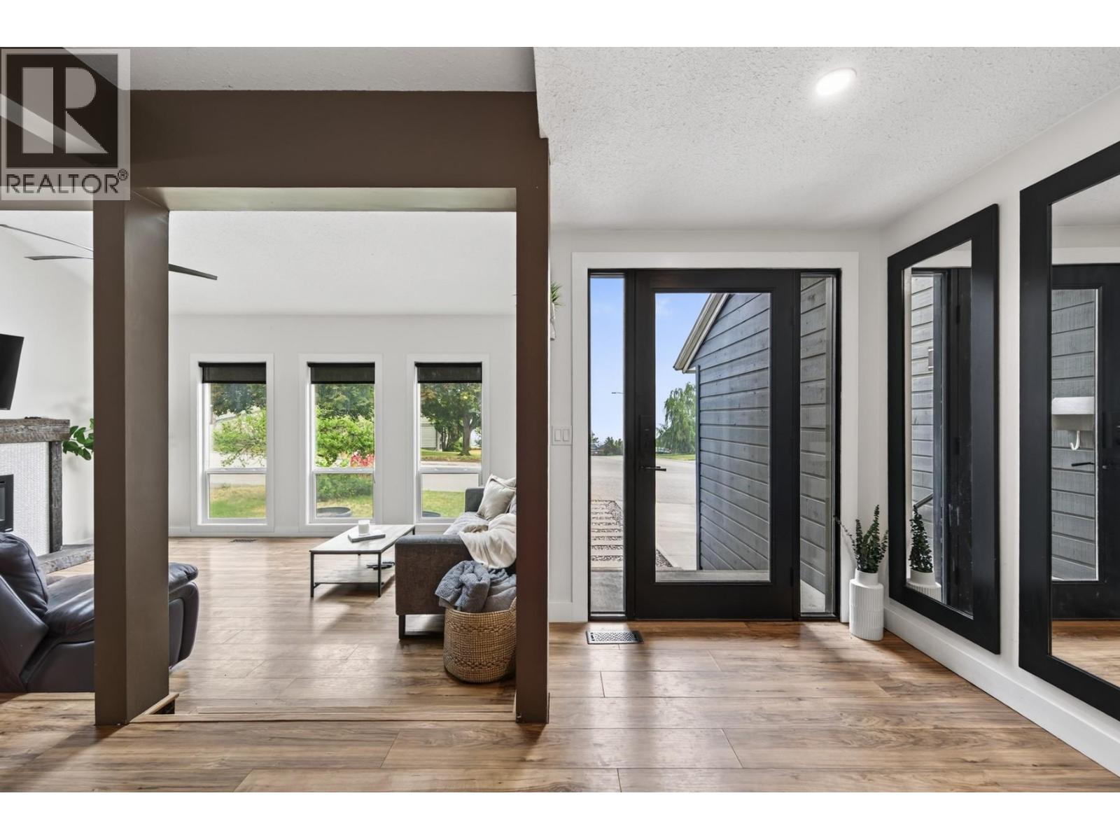
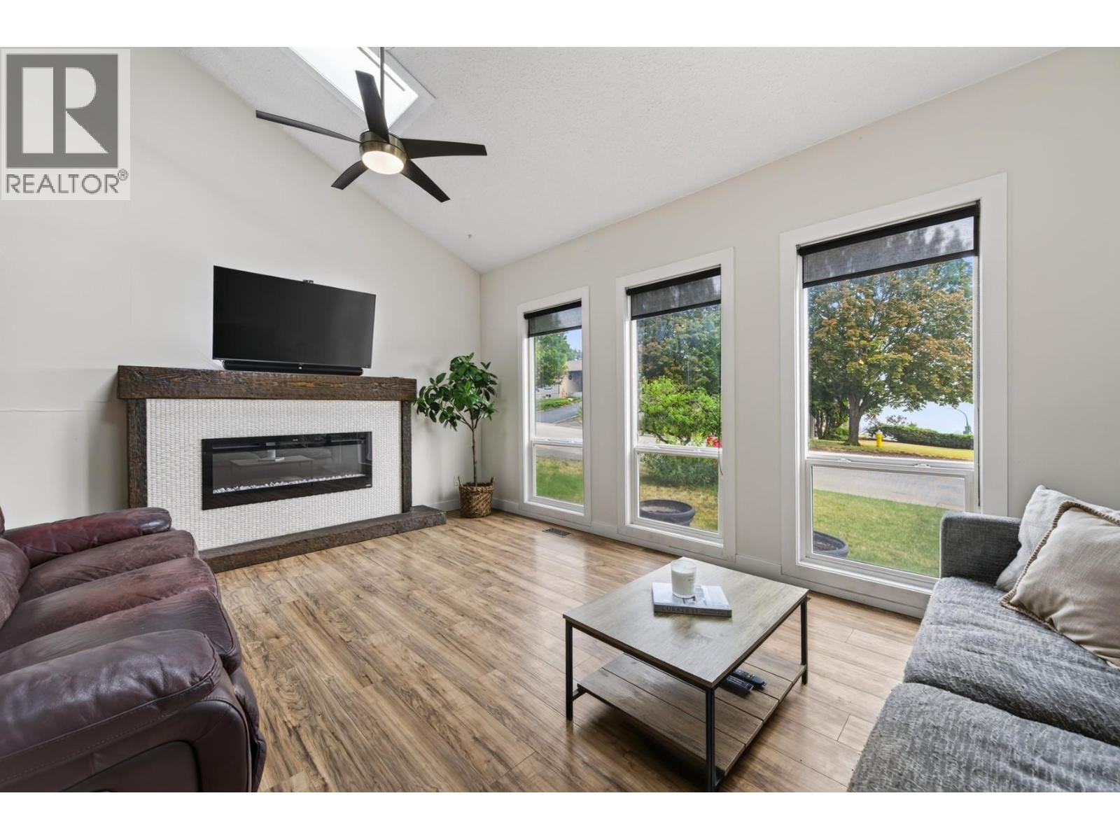
This unique two-storey home in Aberdeen offers great curb appeal and a thoughtfully designed, functional floor plan with plenty of natural light throughout. The main floor features a spacious kitchen with an island and stainless steel appliances, an adjoining dining area, and a bonus family room that provides extra living space. Two sets of French doors open onto the large, partially covered deck, creating an easy connection between indoor and outdoor living. Upstairs, the generous primary bedroom offers plenty of space for a sitting area, home office or reading nook, along with a 4-piece ensuite and private balcony with views toward Mt. Paul. Two additional bedrooms are also located upstairs, including one with a large bonus alcove that works well as a play place or storage. A bright 5-piece main bathroom with a skylight completes the upper level. Additional features include a double garage with extra-high ceilings and convenient access to the laundry room. Outside, the private low-maintenance yard is fenced, has in-ground irrigation, and rear alley access with additional space for RV or vehicle parking. There is a shed, AC, lots of parking available. Located in a desirable Aberdeen neighbourhood close to schools, hiking trails and everyday amenities, this home offers a unique layout with plenty of space and flexibility. (id:41202)
Additional information
- MLS® ID
- 10396923
Interior Features
- Bedrooms
- 3
- Bathrooms
- 3
- Fireplace
- Yes
- Cooling
- Yes
- Heating
- Yes
- Basement
- No
Exterior Features
- Lot Size
- 0.14 Acres
Other Property Details
- Taxes
- $5,517
- Tax Frequency
- Annually
- Garage
- Yes
Courtesy of Jarod Johannesson with Royal LePage Westwin Realty
The trademarks MLS®, REALTOR®, and the associated logos are owned or controlled by The Canadian Real Estate Association. Used under license. This listing content provided by REALTOR.ca has been licensed by REALTOR® members of The Canadian Real Estate Association
©2026 Canadian Real Estate Association. All rights reserved.
