2 Beds
2 Baths
1,078 sqft
C$575,000
113 ADELAIDE Street, Kitchener Ontario, N2M2B5
Price per sqftC$533.40
Built in1951
Property size1,078 sqft
Property typeOther
Courtesy of MATTHEW FIERLING with Flux Realty
Overview
Active
Listed Oct 14, 2026
Updated 14h ago
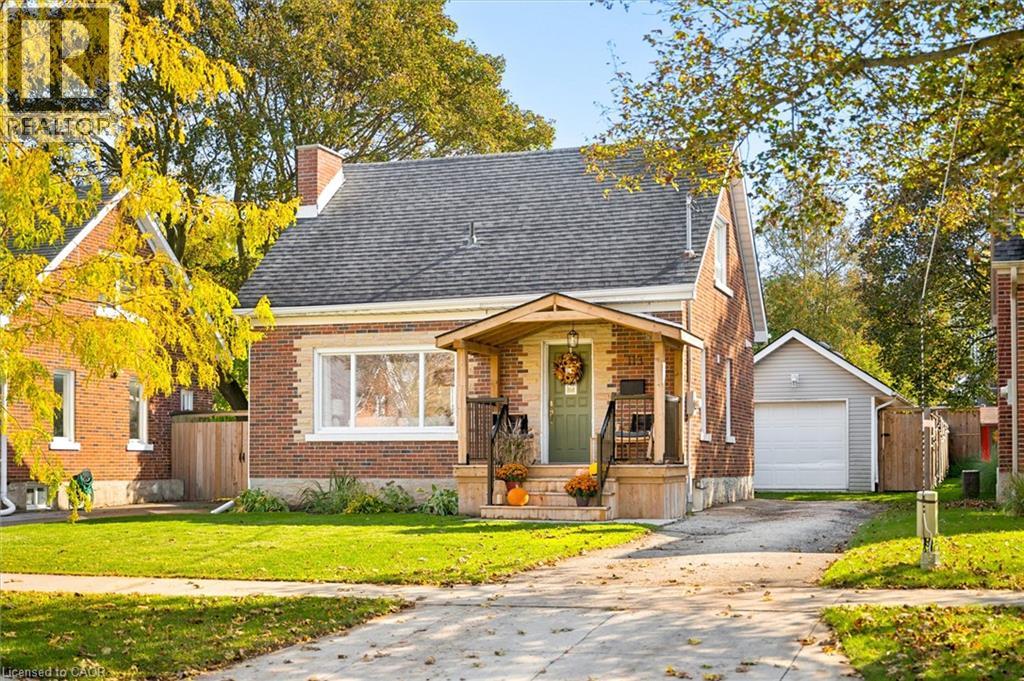
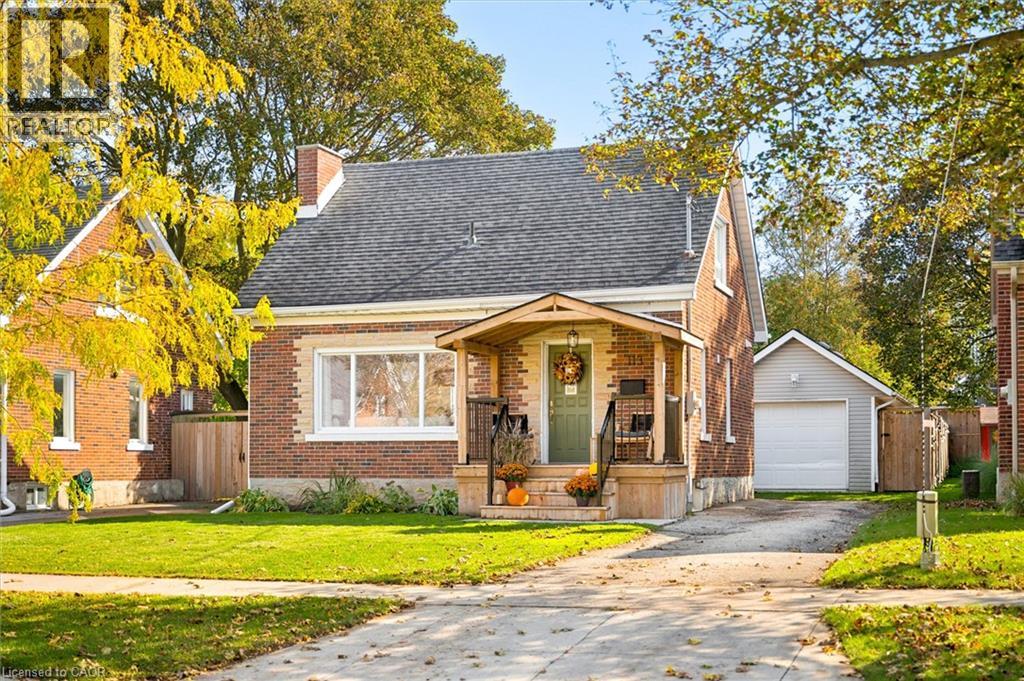
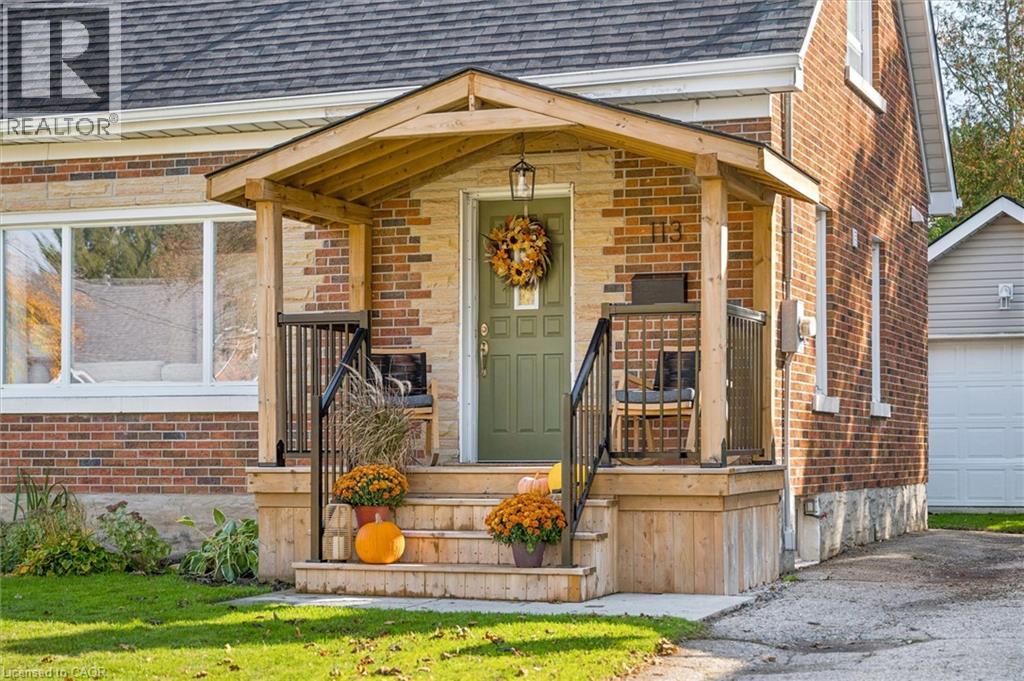
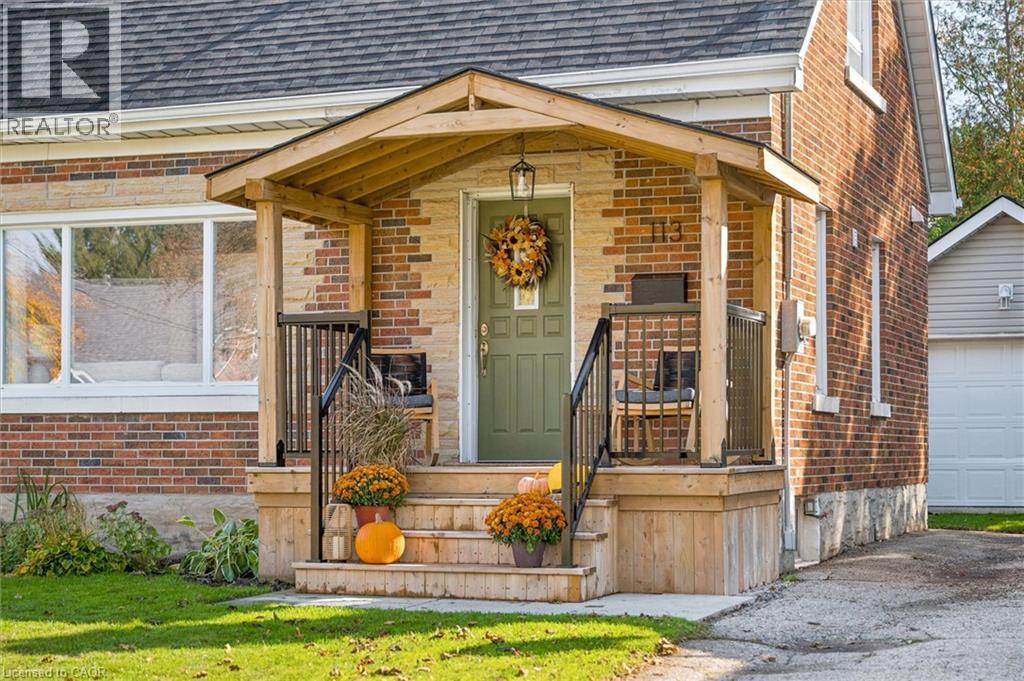
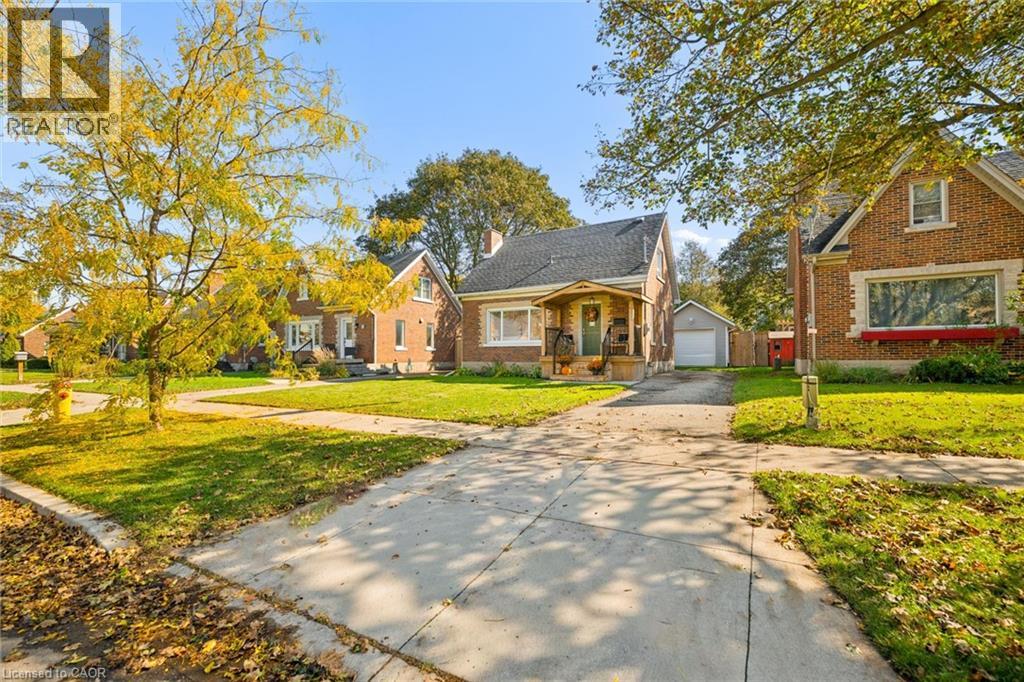
Welcome to 113 Adelaide Street in Kitchener! This charming detached home offers a great combination of character, modern updates, and a fantastic location within walking distance of Belmont Village. A welcoming covered front porch leads into a bright, open living and dining area featuring large windows, warm wood flooring, and plenty of natural light. The updated kitchen offers white shaker-style cabinetry, a stylish backsplash, ample storage, and a convenient peninsula overlooking the living space. A beautifully updated four-piece bathroom completes the main floor. Upstairs, you'll find two bedrooms and a convenient two-piece bathroom, while the basement provides additional storage space. Outside, the spacious, fully fenced backyard offers plenty of room to relax, entertain, or enjoy time outdoors. The spacious detached garage provides complete versatility ideal for secure vehicle parking, a dedicated workshop, or your dream home gym. A large wooden deck is perfect for summer barbecues and outdoor dining, garden shed, and long driveway provide additional parking and storage options. Located on a mature, tree-lined street, this home is just a short walk from the restaurants, cafés, and local shops of Belmont Village, with nearby parks, trails, and everyday amenities adding to the convenience. With its updated interior, generous outdoor space, and walkable location, 113 Adelaide Street offers comfortable living in an established Kitchener neighbourhood. (id:41202)
Additional information
- MLS® ID
- 40870328
Interior Features
- Bedrooms
- 2
- Bathrooms
- 2
- Cooling
- Yes
- Heating
- Yes
- Basement
- Yes
Other Property Details
- Taxes
- $3,810
- Tax Frequency
- Annually
- Garage
- Yes
Courtesy of MATTHEW FIERLING with Flux Realty
The trademarks MLS®, REALTOR®, and the associated logos are owned or controlled by The Canadian Real Estate Association. Used under license. This listing content provided by REALTOR.ca has been licensed by REALTOR® members of The Canadian Real Estate Association
©2026 Canadian Real Estate Association. All rights reserved.
