3 Beds
3 Baths
C$602,315
271 PATERSON LI SW, Edmonton Alberta, T6W5V2
Built in2025
Property typeOther
Courtesy of Christina Reid with Century 21 Leading
Overview
Active
Listed Sep 18, 2026
Updated 12h ago
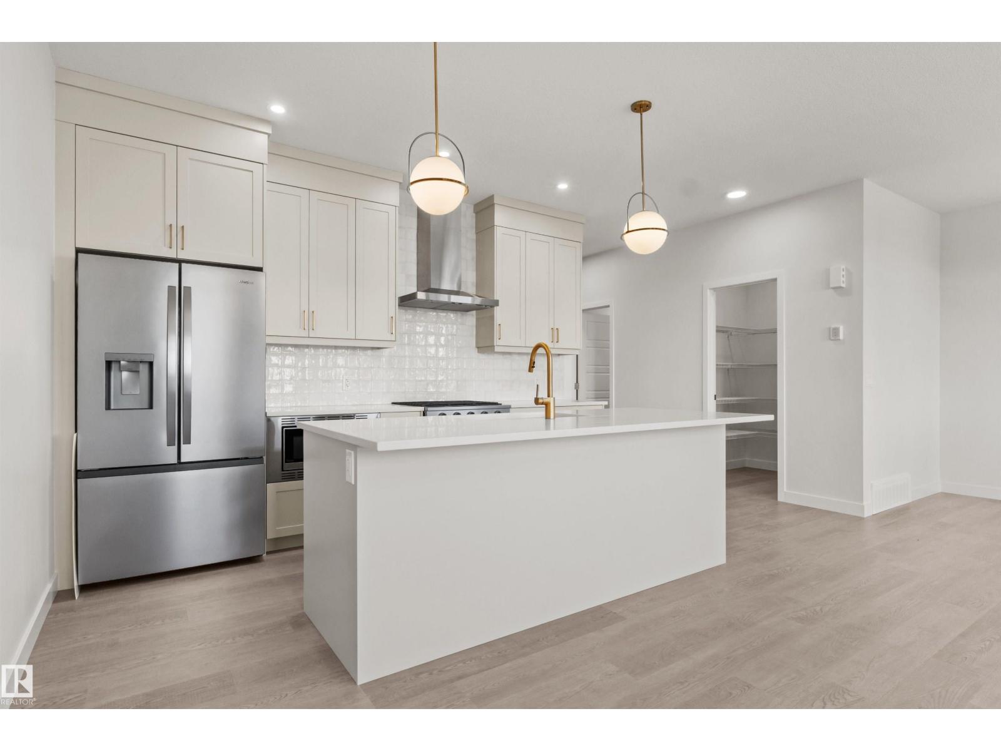
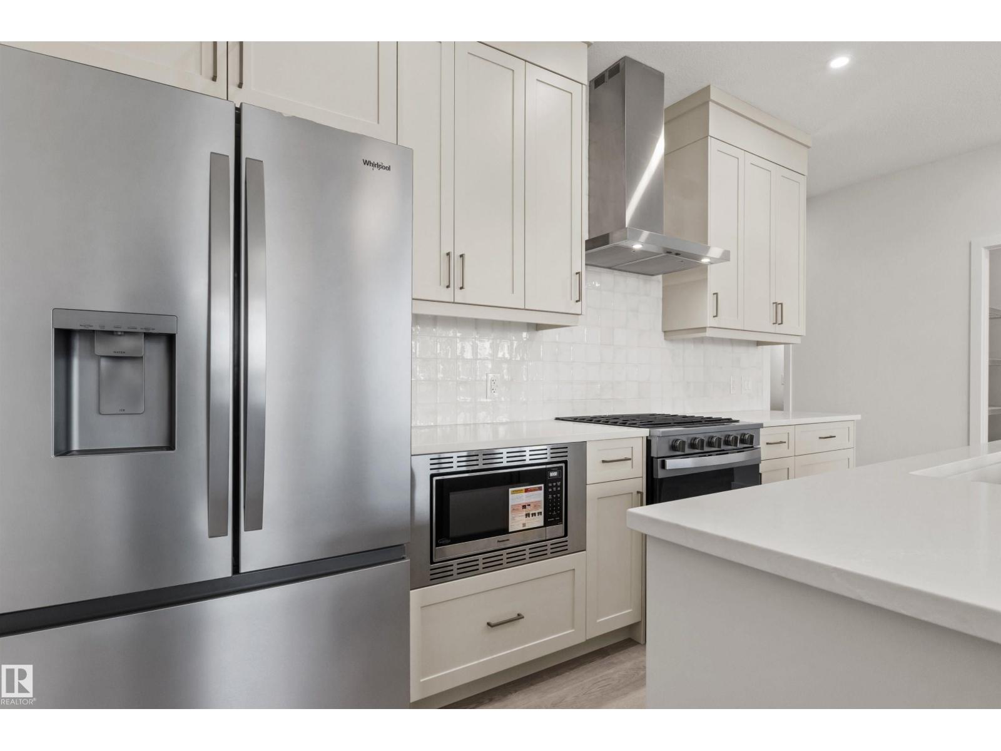
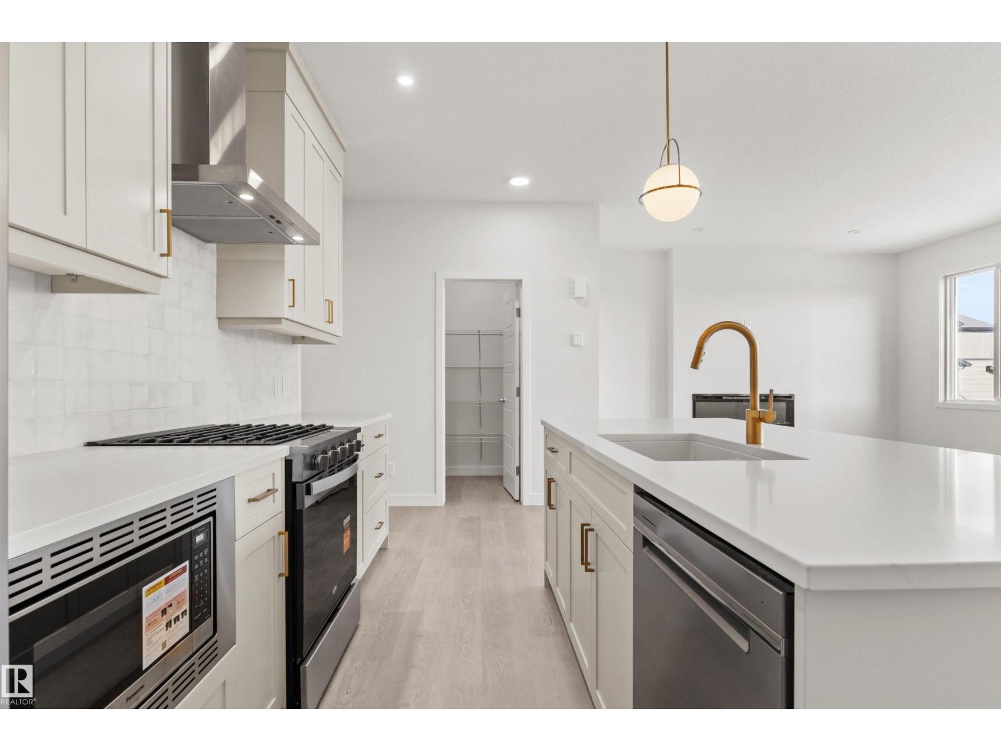
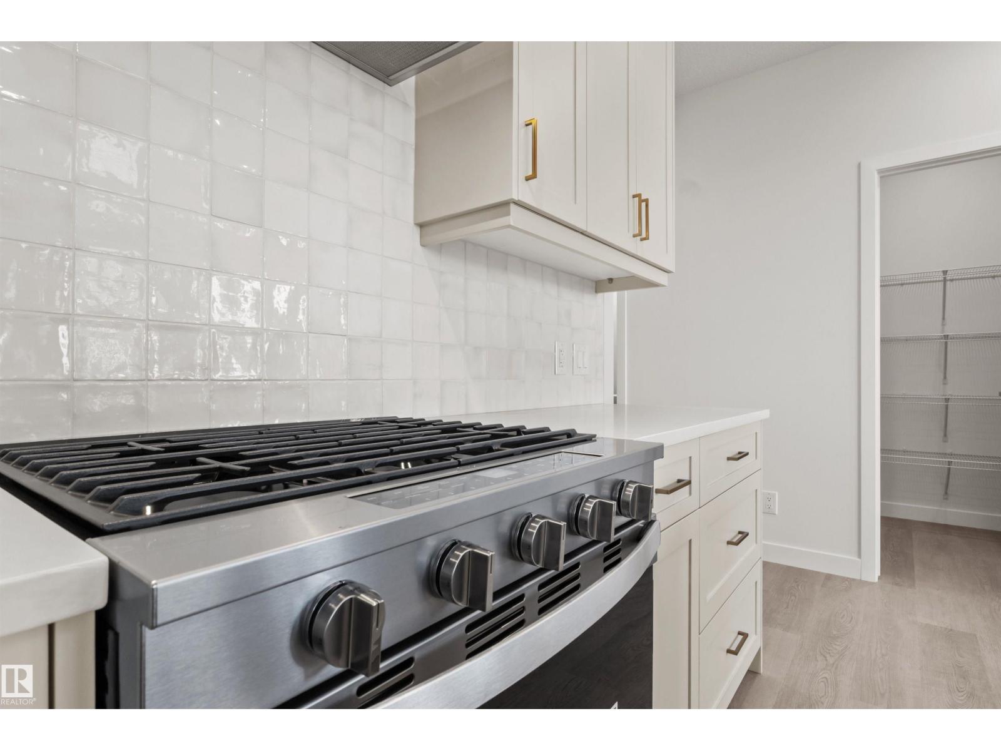
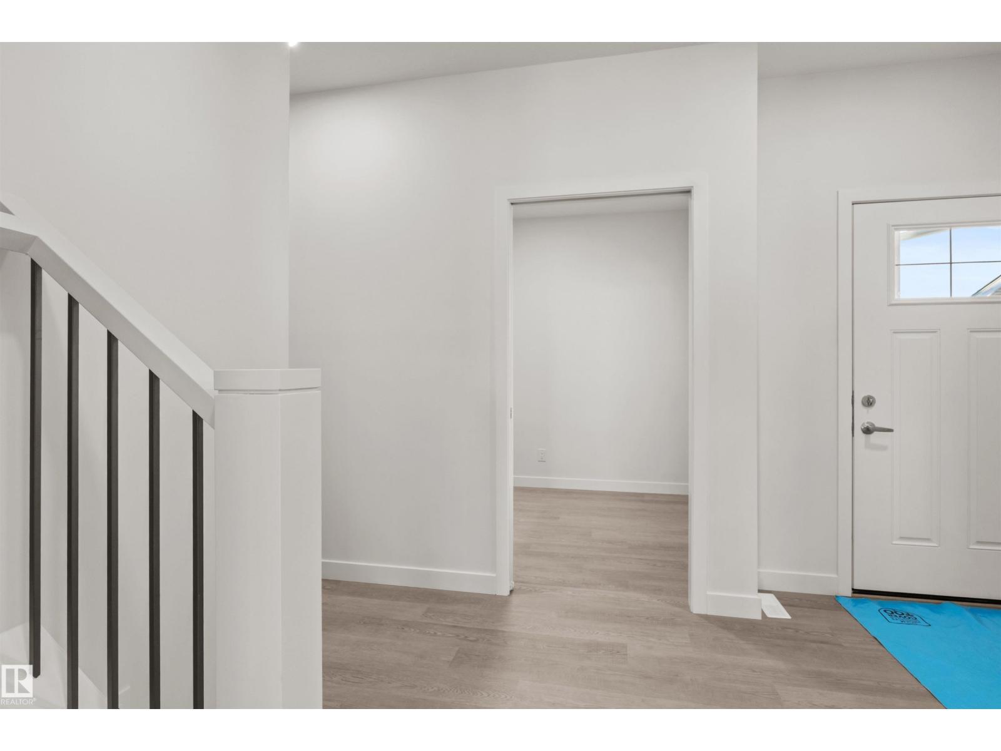
Our unique Sierra floor plan is Located on Paterson link, within minutes of Paisley’s Off Leash Dog Park, Playground, Greenspace with Walking Trails and 2 Large Commercial Spaces. This home is built on a Conventional Lot (Non- Zero) with Front Landscaping. There is an Enclosed Side Entrance with an Exterior Landing, and 2 windows in the Basement. Maximize living space with a Main Floor Flex Room with a Window. Open Concept living with Upgraded Spindle Railing on Main Floor. Cozy up in the living room infront of the Modern Electric Fireplace. The kitchen includes a Large Walk in Pantry and a Designer Kitchen Package with a Chimney Hood Fan, Upgraded 36 French Door Fridge w/ External Ice and Water, Upgraded Dishwasher, Upgraded Gas Range, and Built-In Microwave. Beautiful 3CM Quartz & Undermount Sinks Throughout. Upgraded Swing Closet Doors Throughout. Bonus room with window, Functional Full Size Laundry Room. Lastly a luxurious 5-Piece Ensuite featuring dual vanity, tub, and an acrylic shower. (id:41202)
Additional information
- MLS® ID
- E4509280
Interior Features
- Bedrooms
- 3
- Bathrooms
- 3
- Fireplace
- Yes
- Heating
- Yes
- Basement
- Yes
Exterior Features
- Lot Size
- 0.09 Acres
Other Property Details
- Garage
- Yes
Courtesy of Christina Reid with Century 21 Leading
The trademarks MLS®, REALTOR®, and the associated logos are owned or controlled by The Canadian Real Estate Association. Used under license. This listing content provided by REALTOR.ca has been licensed by REALTOR® members of The Canadian Real Estate Association
©2026 Canadian Real Estate Association. All rights reserved.
