2 Beds
2 Baths
C$289,888
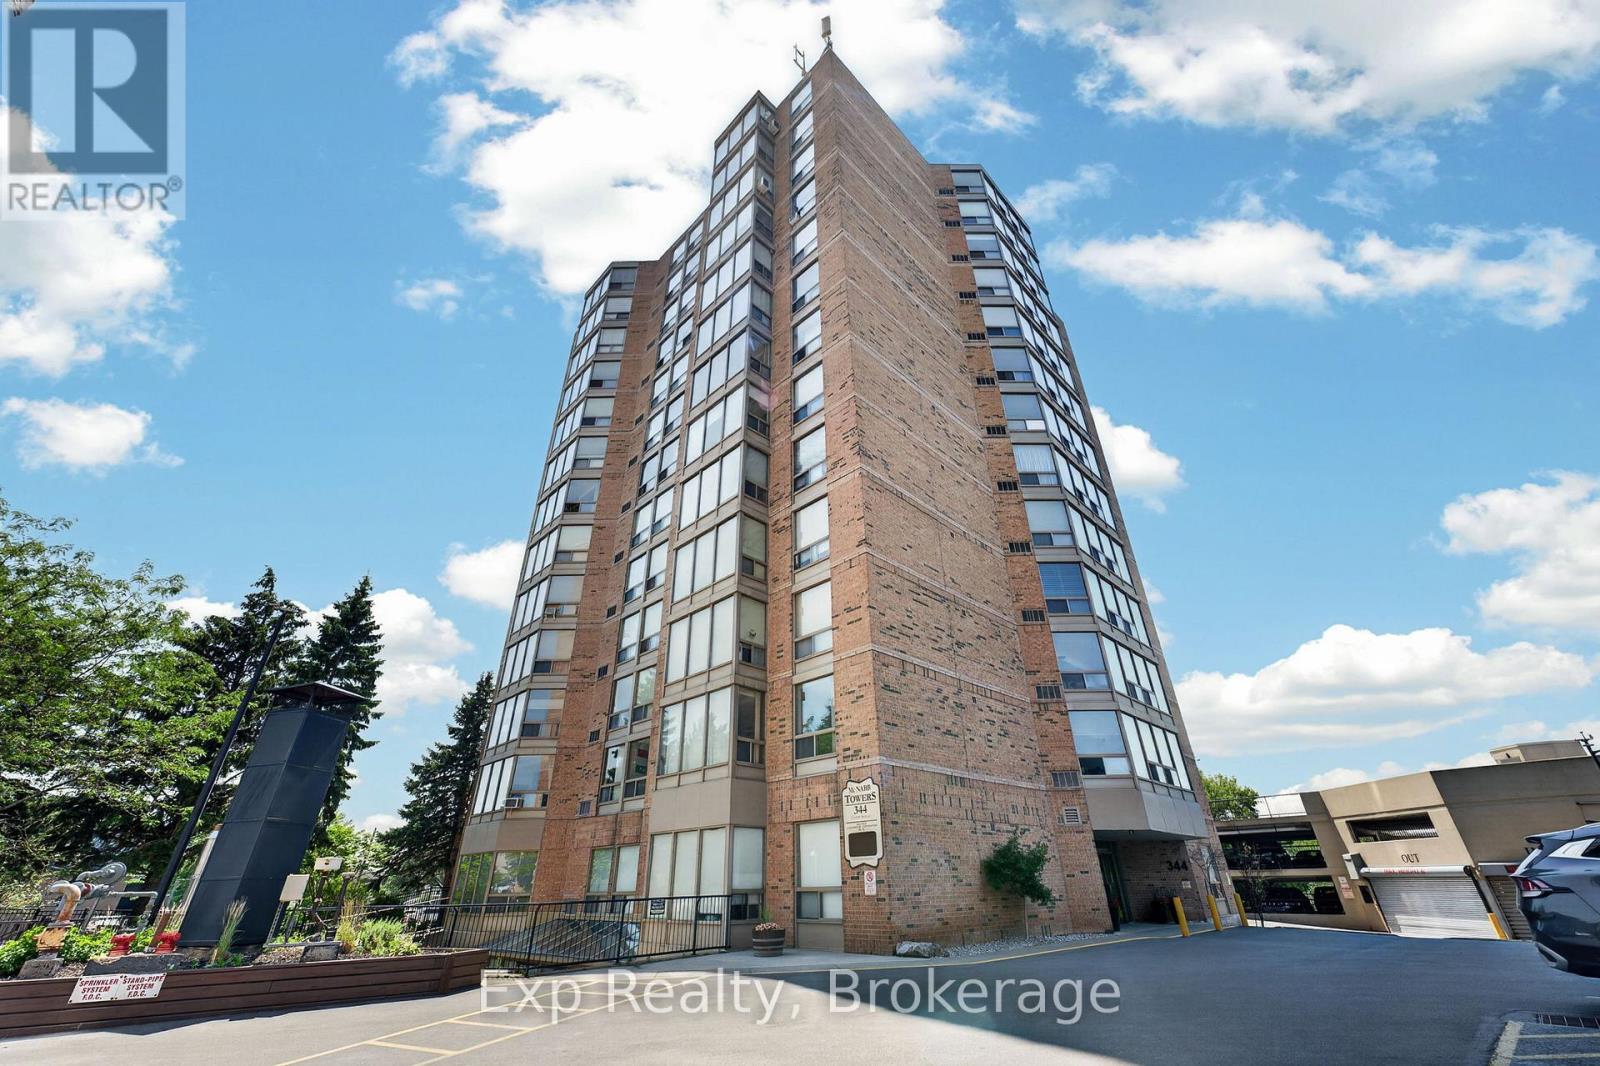
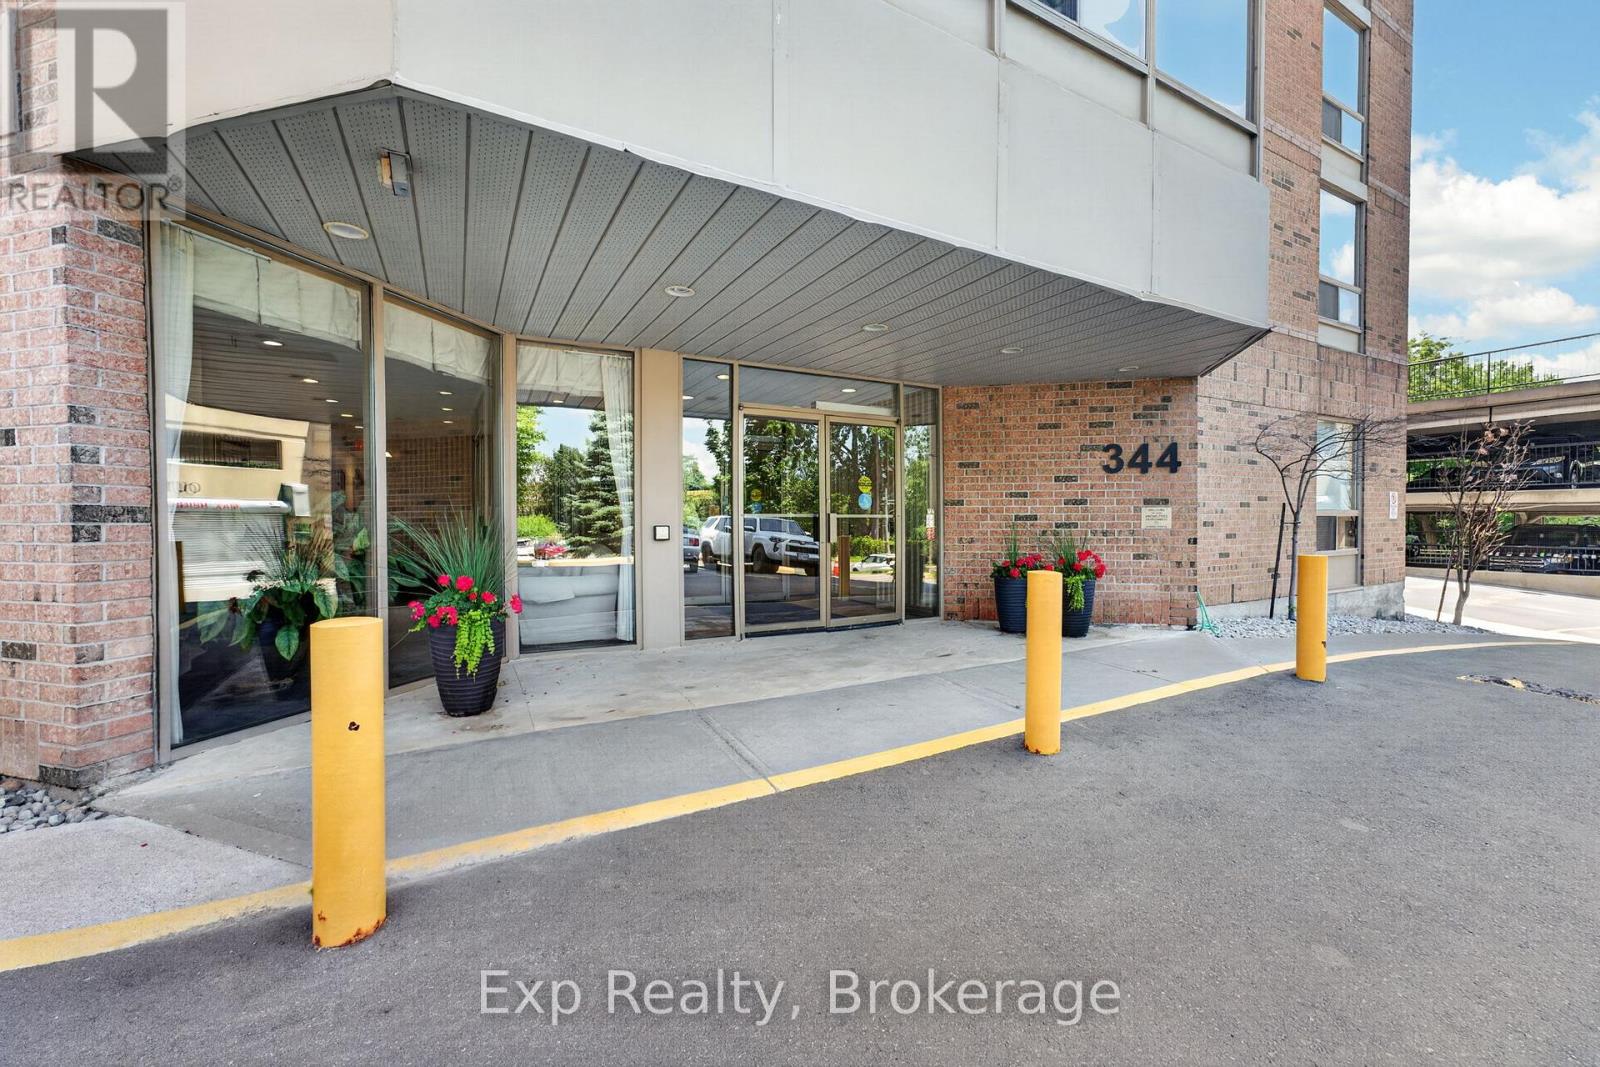
305 - 344 FRONT STREET Unit: 305, Belleville ( Belleville Ward ) Ontario, K8N5M4
Property typeOther
Courtesy of Casey Hegadorn with Exp Realty
Overview
Active
Listed Jul 15, 2026
Updated 3 days ago
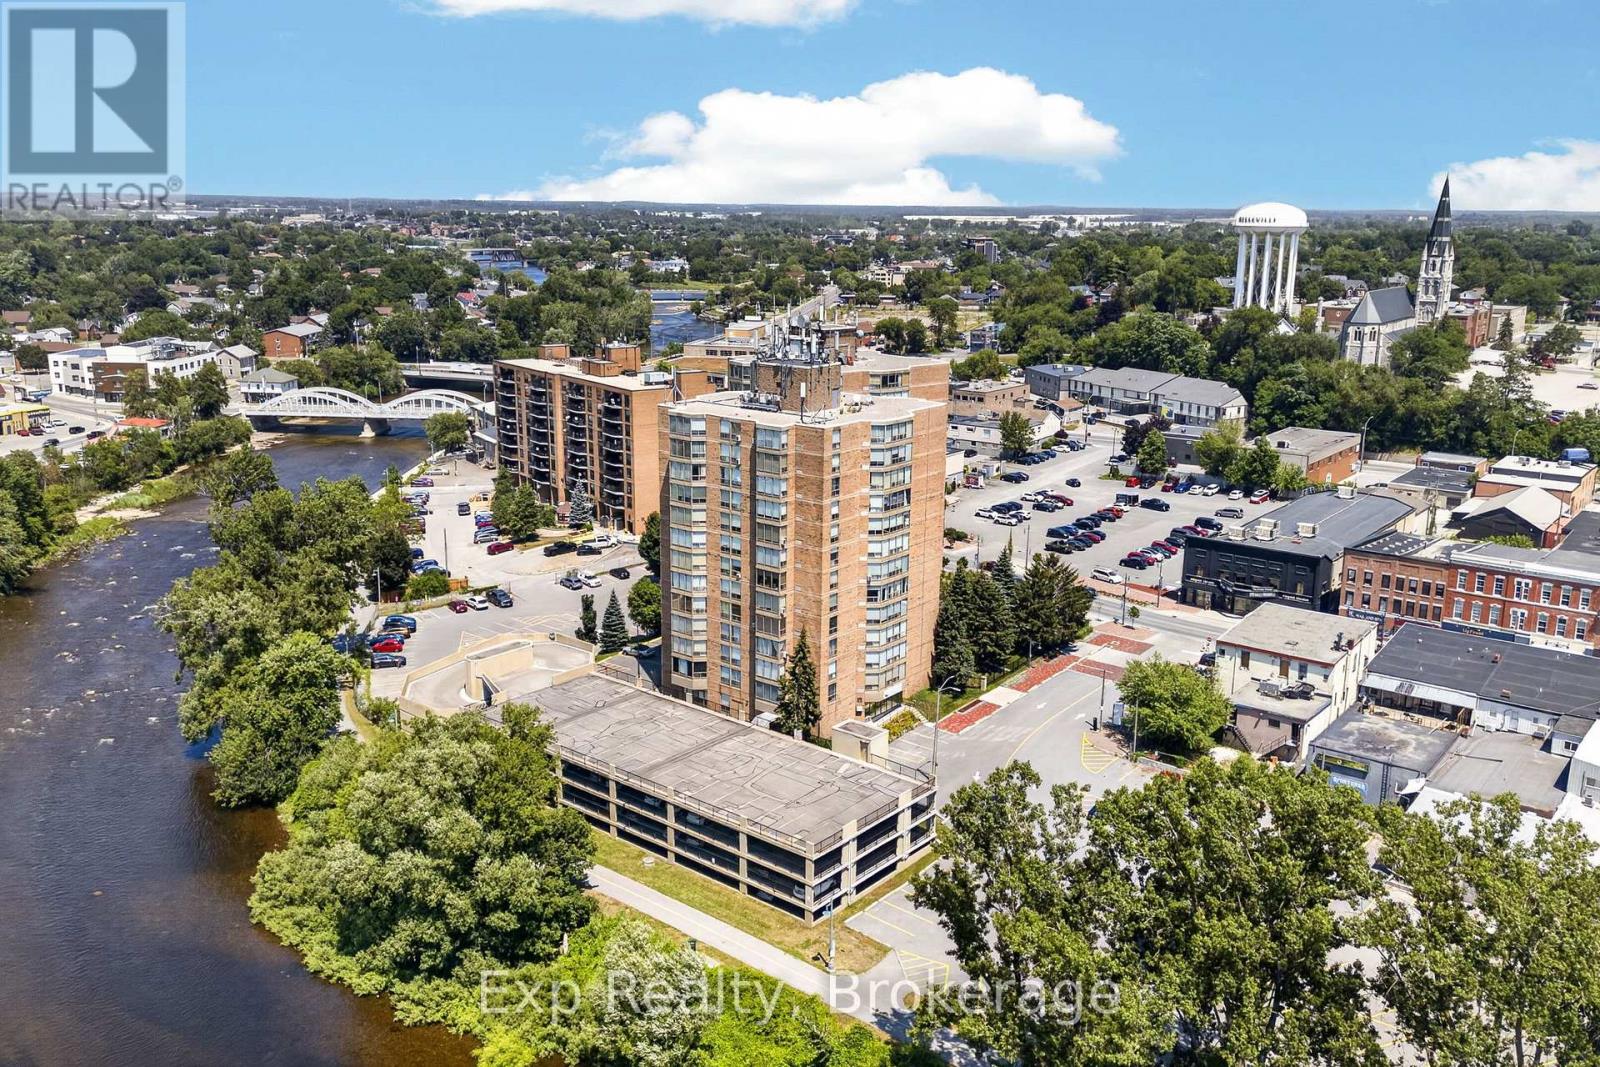
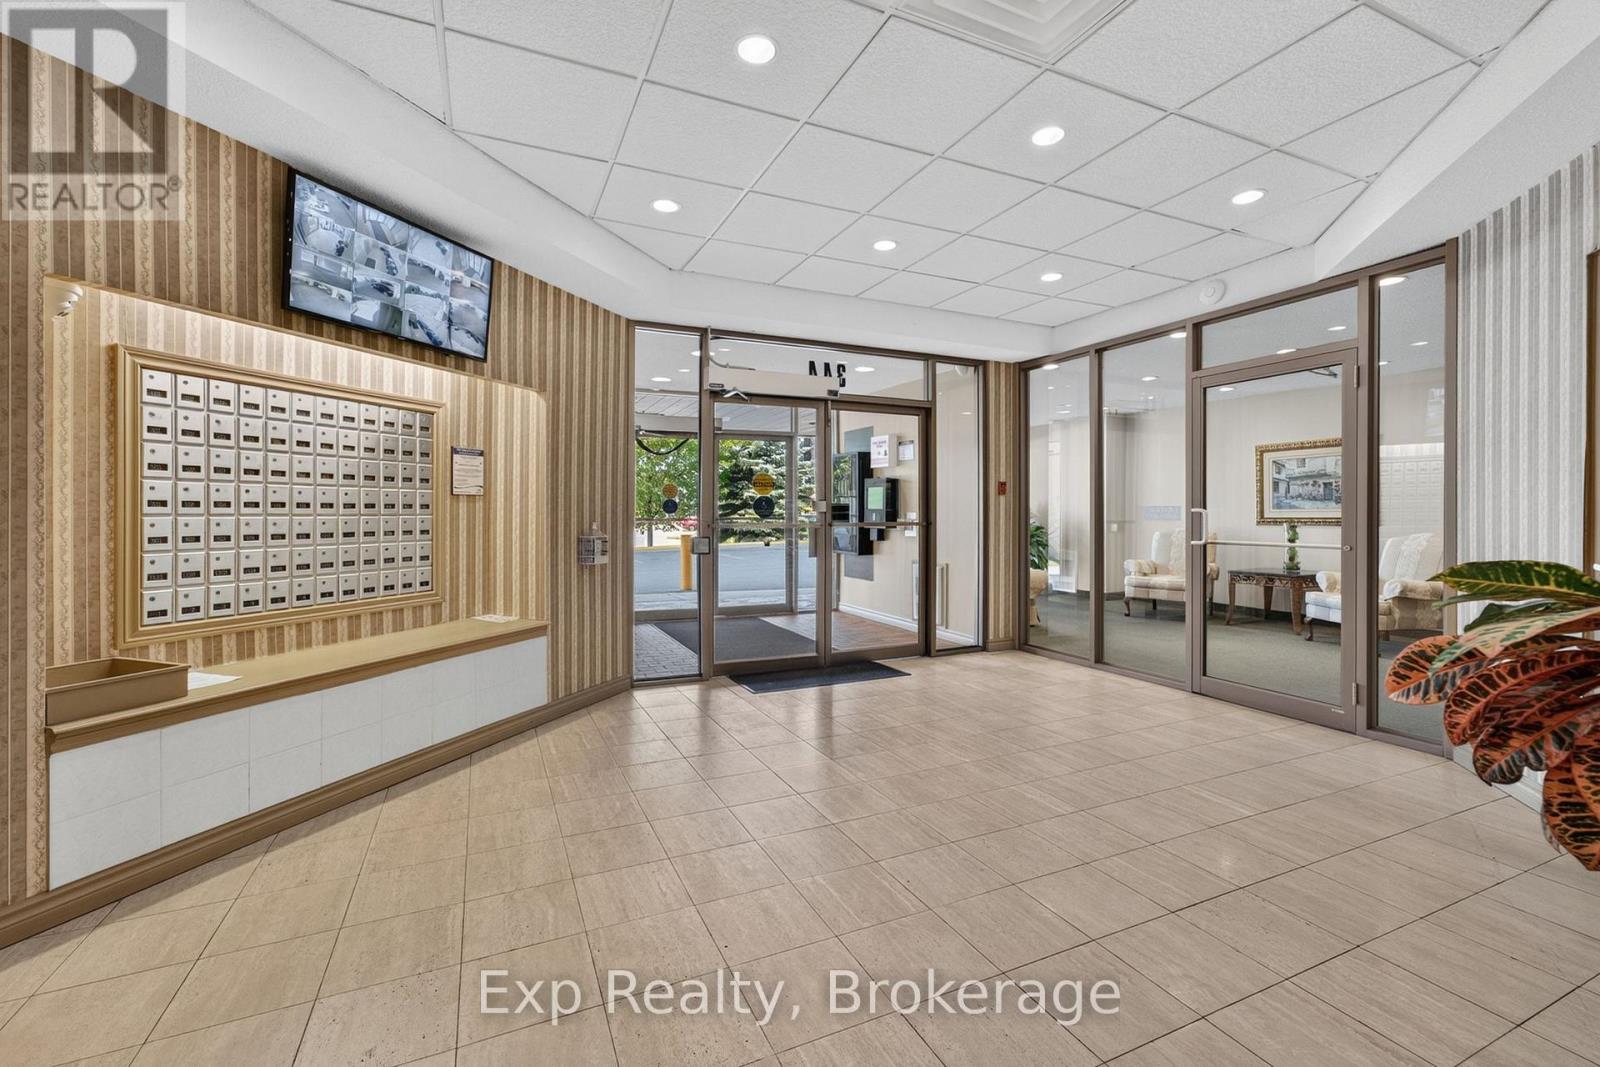
Welcome to 344 Front Street, Unit 305. This bright and spacious condo offers a highly desirable layout featuring two generously sized bedrooms, each complete with its own private bathroom and walk-in closet-perfect for guests, roommates, or those seeking added privacy.Freshly painted throughout and enhanced with updated light fixtures, the unit feels modern, inviting, and move-in ready. The kitchen is equipped with stainless steel appliances, including a brand-new dishwasher, while large windows fill the space with natural light and offer peaceful views overlooking the beautifully maintained front gardens.Enjoy all the benefits of condo living with next-to-no maintenance, plus the convenience of laundry facilities and garbage disposal located on the same floor. Ideally situated in the heart of Belleville, you'll be just steps from the waterfront, parks, local boutiques, cafs, restaurants, and everyday amenities. Enjoy an easy, walkable lifestyle while remaining close to shopping, healthcare services, public transit, and Highway 401 access.For those who love to explore, Prince Edward County's renowned wineries, beaches, restaurants, and year-round attractions are just a short drive away, making weekend getaways effortless.Whether you're a first-time buyer looking to enter the market, someone ready to stop renting and start building equity, or a downsizer seeking a carefree lifestyle, this well-appointed condo offers exceptional value in a location you'll love to call home. (id:41202)
Additional information
- MLS® ID
- X13564322
Interior Features
- Bedrooms
- 2
- Bathrooms
- 2
- Cooling
- Yes
- Heating
- Yes
- Basement
- No
Other Property Details
- Taxes
- $2,822
- Tax Frequency
- Annually
- Association Fee Frequency
- Monthly
- Garage
- Yes
Courtesy of Casey Hegadorn with Exp Realty
The trademarks MLS®, REALTOR®, and the associated logos are owned or controlled by The Canadian Real Estate Association. Used under license. This listing content provided by REALTOR.ca has been licensed by REALTOR® members of The Canadian Real Estate Association
©2026 Canadian Real Estate Association. All rights reserved.
