3 Beds
3 Baths
1,118 sqft
C$599,900
48 West Springs Way SW, Calgary Alberta, T3H4P4
Price per sqftC$536.58
Built in2002
Property size1,118 sqft
Property typeOther
Courtesy of Ross Aitken with RE/MAX House of Real Estate
Overview
Active
Listed Sep 11, 2026
Updated 11h ago
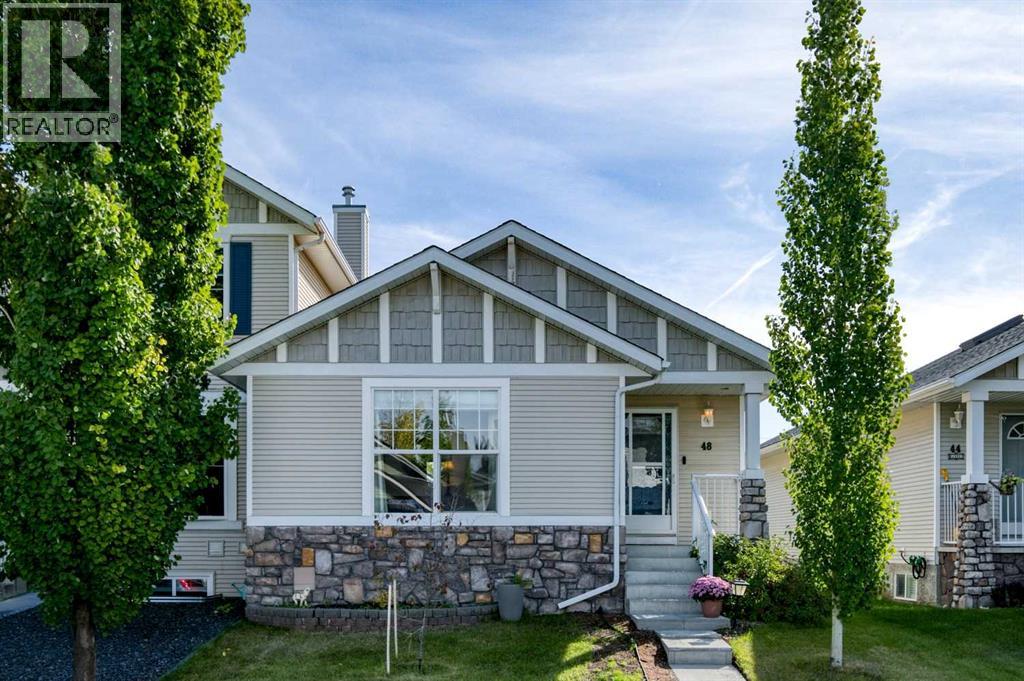
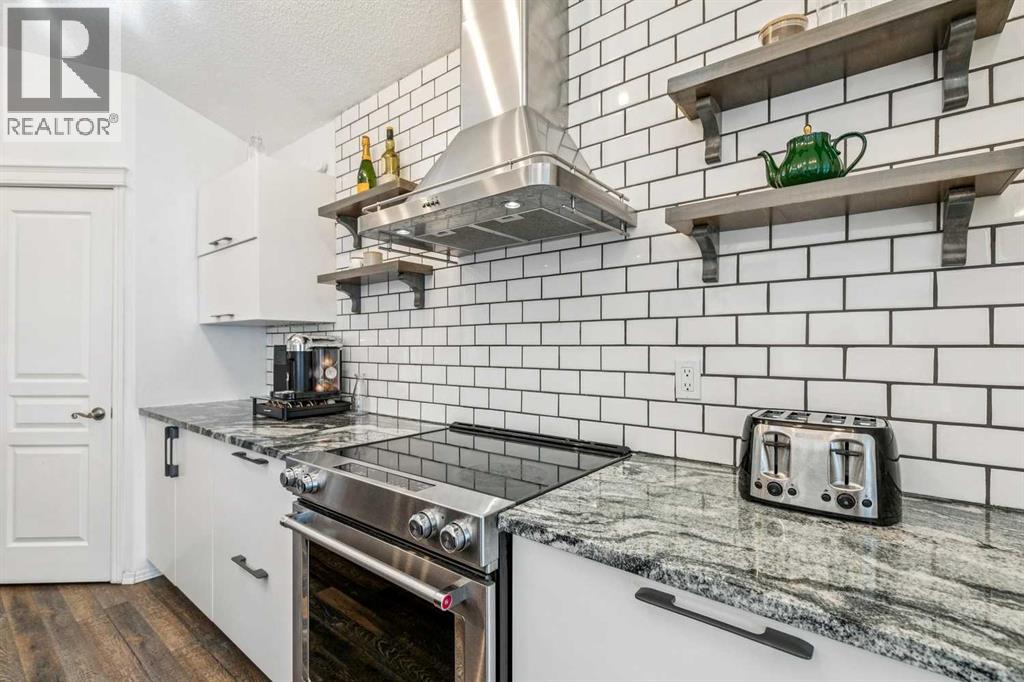
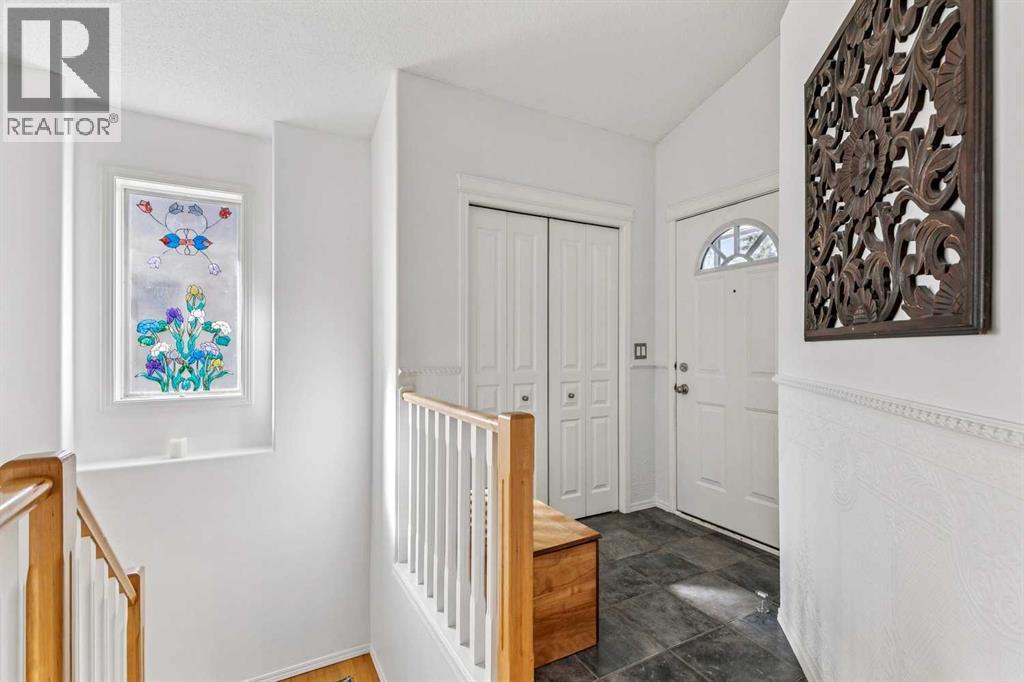
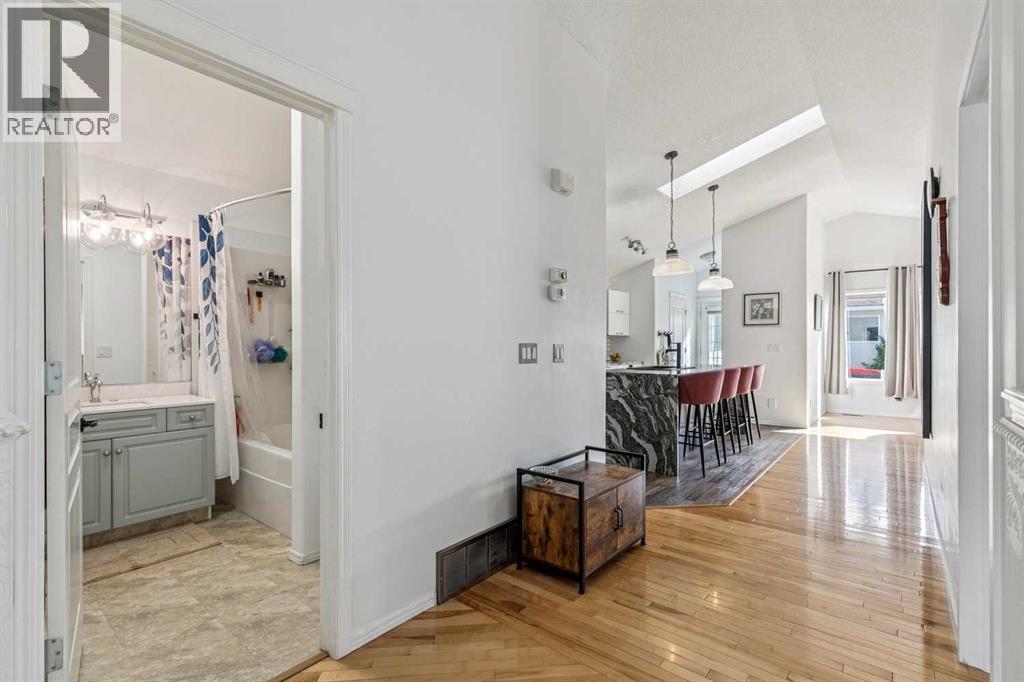
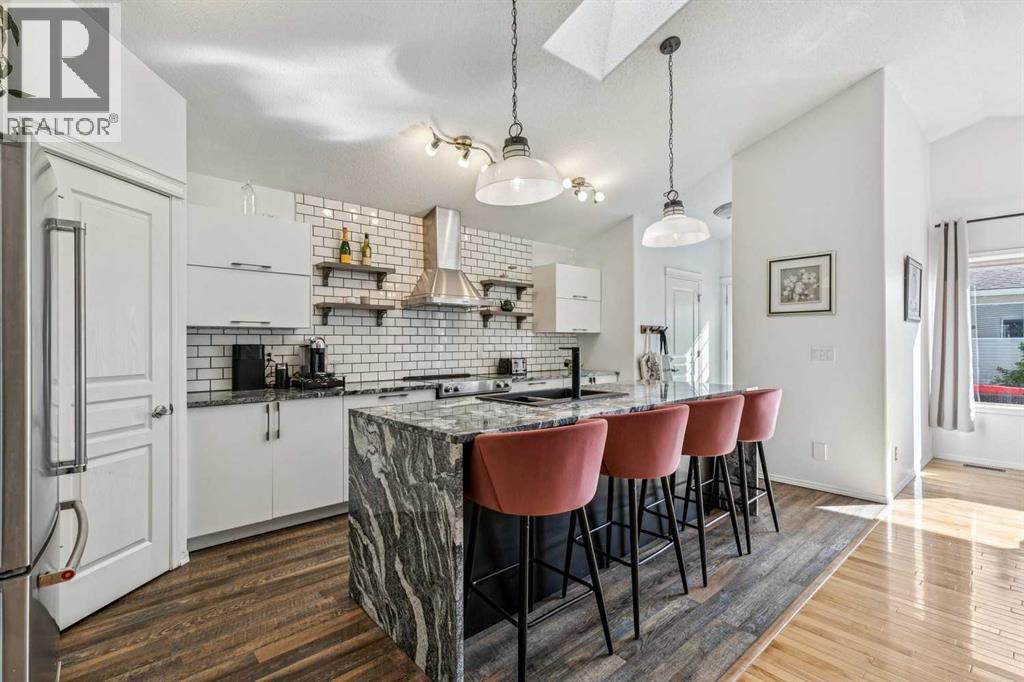
NO CONDO FEES! Beautifully updated bungalow in the sought-after community of West Springs, offering a bright, open floor plan, stylish finishes and a fantastic double detached garage heated by a gas furnace. The main level features vaulted ceilings, skylights, hardwood flooring and an abundance of natural light. The modern kitchen is well appointed with granite countertops, including a waterfall-edge feature, tile backsplash, stainless steel appliances, hood fan and a large central island perfect for everyday living and entertaining. The spacious living area flows easily from the kitchen, while two bedrooms, including the generous primary with a large closet, a full 4-piece bathroom, convenient main-floor laundry and an additional 2-piece powder room complete this level. The fully finished basement adds excellent versatility with a third bedroom, den/flex room, large recreation room with custom built-ins, a 3-piece bathroom and plenty of storage. Outside, enjoy a fully fenced backyard featuring a brand-new deck, storage shed and the standout double detached garage, which is insulated and heated by a gas furnace—ideal for year-round use, additional storage or a workshop. Ideally located close to shopping, schools, parks, transit and all the amenities of West Springs, this move-in-ready bungalow offers an exceptional combination of comfort, functionality and value. (id:41202)
Additional information
- MLS® ID
- A2344547
Interior Features
- Bedrooms
- 3
- Bathrooms
- 3
- Heating
- Yes
- Basement
- Yes
Exterior Features
- Lot Size
- 0.08 Acres
Other Property Details
- Taxes
- $3,873
- Tax Frequency
- Annually
- Garage
- Yes
Courtesy of Ross Aitken with RE/MAX House of Real Estate
The trademarks MLS®, REALTOR®, and the associated logos are owned or controlled by The Canadian Real Estate Association. Used under license. This listing content provided by REALTOR.ca has been licensed by REALTOR® members of The Canadian Real Estate Association
©2026 Canadian Real Estate Association. All rights reserved.
