3 Beds
3 Baths
C$699,000
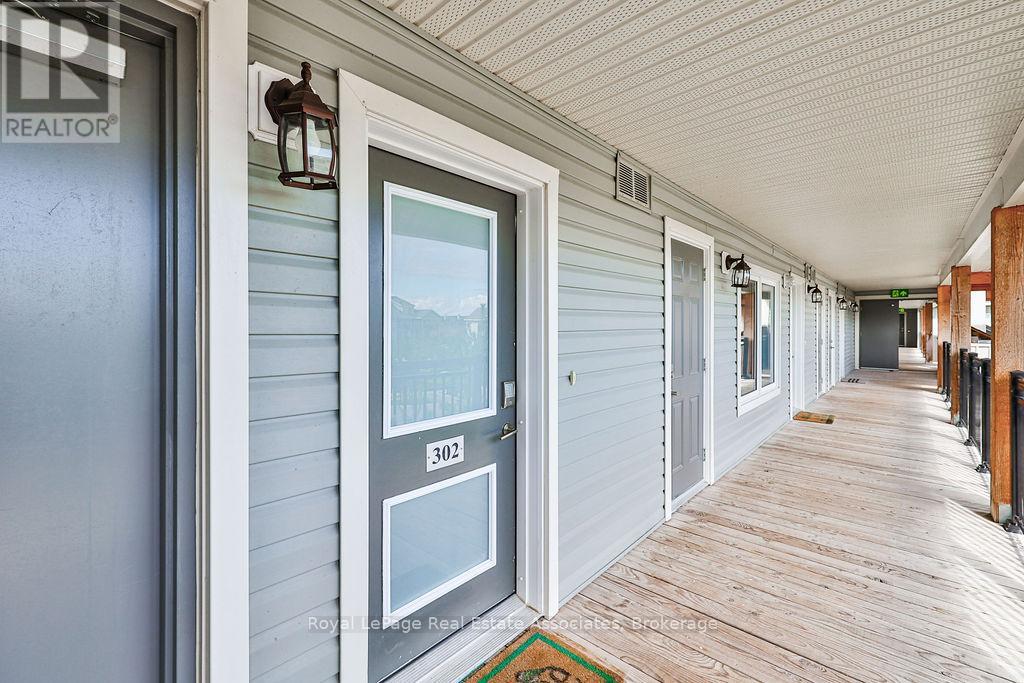
302 - 4 ANCHORAGE CRESCENT, Collingwood Ontario, L9Y0Y6
Property typeResidential
Courtesy of MAGGIE KUBAT with Royal LePage Real Estate Associates
Overview
Active
Listed Jun 23, 2026
Updated Jul 23
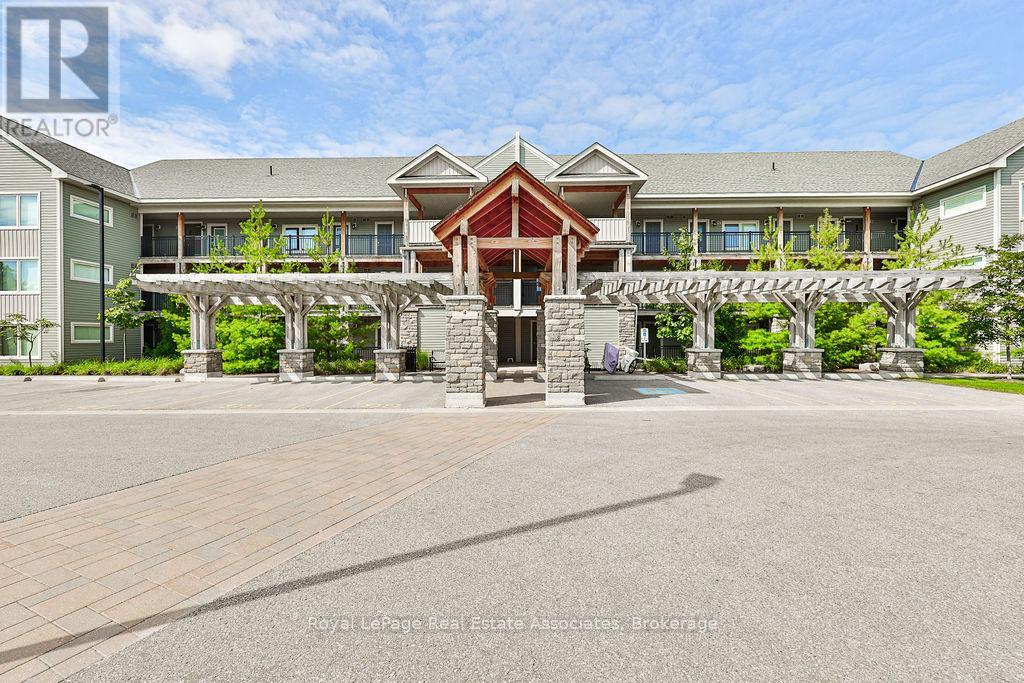
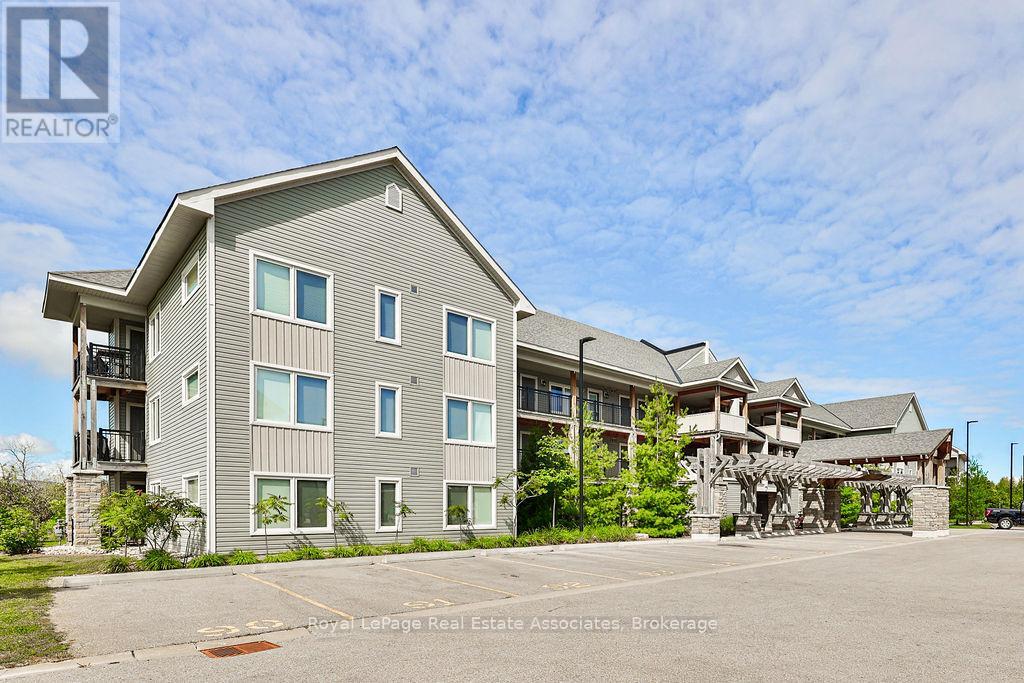
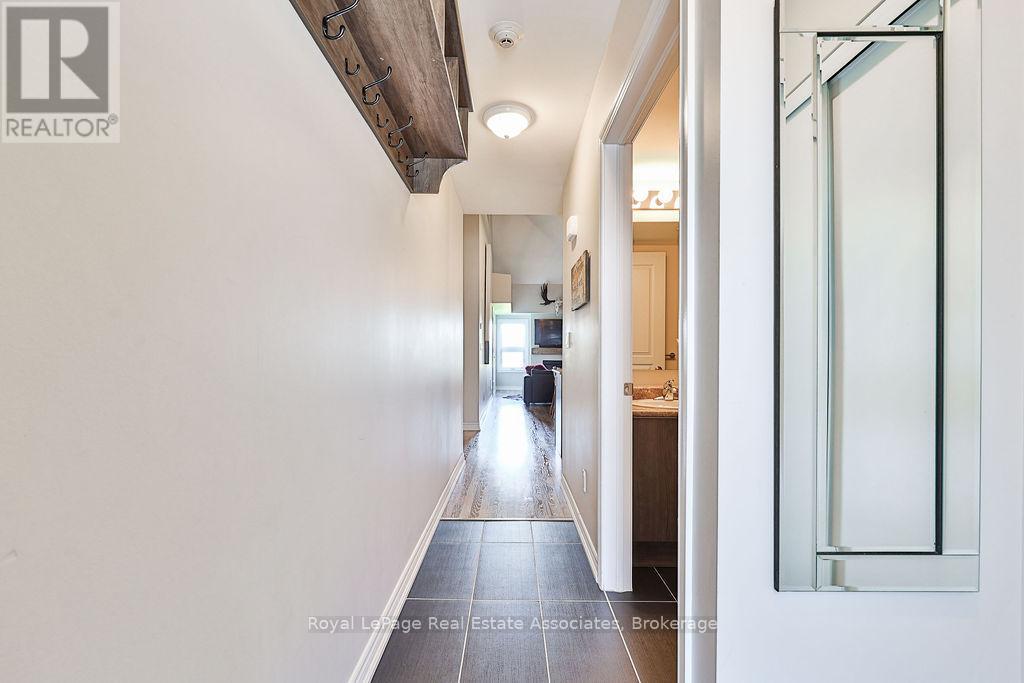
Welcome to 4 Anchorage Crescent, a chalet-inspired loft condo in Wyldewood Cove, one of Collingwood's sought-after waterfront resort-style communities. Offering approximately 1,450 sq. ft. of beautifully designed living space, plus a private terrace, this spacious 3-bedroom, 3-bathroom retreat is ideal for year-round living, weekend escapes, or investment. The home may also be available fully furnished, offering a convenient turnkey option for those looking to simply arrive and enjoy. The main living area is bright, open, and inviting, featuring soaring 16-foot vaulted ceilings, a cozy gas fireplace, and a seamless flow between the kitchen, dining, and family room. The kitchen is finished with granite countertops, stainless steel appliances, and a gas stove, creating a functional space for everyday living or entertaining after a day on the slopes, trails, or water. Thoughtfully designed for hosting, the layout includes three bedrooms and three bathrooms, including custom built-in bunk beds that make it easy to accommodate family and guests in comfort. Step outside to a private balcony with unobstructed views of Blue Mountain, located just 9 minutes away. Additional features include a BBQ gas hookup, internet ports throughout, and access to excellent amenities including a year-round heated outdoor pool and gym. Ideally located close to Georgian Bay, the Georgian Trail, Cranberry Golf Course, ski hills, restaurants, shops, and four-season recreation, this is a Collingwood retreat designed for easy living in every season. (id:41202)
Additional information
- MLS® ID
- S13478778
Interior Features
- Bedrooms
- 3
- Bathrooms
- 3
- Fireplace
- Yes
- Cooling
- Yes
- Heating
- Yes
- Basement
- No
Other Property Details
- Association Fee Frequency
- Monthly
- View
- Yes
- Pool
- Yes
- Waterfront
- Yes
Courtesy of MAGGIE KUBAT with Royal LePage Real Estate Associates
The trademarks MLS®, REALTOR®, and the associated logos are owned or controlled by The Canadian Real Estate Association. Used under license. This listing content provided by REALTOR.ca has been licensed by REALTOR® members of The Canadian Real Estate Association
©2026 Canadian Real Estate Association. All rights reserved.
