2 Beds
2 Baths
C$919,800
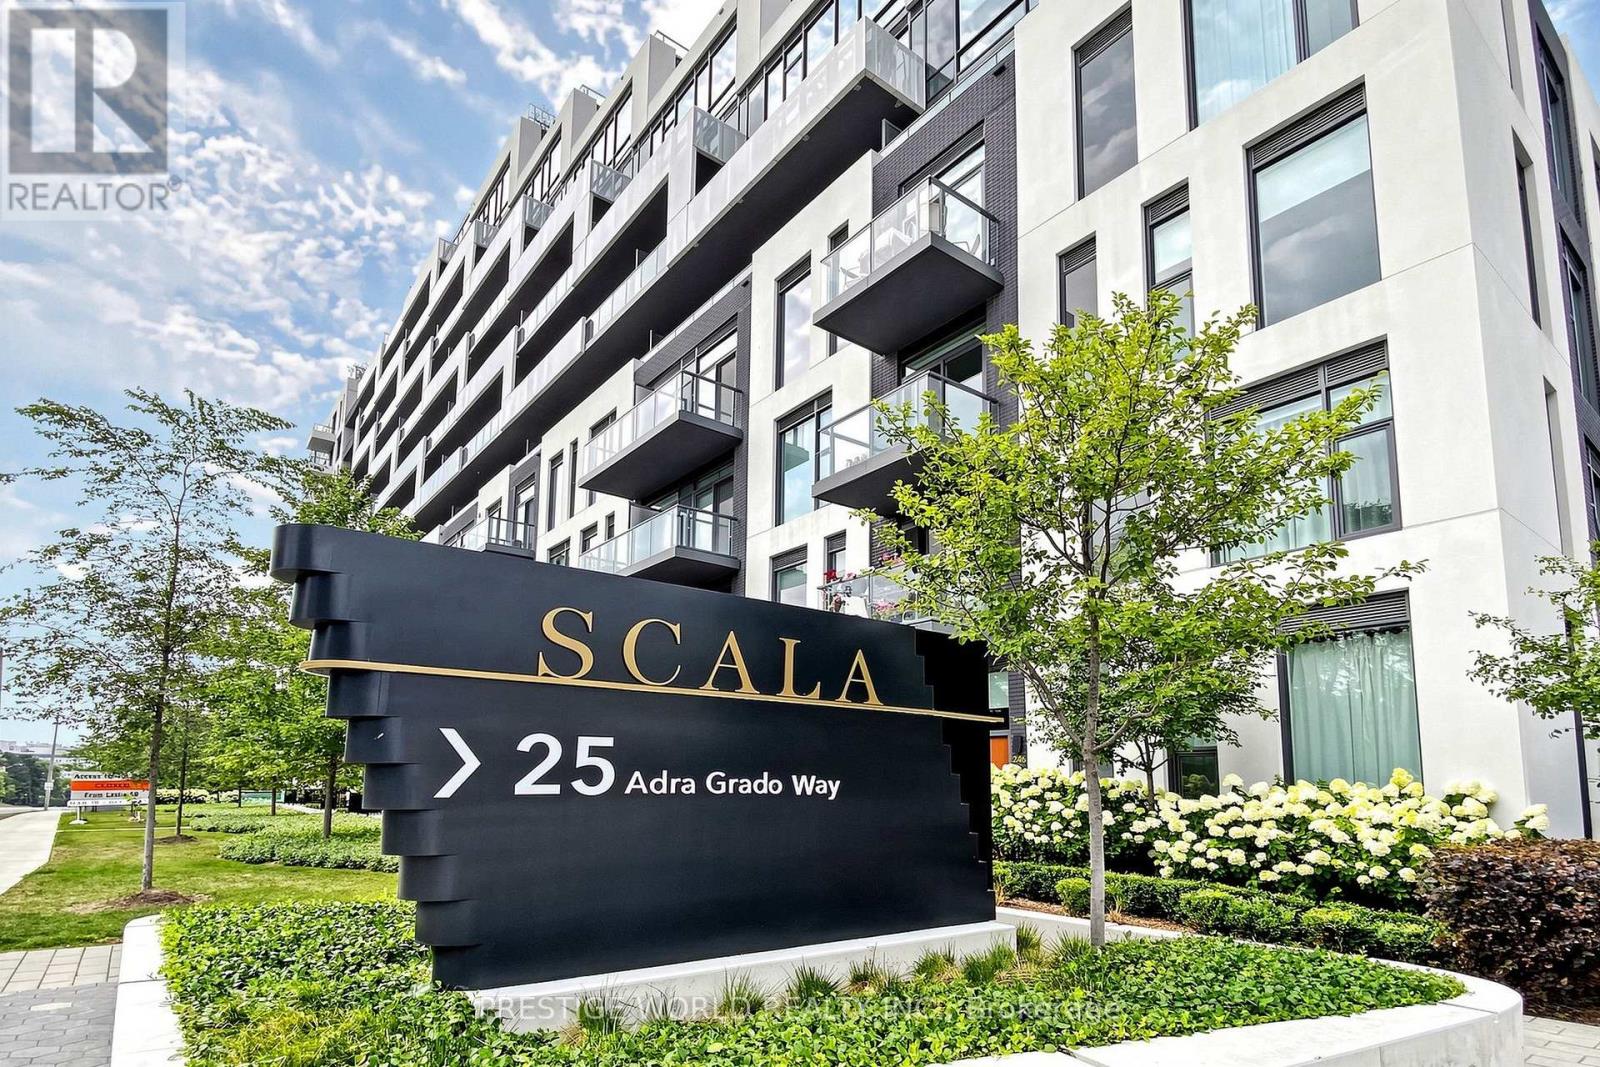
1701 - 25 ADRA GRADO WAY Unit: 1701, Toronto ( Bayview Village ) Ontario, M2J0H6
Property typeOther
Courtesy of SARVY BARGHGIR with PRESTIGE WORLD REALTY INC.
Overview
Active
Listed Oct 7, 2026
Updated 2 days ago
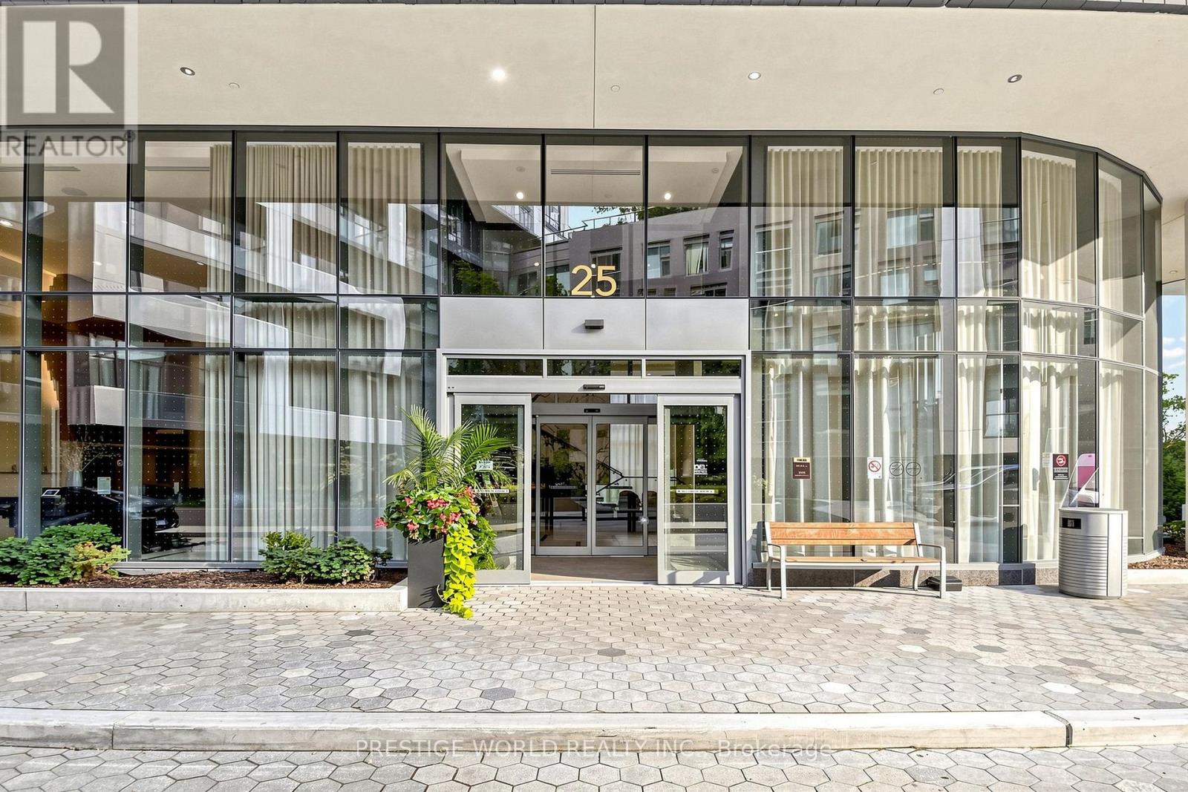
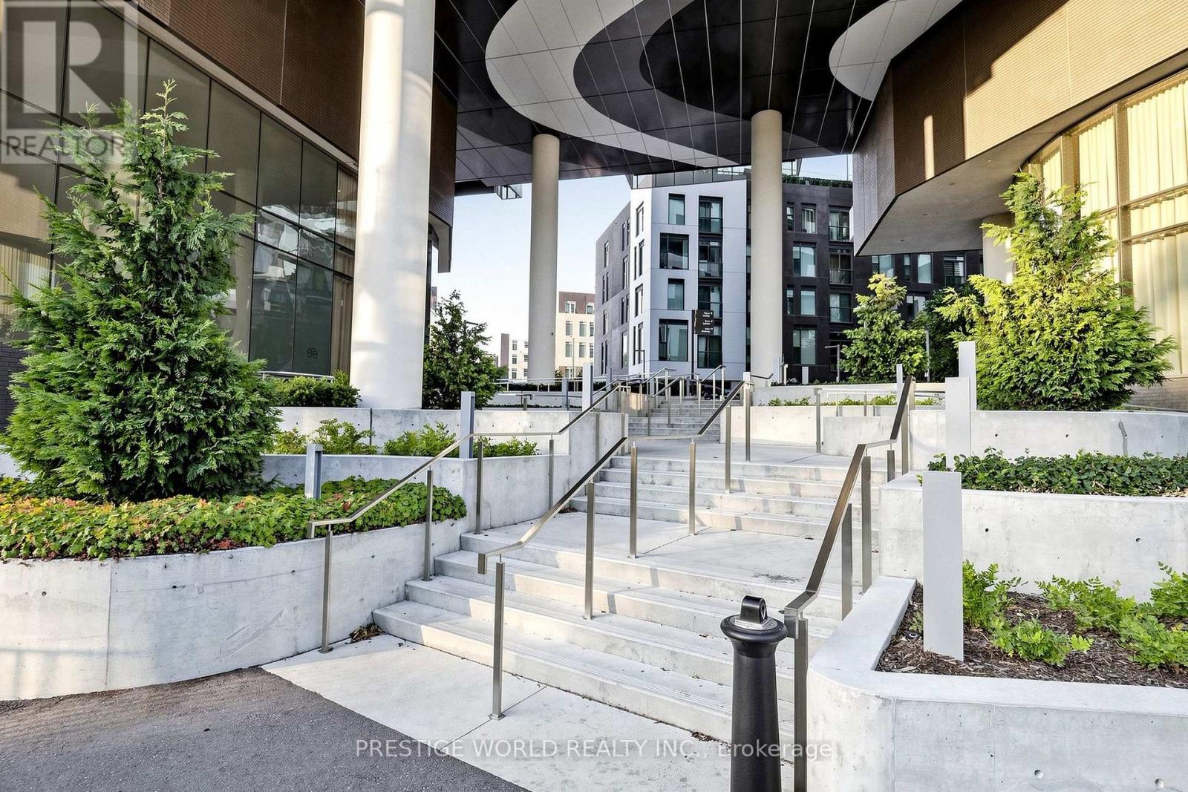
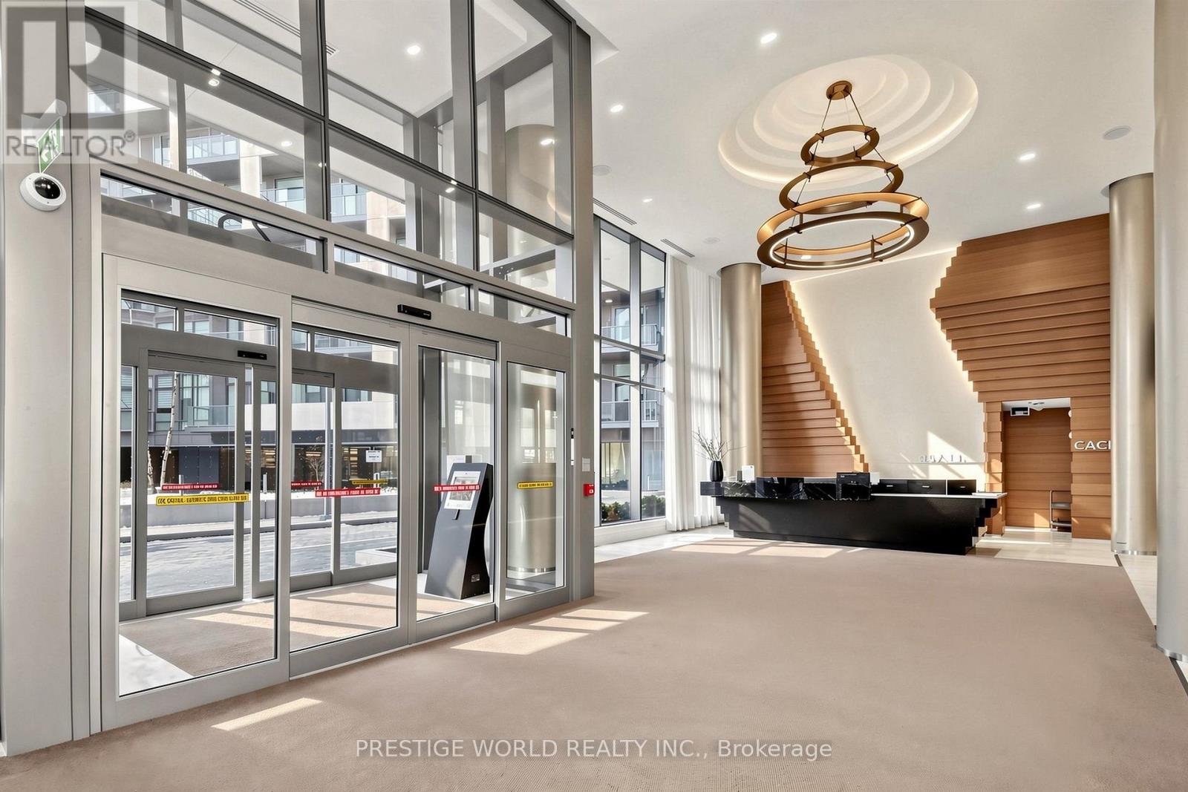
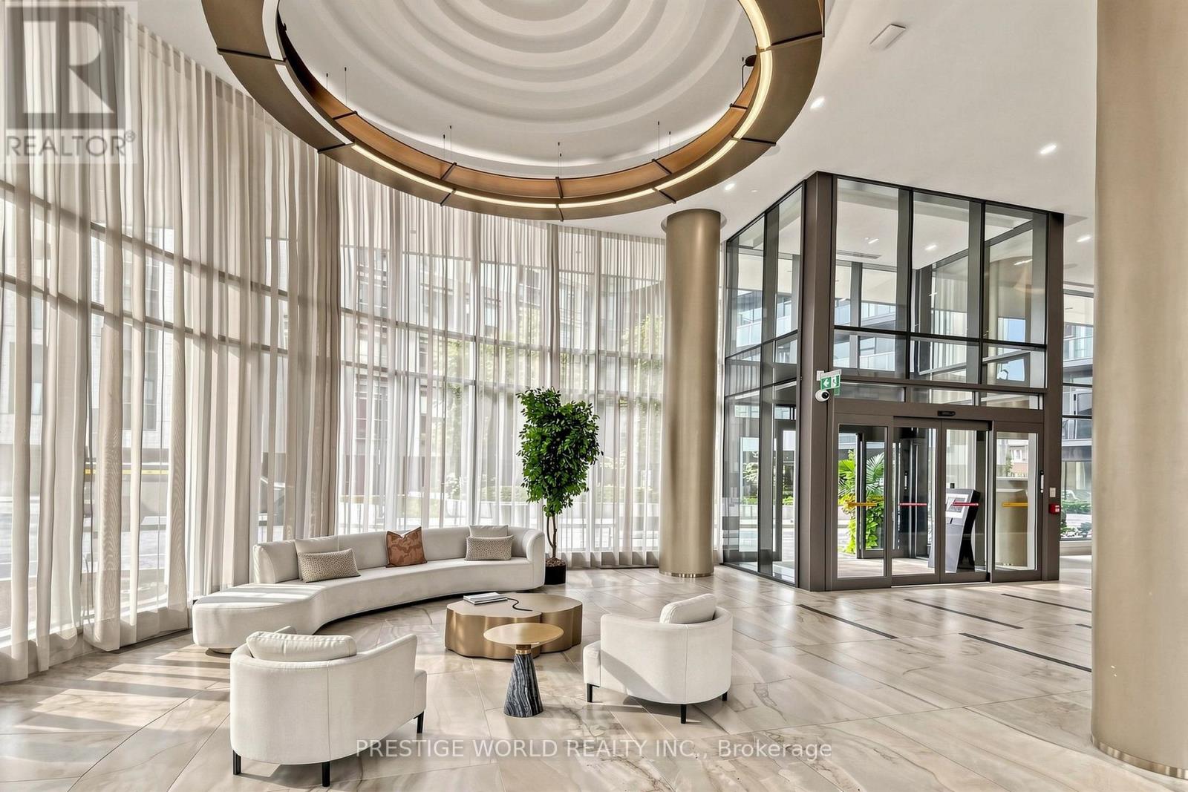
Welcome to Signature Luxury Living at Scala by Tridel! Never Before Offered for Sale, This Beautifully Upgraded 2-Bedroom, 2-Bathroom Suite Offers a Bright, Spacious and Functional Layout With 9-Ft Ceilings and Abundant Natural Light Throughout.Carpet Free. Enjoy Wall-to-Wall, Floor-to-Ceiling Windows Showcasing Unobstructed Views with smart blinds , Plus a Large Private Balcony Perfect for Relaxing or Entertaining.The Open-Concept Living, Dining and Kitchen Area Features Numerous Upgrades, Including Upgraded Flooring, Vanity Wall Tile, and a Custom Removable Centre Island Offering Added Flexibility and Functionality. The Generous Primary Bedroom Features a Walk-In Closet with organizer and Spacious Ensuite With Vanity. Includes an Electric-Vehicle Parking Space, Purchased From the Builder for $15,000.Scala Offers Exceptional Resort-Style Amenities Including a Grand Lobby, Indoor and Outdoor Pools, Hot Tub, Sauna, Yoga Area, Outdoor BBQ Area and Visitor Parking. Surrounded by Nature, With Steps to the Ravine and Approximately 5 km of Scenic Trails Extending to Steeles Ave. Conveniently Located Minutes From Subway, Bayview Village, Fairview Mall, Loblaws, T&T Supermarket, IKEA, Canadian Tire and North York General Hospital, With Easy Access to Hwy 401 and the DVP. An Exceptional Opportunity to Own a Beautifully Upgraded Suite in One of Tridel's Signature Communities! (id:41202)
Additional information
- MLS® ID
- C13872470
Interior Features
- Bedrooms
- 2
- Bathrooms
- 2
- Cooling
- Yes
- Heating
- Yes
- Basement
- No
Other Property Details
- Taxes
- $5,034
- Tax Frequency
- Annually
- Association Fee Frequency
- Monthly
- Garage
- Yes
Courtesy of SARVY BARGHGIR with PRESTIGE WORLD REALTY INC.
The trademarks MLS®, REALTOR®, and the associated logos are owned or controlled by The Canadian Real Estate Association. Used under license. This listing content provided by REALTOR.ca has been licensed by REALTOR® members of The Canadian Real Estate Association
©2026 Canadian Real Estate Association. All rights reserved.
