2 Beds
2 Baths
C$750,000
2780 Olalla Road Unit# 107, West Kelowna British Columbia, V1Z2A9
Built in2025
Property typeOther
Courtesy of Darcy Nyrose with REMAX Kelowna
Overview
Active
Listed Sep 22, 2026
Updated 3h ago
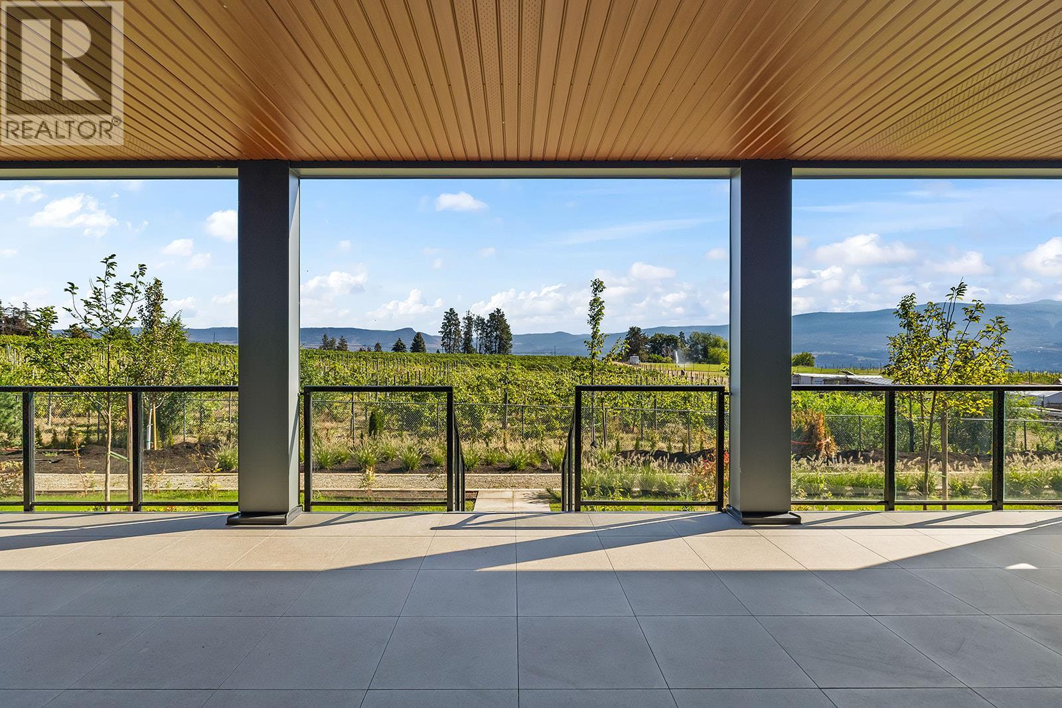
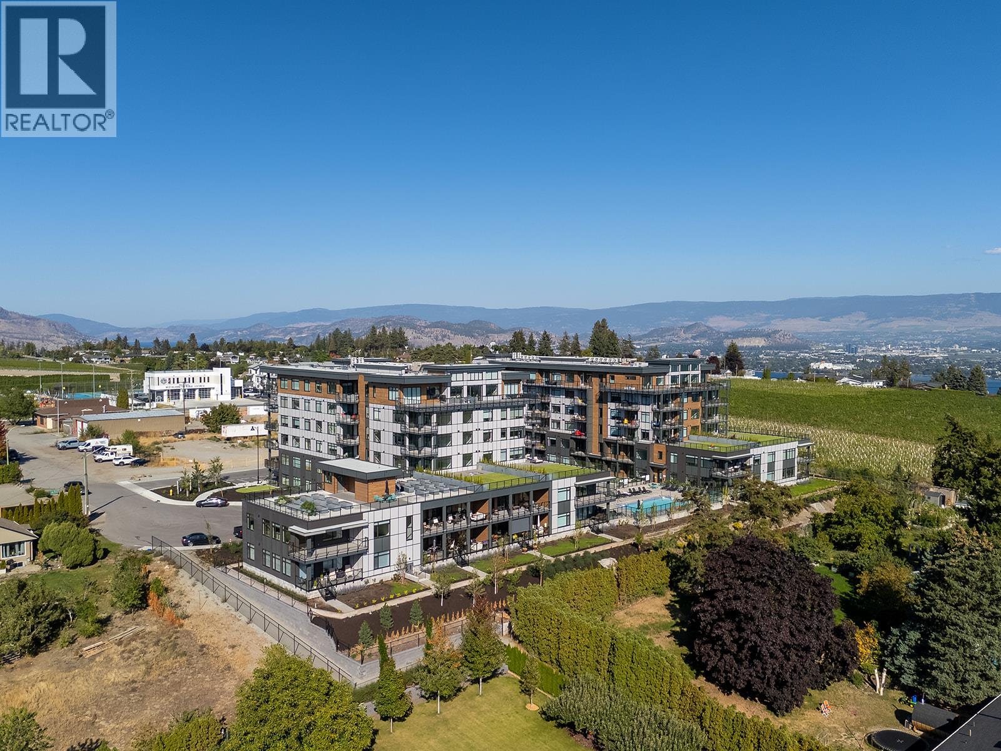
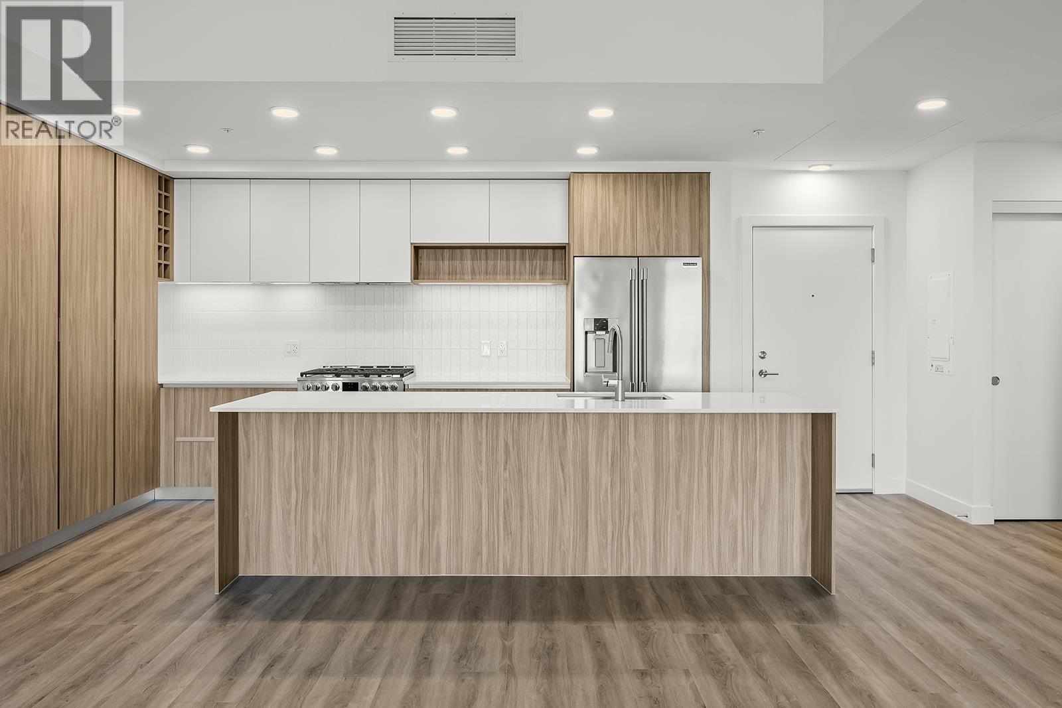
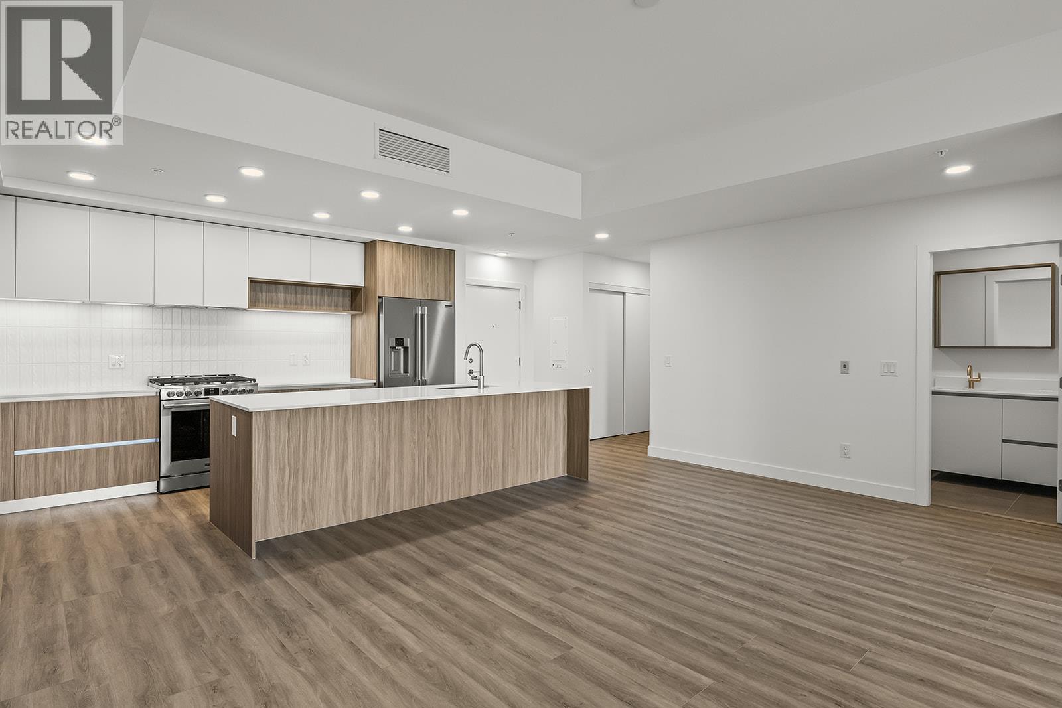
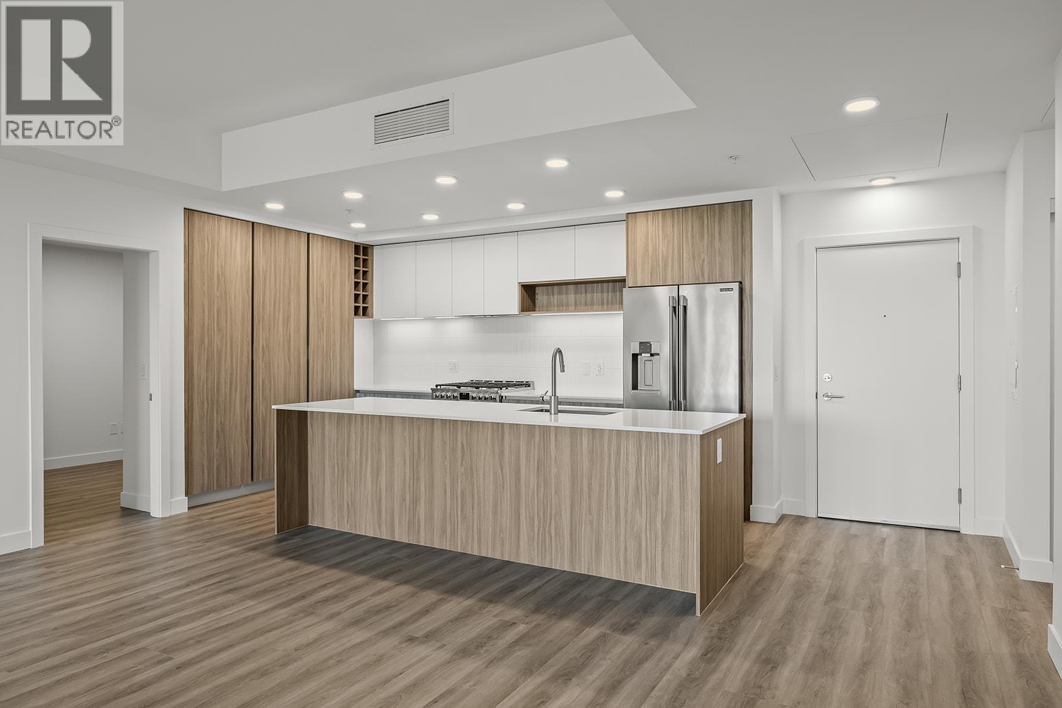
Condo Convenience. House-Sized Living. Huge Vineyard-View Deck. One of five featured homes at Lakeview Village. Enjoy the space you‘ve been dreaming of with the convenience of condo living at The Residences at Lakeview Village in West Kelowna’s wine country. Offering 1,260 sqft of interior living plus an expansive covered 509 sqft patio, this ground-level 2-bedroom + den, 2-bath home delivers an impressive blend of indoor and outdoor living. The generous floorplan offers room to spread out, with a versatile den ideal for flexibility. Expansive windows, oversized sliding doors and 9’ ceilings bring in natural light, while warm modern finishes create an inviting atmosphere. The kitchen features imported Veneta Cucina Italian cabinetry, an oversized island with seating, gas cooktop and premium finishes. Step outside to the covered deck, where vineyard views, a gas BBQ hookup and direct walking path access create an exceptional space to relax and entertain. Enjoy resort amenities including an outdoor pool, hot tub, fitness centre, and garden boxes. Two secure underground parking stalls and a storage locker add everyday convenience, while pet-friendly and lock-and-leave living make your ideal lifestyle attainable. Walk next door to Nesters Market, restaurants, cafes, and everyday services, or explore nearby wineries, beaches, parks, and pickleball. Just minutes to downtown Kelowna, this is Okanagan living at its best. Visit the showhome Saturdays from 12-3 pm at 2780 Olalla Road. (id:41202)
Additional information
- MLS® ID
- 10401060
Interior Features
- Bedrooms
- 2
- Bathrooms
- 2
- Cooling
- Yes
- Heating
- Yes
- Basement
- No
Other Property Details
- Taxes
- $4,270
- Tax Frequency
- Annually
- Association Fee Frequency
- Monthly
- View
- Yes
Courtesy of Darcy Nyrose with REMAX Kelowna
The trademarks MLS®, REALTOR®, and the associated logos are owned or controlled by The Canadian Real Estate Association. Used under license. This listing content provided by REALTOR.ca has been licensed by REALTOR® members of The Canadian Real Estate Association
©2026 Canadian Real Estate Association. All rights reserved.
