3 Beds
2 Baths
1,005 sqft
C$899,900
14 CHARLES Street, Stoney Creek Ontario, L8G1C1
Price per sqftC$895.42
Property size1,005 sqft
Property typeOther
Courtesy of Amanda Bieksa with Royal LePage State Realty
Overview
Active
Listed Oct 11, 2026
Updated 21h ago
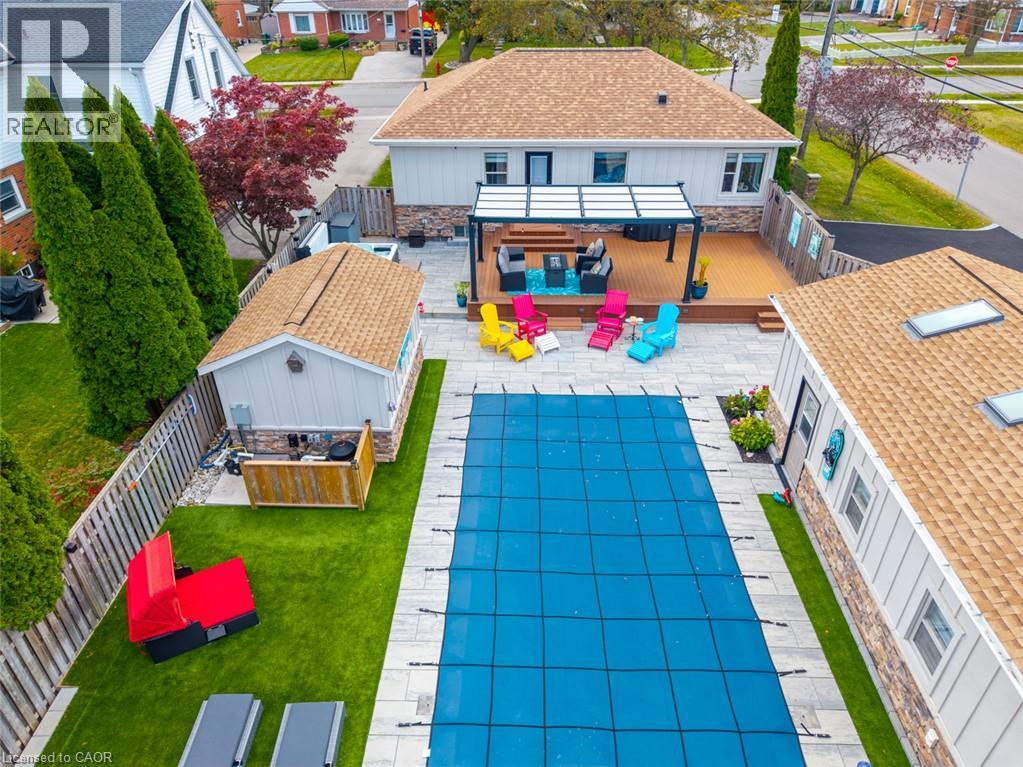
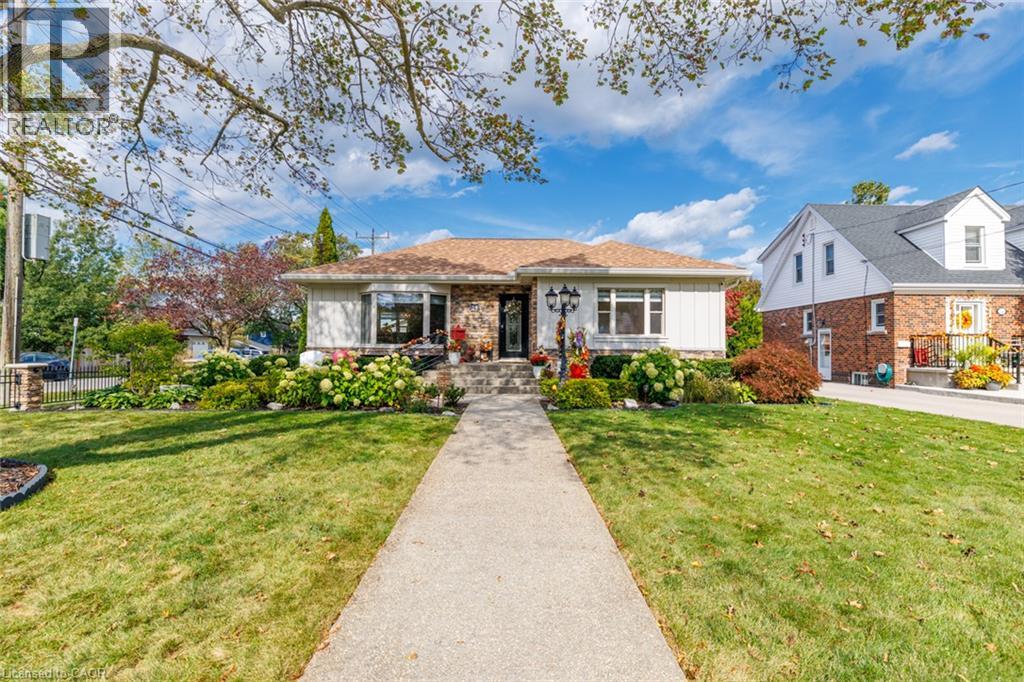
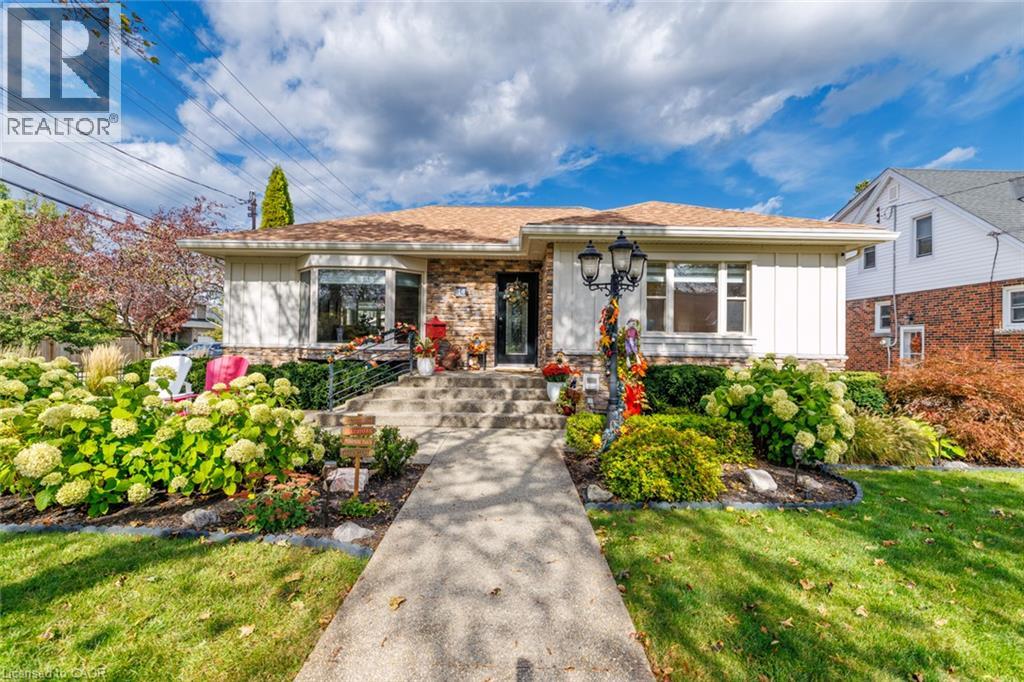
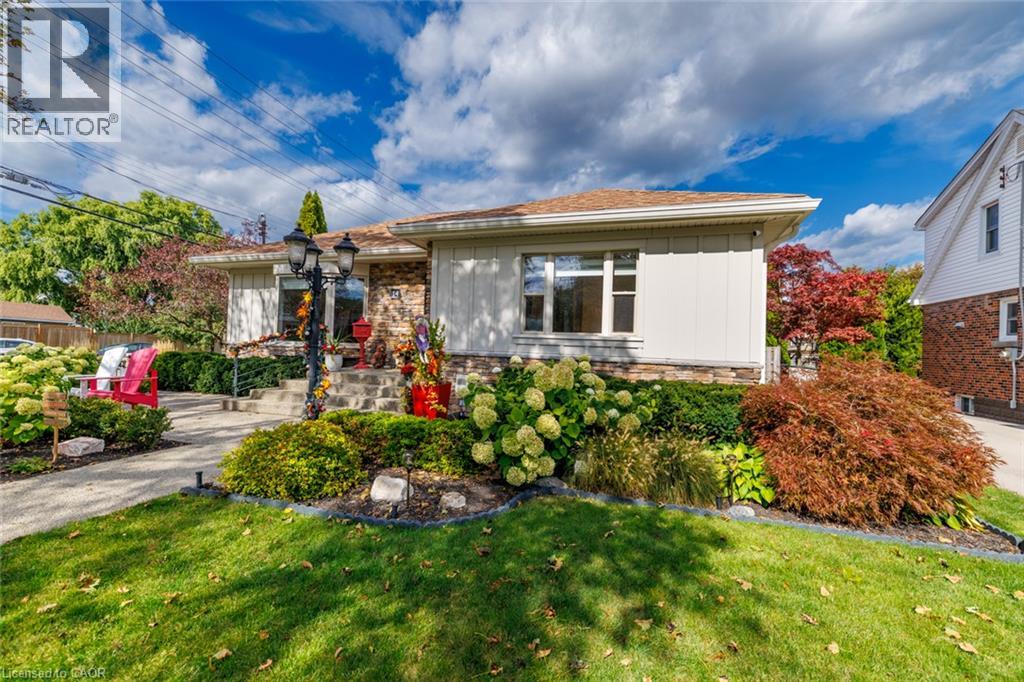
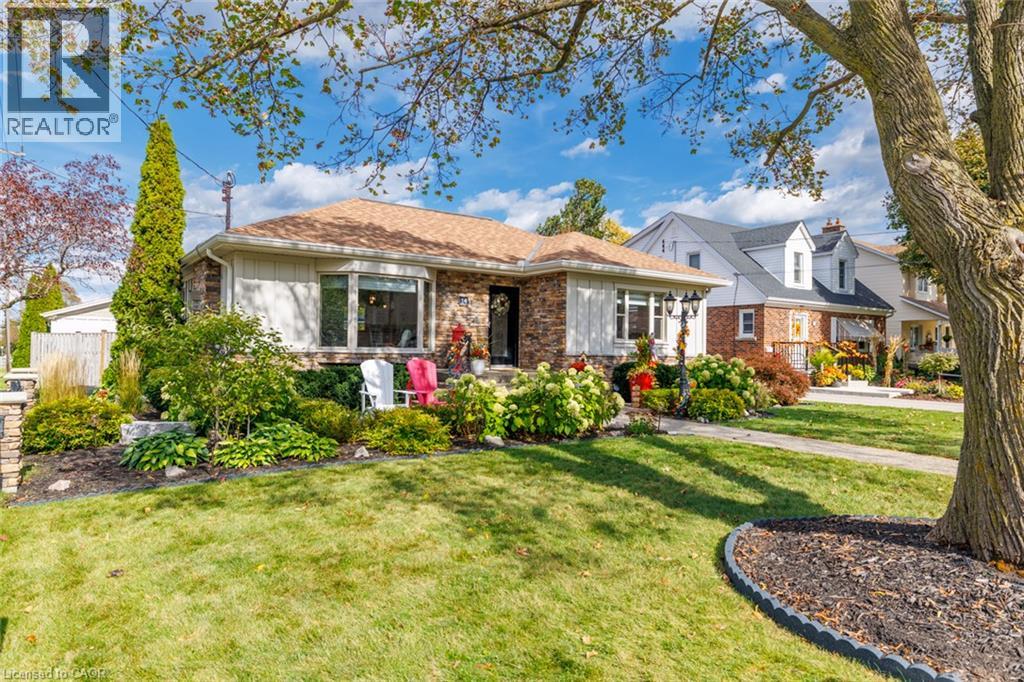
Your own private retreat, in the heart of Olde Town Stoney Creek! From exceptional curb appeal to an entertainer’s backyard complete with in-ground pool hot tub and a nearly 500sq' studio, this beautifully upgraded home delivers the perfect blend of comfort, character, and lifestyle. Stone pillars, elegant iron fencing, an aggregate walkway, and a rare triple-wide SafeScape driveway create a striking first impression. Inside, oak hardwood, cove and crown moulding, pot lights, and custom window treatments complement a spacious living/dining area with bay window, window seat, and gas fireplace with custom mantle and granite hearth. The renovated kitchen features granite countertops, breakfast bar, and illuminated cabinetry. Two generous bedrooms and an updated main bath with oversized seated shower complete the main level. The finished basement offers a family room with custom wet bar, oversized windows, a third bedroom, updated 3-pc bath (2025), and ample storage. The fully fenced backyard is an entertainer’s dream, featuring a 14' x 28' in-ground pool (2024) with built-in steps and bench, composite deck, pergola, accent lighting, professional hardscape patio, and hot tub (2020). The detached studio/workshop, currently a custom gym, features three skylights, ductless heat/AC, 100-amp electrical service, custom built-in storage, and studio mirrors. Truly the The Pinnacle of Olde Town Stoney Creek. Paradise, found! (id:41202)
Additional information
- MLS® ID
- 40870554
Interior Features
- Bedrooms
- 3
- Bathrooms
- 2
- Cooling
- Yes
- Heating
- Yes
- Basement
- Yes
Other Property Details
- Taxes
- $5,162
- Tax Frequency
- Annually
Courtesy of Amanda Bieksa with Royal LePage State Realty
The trademarks MLS®, REALTOR®, and the associated logos are owned or controlled by The Canadian Real Estate Association. Used under license. This listing content provided by REALTOR.ca has been licensed by REALTOR® members of The Canadian Real Estate Association
©2026 Canadian Real Estate Association. All rights reserved.
