3 Beds
3 Baths
C$698,000
3 WOODS HOLLOW, Gravenhurst ( Muskoka ( S )) Ontario, P1P1Y7
Property typeOther
Courtesy of SUZANNE MARTINEAU with Re/Max Hallmark Realty Limited
Overview
Active
Listed Oct 9, 2026
Updated 2 days ago
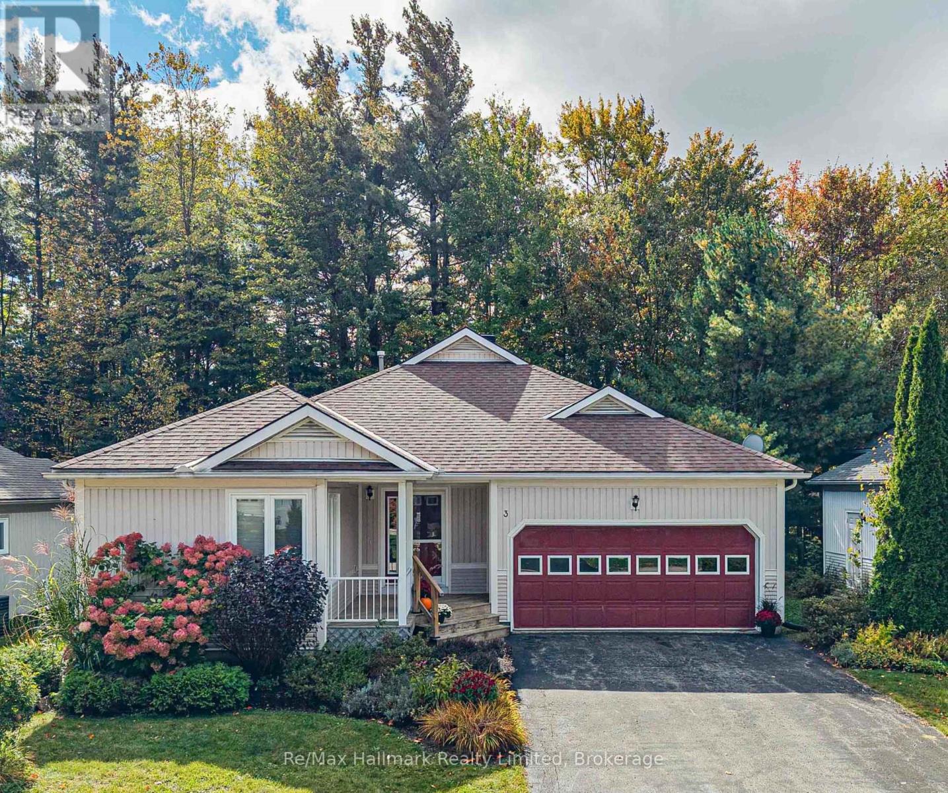
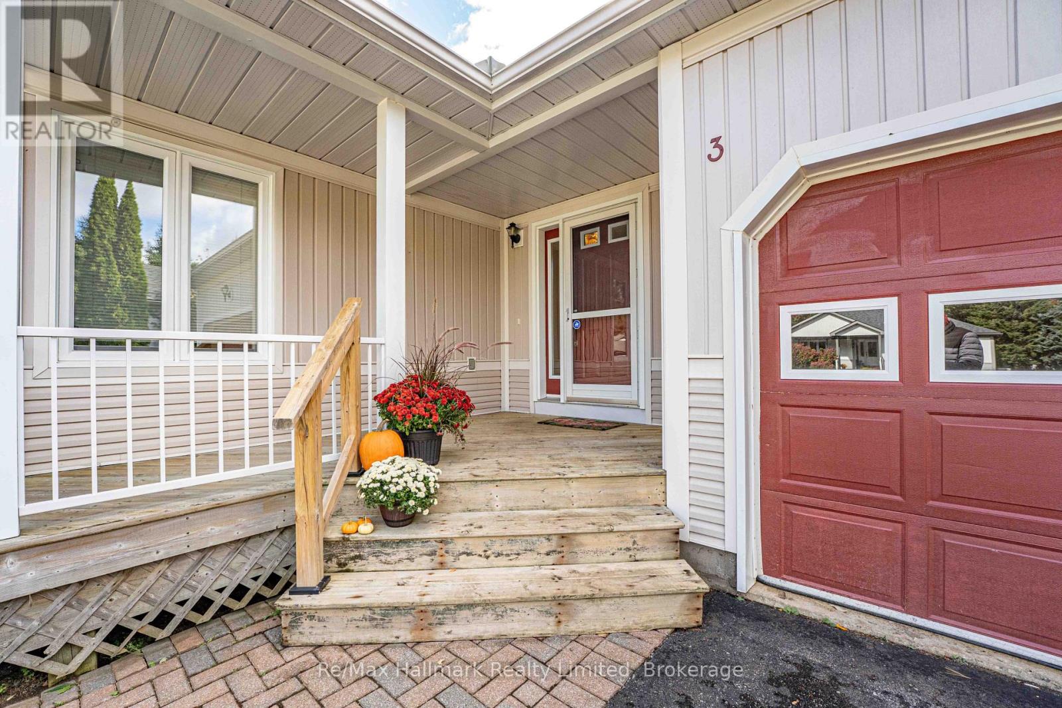
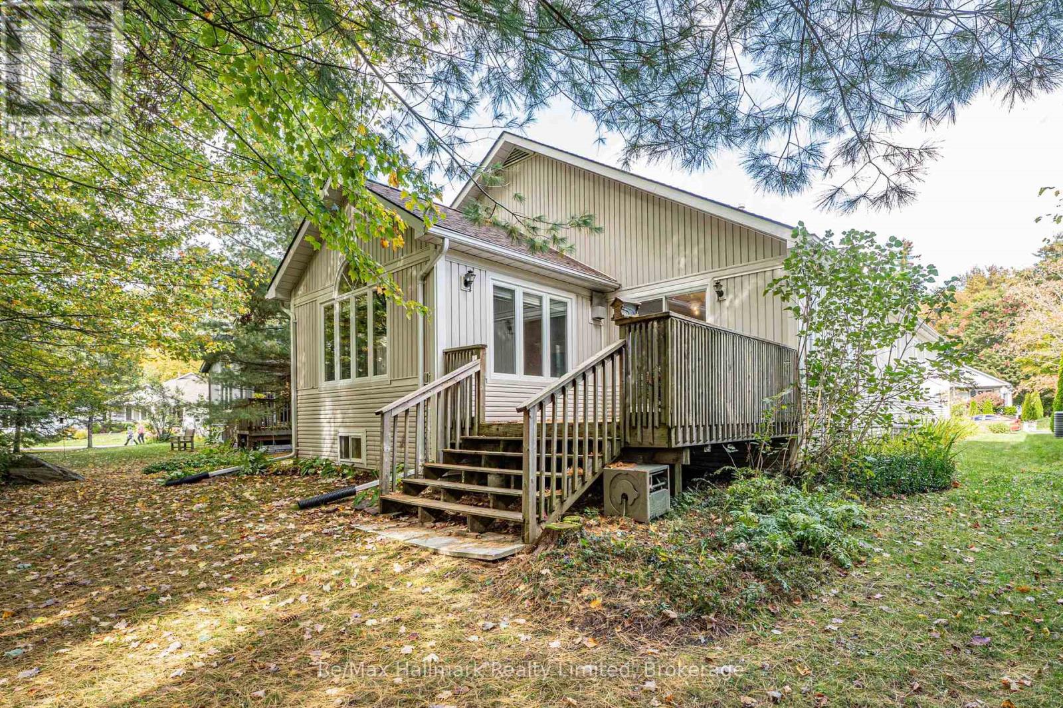
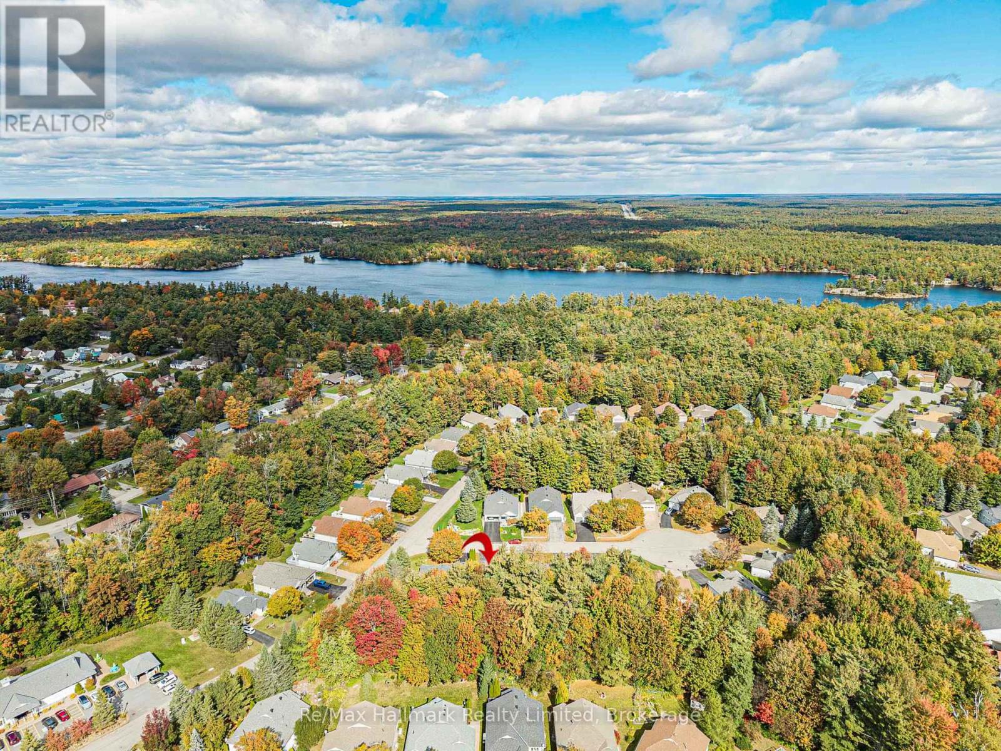
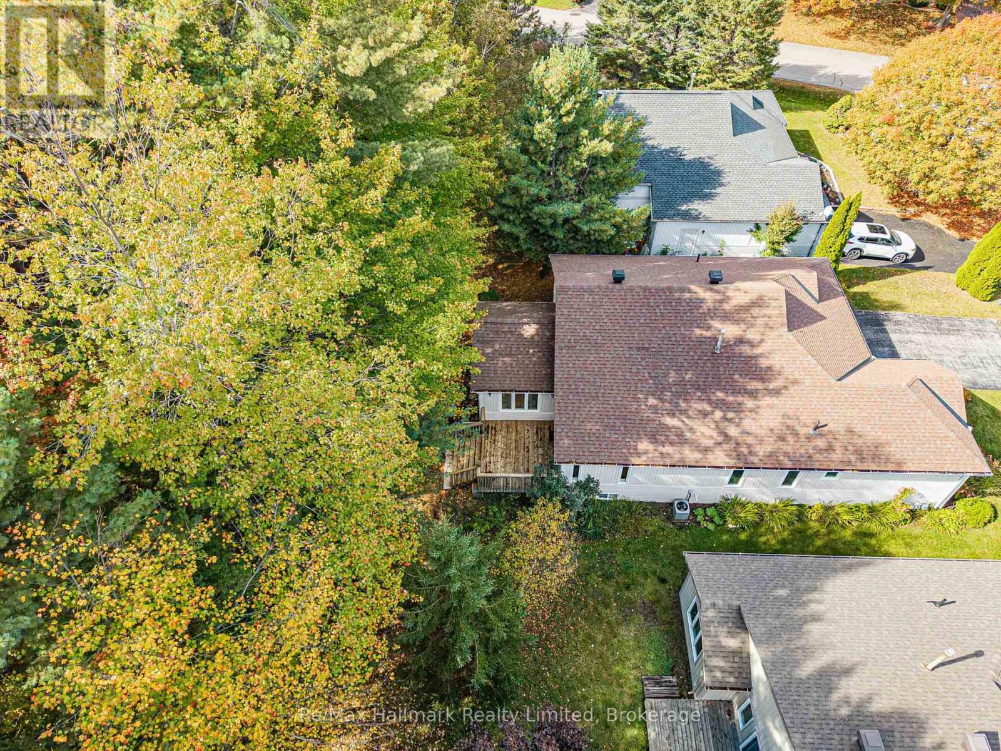
This beautiful home blends comfort, thoughtful design, and an exceptional community lifestyle. Pineridge is a well-planned, visually cohesive neighbourhood known for its beautifully maintained homes, gardens, and winding streets. Situated in a walkable location, it is close to trails, Gull Lake, the farmers' market, grocery stores, shops, restaurants, the Pineridge Recreation Centre, and a health clinic. The spacious bungalow features a sought-after open-concept layout and convenient one-level living, with two bedrooms, two bathrooms, laundry, an open sunroom, and a bright den or office on the main floor. The primary bedroom includes a walk-in closet and an ensuite with double sinks. An enclosed Muskoka Room provides additional living space, while the treed backyard and deck offer privacy and a natural setting. The basement includes a third bedroom, a potential fourth bedroom or craft room, a full bathroom, an impressive ready-to-use workshop, and an extra-large utility and storage area. The convenient interior access to a large double garage and a Generac system offer added peace of mind. Community Bylaws and Covenants available, annual fee $380. Set on a quiet cul-de-sac, Woods Hollow is a place you'll be proud to call home - even the name evokes a sense of calm and cozy comfort! (id:41202)
Additional information
- MLS® ID
- X13881838
Interior Features
- Bedrooms
- 3
- Bathrooms
- 3
- Fireplace
- Yes
- Cooling
- Yes
- Heating
- Yes
- Basement
- Yes
Other Property Details
- Taxes
- $3,411
- Tax Frequency
- Annually
- Garage
- Yes
Courtesy of SUZANNE MARTINEAU with Re/Max Hallmark Realty Limited
The trademarks MLS®, REALTOR®, and the associated logos are owned or controlled by The Canadian Real Estate Association. Used under license. This listing content provided by REALTOR.ca has been licensed by REALTOR® members of The Canadian Real Estate Association
©2026 Canadian Real Estate Association. All rights reserved.
