3 Beds
3 Baths
C$380,000
23 - 25 HAXBY PRIVATE Unit: 23, Ottawa Ontario, K1T3B5
Property typeOther
Courtesy of Dimitrios Kalogeropoulos with EXP REALTY
Overview
Active
Listed Oct 13, 2026
Updated 41h ago
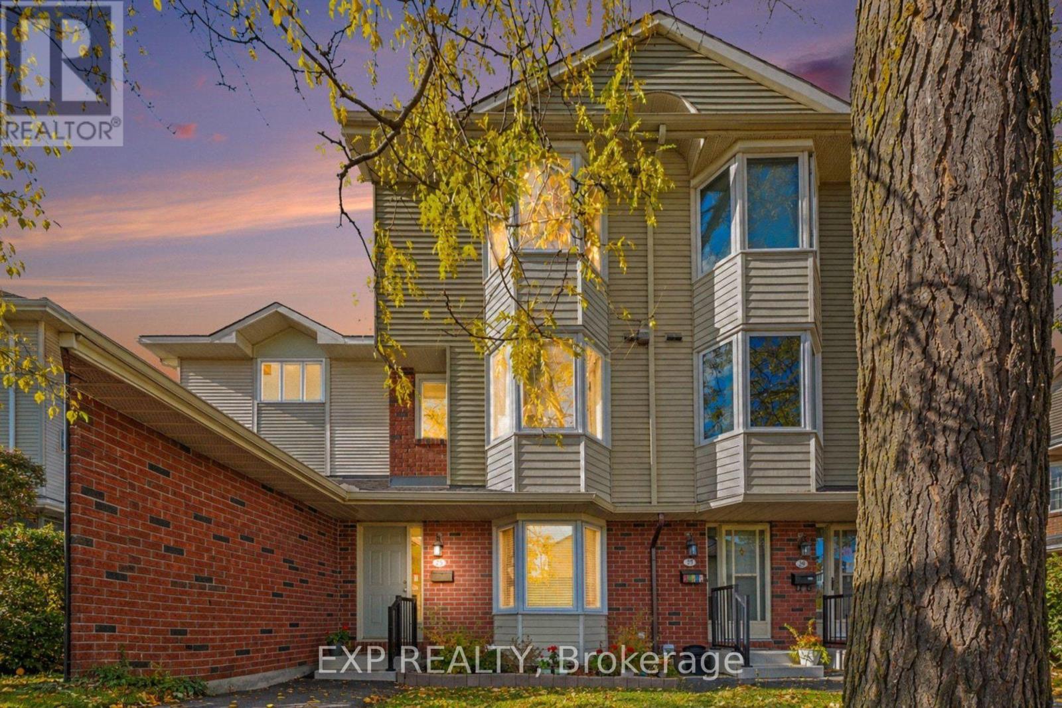
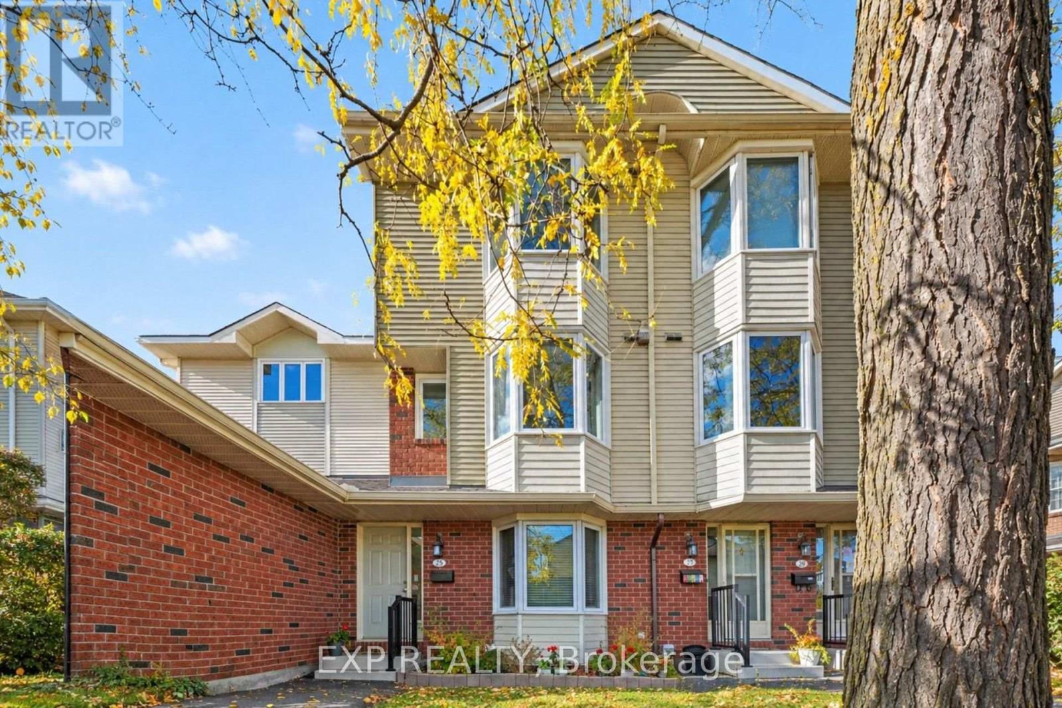
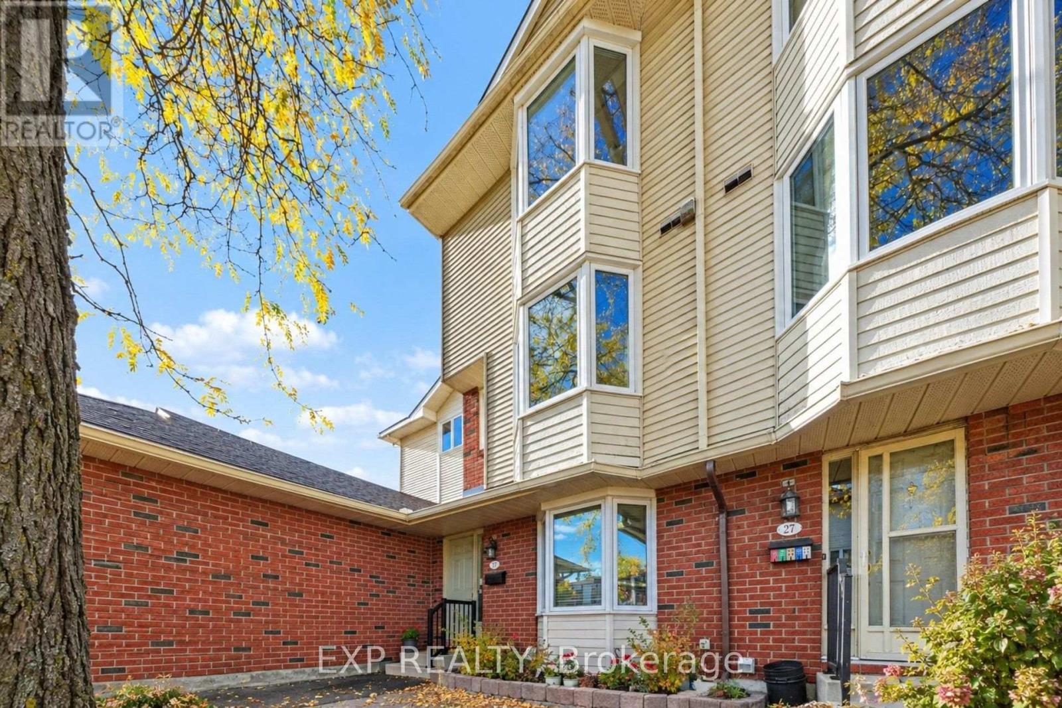
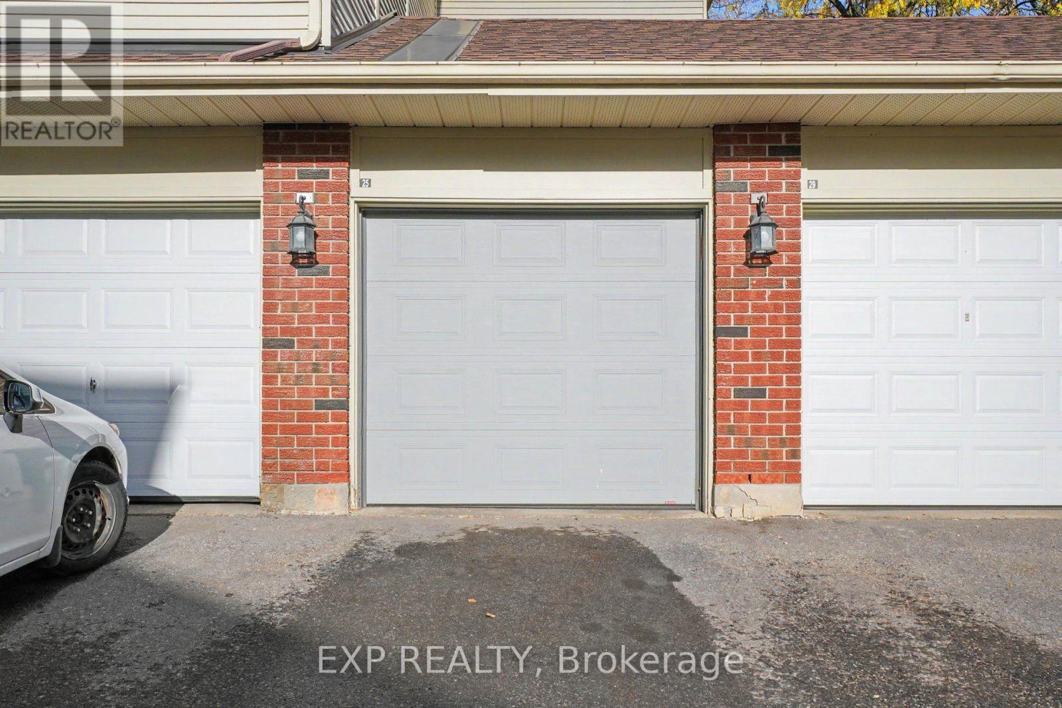
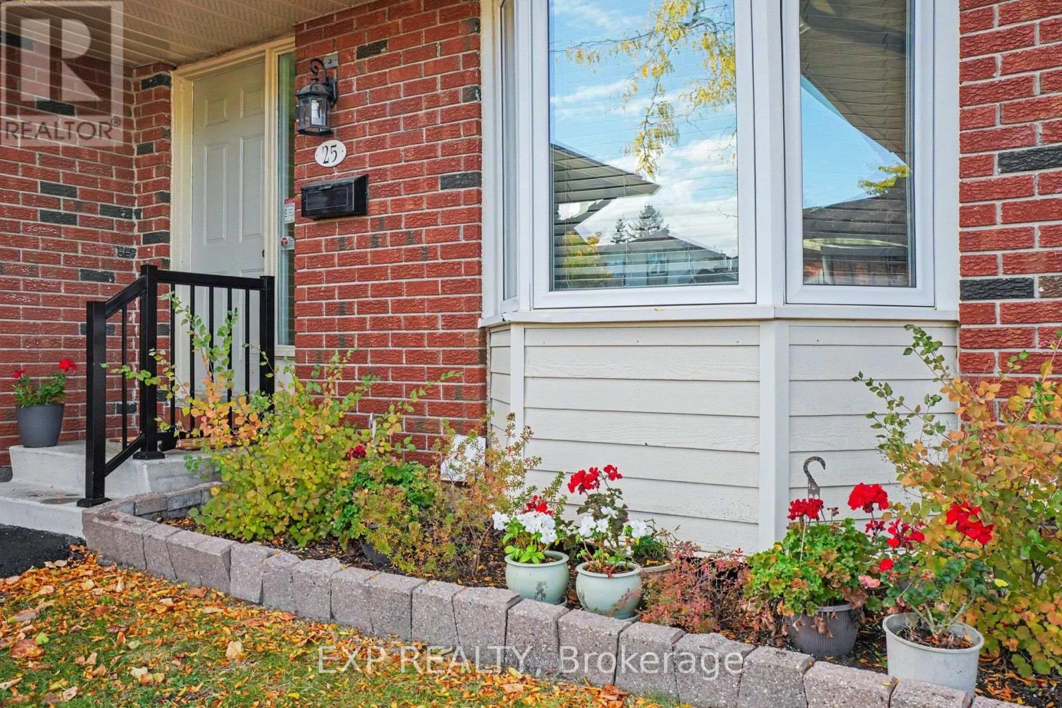
Welcome to 25 Haxby Private, a Spacious 3-Bedroom, 2.5-Bathroom Condo Townhome Offering Approximately 1,430 Sq. Ft. of Living Space, Plus a Partially Finished Basement. Designed for Comfortable Everyday Living, This Home Offers a Functional Multi-Level Layout with Plenty of Space to Relax, Entertain, and Make Your Own. The First-Floor Foyer Welcomes You with Convenient Inside Access to the Single-Car Garage, Leading Upstairs to the Second-Floor Living Area, Offering an Inviting Space for Everyday Living and Entertaining. A Convenient Powder Room Adds Extra Functionality for Residents and Guests. The Upper Level Features Three Bedrooms and Two Full Bathrooms, Providing Comfortable Accommodations for the Whole Household. The Partially Finished Basement Offers Additional Versatile Space and Awaits Your Finishing Touches. Additional Features Include Vinyl and Carpet Flooring, Electric Baseboard Heating, and a Wood Stove. Enjoy the Benefits of Condo Living, with Maintenance Fees Including Water, Snow Removal, and Landscaping, Offering a Convenient, Low-Maintenance Lifestyle. Whether You're a First-Time Buyer, Growing Family, or Looking for a Home with Additional Living Space, 25 Haxby Private Presents a Wonderful Opportunity to Make It Your Own! Some Photos Are Virtually Staged. (id:41202)
Additional information
- MLS® ID
- X14028462
Interior Features
- Bedrooms
- 3
- Bathrooms
- 3
- Fireplace
- Yes
- Heating
- Yes
- Basement
- Yes
Other Property Details
- Taxes
- $2,862
- Tax Frequency
- Annually
- Association Fee Frequency
- Monthly
- Garage
- Yes
Courtesy of Dimitrios Kalogeropoulos with EXP REALTY
The trademarks MLS®, REALTOR®, and the associated logos are owned or controlled by The Canadian Real Estate Association. Used under license. This listing content provided by REALTOR.ca has been licensed by REALTOR® members of The Canadian Real Estate Association
©2026 Canadian Real Estate Association. All rights reserved.
