• listing image 1103239219764776785 blurlisting image 1103239219764776785
  • listing image 1109838271618742885 blurlisting image 1109838271618742885
  • listing image 1106384296404359665 blurlisting image 1106384296404359665
  • listing image 1109257557680810634 blurlisting image 1109257557680810634
  • listing image 1105803499725425540 blurlisting image 1105803499725425540
  • listing image 1100859041743264784 blurlisting image 1100859041743264784
  • listing image 1104337728541901702 blurlisting image 1104337728541901702
  • listing image 1109127976273852201 blurlisting image 1109127976273852201
  • listing image 1102266245024413338 blurlisting image 1102266245024413338
  • listing image 1102181042253270253 blurlisting image 1102181042253270253
  • listing image 1108656973765755820 blurlisting image 1108656973765755820
  • listing image 1106062866900033172 blurlisting image 1106062866900033172
  • listing image 1104304756171043868 blurlisting image 1104304756171043868
  • listing image 1108109205880559724 blurlisting image 1108109205880559724
  • listing image 1100391633811764854 blurlisting image 1100391633811764854
  • listing image 1101346634016897041 blurlisting image 1101346634016897041
  • listing image 1105930007220202503 blurlisting image 1105930007220202503
  • listing image 1101435928428720937 blurlisting image 1101435928428720937
  • listing image 1108510272238173706 blurlisting image 1108510272238173706
  • listing image 1107419423610445087 blurlisting image 1107419423610445087
  • listing image 1105828458488570456 blurlisting image 1105828458488570456
  • listing image 1108630566773970033 blurlisting image 1108630566773970033
  • listing image 1109991393162834329 blurlisting image 1109991393162834329
  • listing image 1101361949256140061 blurlisting image 1101361949256140061
  • listing image 1108624139272272395 blurlisting image 1108624139272272395
  • listing image 1101214681450441063 blurlisting image 1101214681450441063
  • listing image 1107346831039819543 blurlisting image 1107346831039819543
  • listing image 1107674502252865228 blurlisting image 1107674502252865228
  • listing image 1104057496935380960 blurlisting image 1104057496935380960
  • listing image 1103378089099878293 blurlisting image 1103378089099878293
  • listing image 1101531914068865627 blurlisting image 1101531914068865627
  • listing image 1107906186410286245 blurlisting image 1107906186410286245
  • 1 / 32
Listed by: Gabe Kadoranian | Macdonald Realty (Surrey/152)
Pending Apr 27, 2026
$505,000

409 - 5474 198th Street, Langley BC

2beds
2baths
872sq ft
$579/sq ft
85 days on rennie
R3096195MLS ®

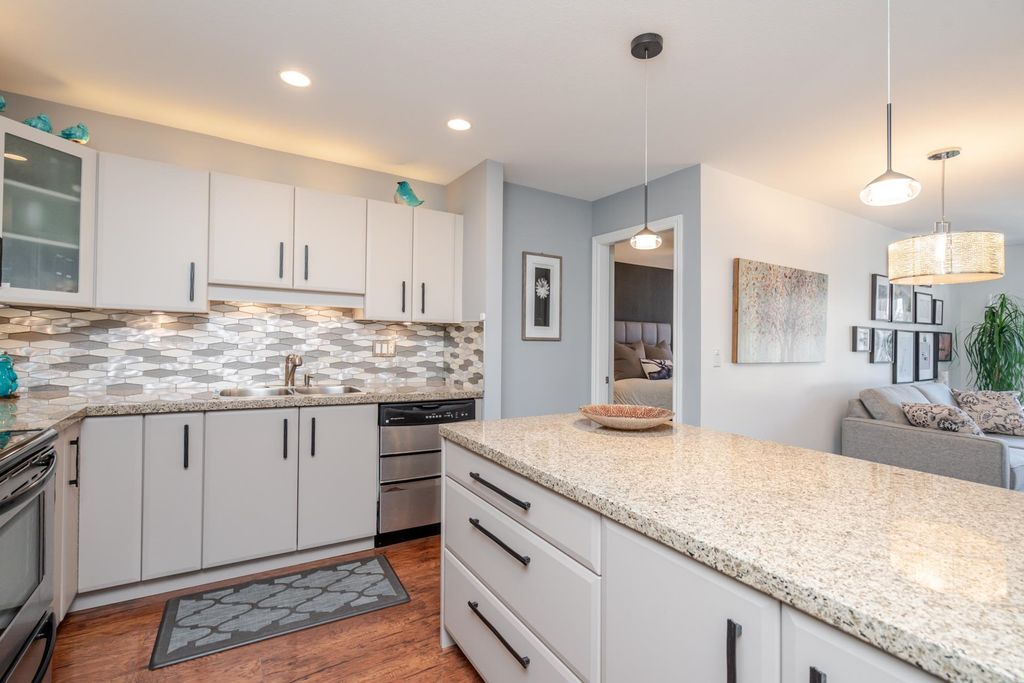
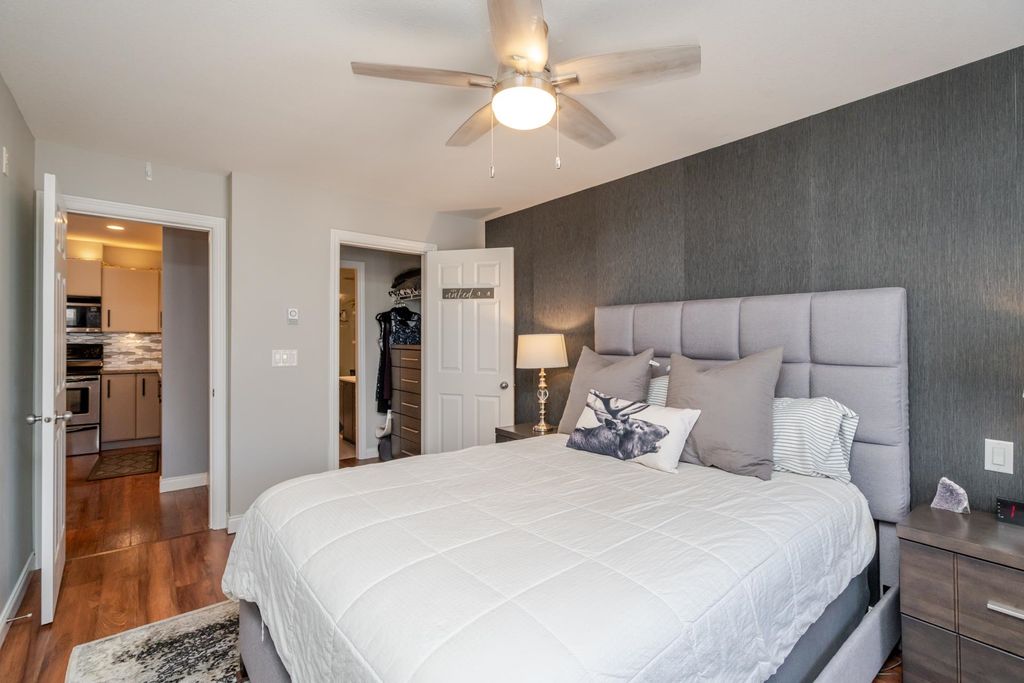
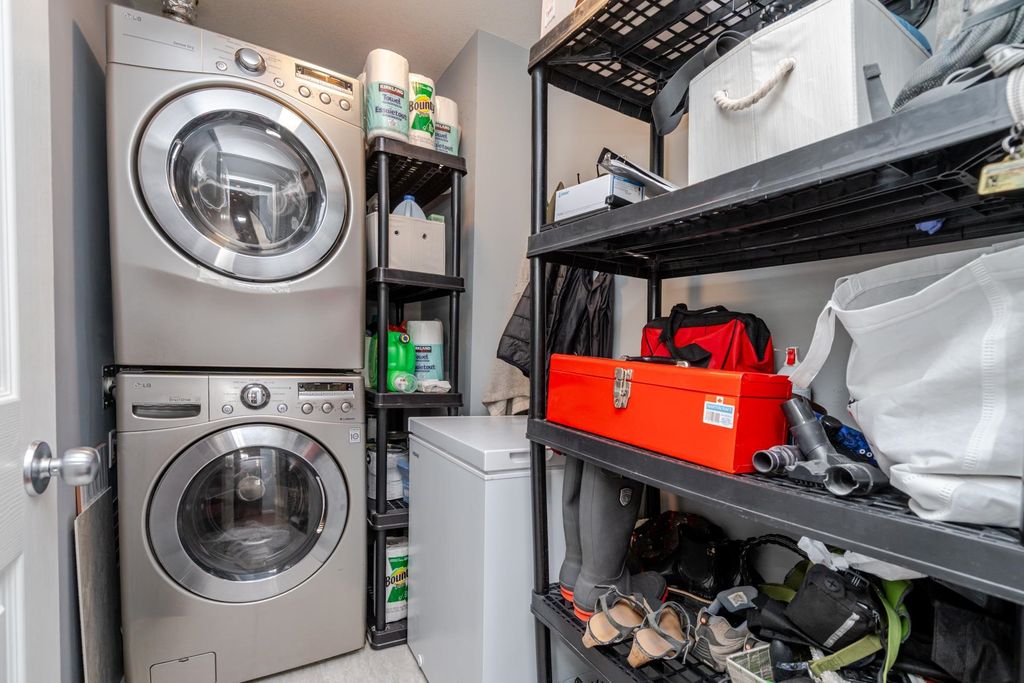
BETTER THAN NEW! This TOP FLOOR 2 beds/2 full bath unit offers 872sf of living space! As you enter you will feel the warmth of this home that has been tastefully updated. Starting with the kitchen that offers a good sized island, all new two toned cabinet doors/hardware, beautiful backsplash, granite counters, & S/S appliances. Main living is flooded w/natural light & features modern wall mounted fireplace + updated modern blinds. 2 good sized bedrooms (both w/new flooring) on opposite sides. Main bath beautifully updated w/new vanity, modern finishing/wallpaper & flooring. Ensuite updated w/ gorgeous new shower, counter, hardware, & flooring. In-suite laundry (updated washer/dryer) + storage room in unit. Great location close to schools, shopping, parks, amenities & future skytrain!

property details


CondoProperty type
PenthouseStyle of home
$2,101Taxes 2025
$448 / monthMaintenance fee
872 ft²Living area
BalconyAmenities
Trash, Maintenance Grounds, Hot Water, Management, Snow RemovalSite influences
SubareaSouthbrook
Listed byMacdonald Realty (Surrey/152)
rennie last checkedApril 27, 2026 at 07:01pm
Last updatedApril 27, 2026 at 11:56am
SourceVancouverBC

Additional Details


Additional property details
# of Rooms8
Parking / Storage
Parking places - total1
Other
ZoningRES
Legal descriptionSTRATA LOT 31, PLAN BCS2540, SECTION 3, TOWNSHIP 8, NEW WESTMINSTER LAND DISTRICT, TOGETHER WITH AN
Additional building details
Complex / sub divisionSouthbrook
Year Built2007
ConstructionVinyl Siding, Stone
FoundationConcrete Perimeter
RoofAsphalt
Floor finishLaminate
Sewer typePublic Sewer
Water typePublic
Fuel / heatingBaseboard, Electric
Fireplaces1
Fireplace fueled byElectric
Storeys in building4
interested in this home?
Our advisor team can provide guidance.
Rennie Forbes Horizontal Red
  • Find a Home

rennie & associates realty ltd

copyright © 2026 rennie all rights reserved

By using this website, you agree to our Privacy Policy and Terms of Use.

do not share or sell my personal information

California DRE #02248150

MLS® Reciprocity

Disclaimer: This representation is based in whole or in part on data generated by the Chilliwack & District Real Estate Board, Fraser Valley Real Estate Board or Real Estate Board of Greater Vancouver which assumes no responsibility for its accuracy.

Disclaimer: This is not an offering for sale. Any such offering can only be made by way of disclosure statement. E&OE. The developer reserves the right to make changes and modifications to the information herein without prior notice. Photos and renderings are representational only and may not be accurate.