
• listing image 1106074824952072910 blurlisting image 1106074824952072910
  • listing image 1100683576116886751 blurlisting image 1100683576116886751
  • listing image 1104693049574958183 blurlisting image 1104693049574958183
  • listing image 1106035302803245300 blurlisting image 1106035302803245300
  • listing image 1108764348064519135 blurlisting image 1108764348064519135
  • listing image 1100703179189381926 blurlisting image 1100703179189381926
  • listing image 1105244425992237891 blurlisting image 1105244425992237891
  • listing image 1101083973213942199 blurlisting image 1101083973213942199
  • listing image 1104801251878150891 blurlisting image 1104801251878150891
  • listing image 1107496218546723089 blurlisting image 1107496218546723089
  • listing image 1101146151472476214 blurlisting image 1101146151472476214
  • listing image 1104326910840893385 blurlisting image 1104326910840893385
  • listing image 1101474615874064254 blurlisting image 1101474615874064254
  • listing image 1100859932937193439 blurlisting image 1100859932937193439
  • listing image 1109712884937294335 blurlisting image 1109712884937294335
  • listing image 1102635073347172428 blurlisting image 1102635073347172428
  • listing image 1105065226519731955 blurlisting image 1105065226519731955
  • 1 / 17
Listed by: Peter Sun PREC* | Macdonald Realty Westmar
Sold
Sold price available after login

204 - 375 W 59th Avenue, Vancouver BC

3beds
2baths
1,273sq ft
Available after login/sq ft
Days on rennie available after loginCumulative days on market available after login
R3035220MLS ®

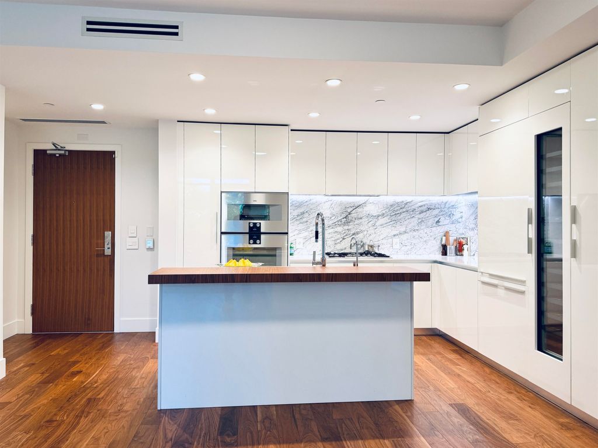
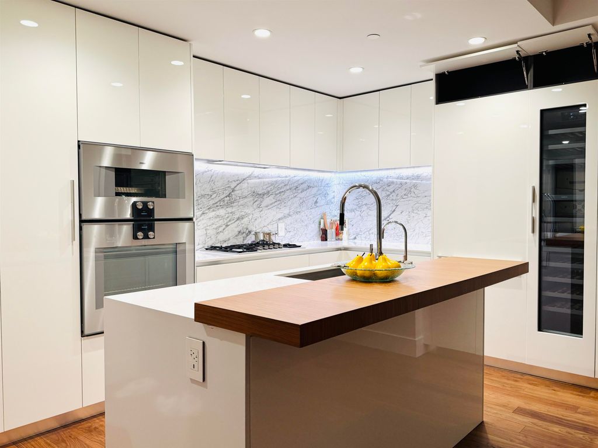
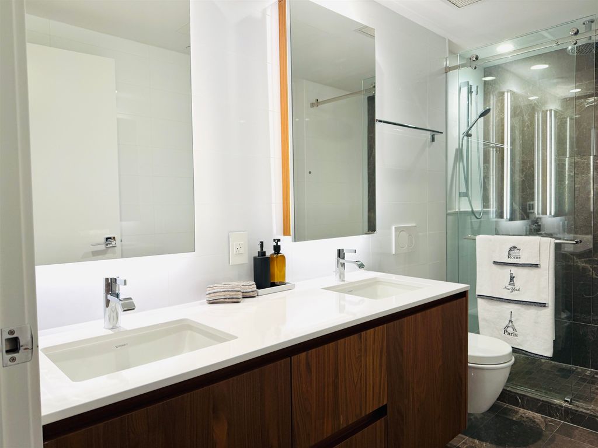
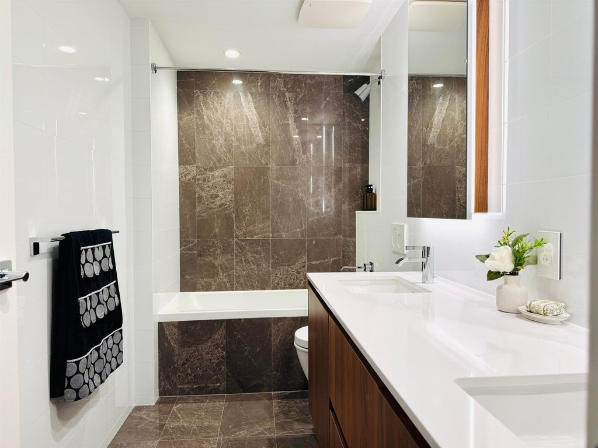
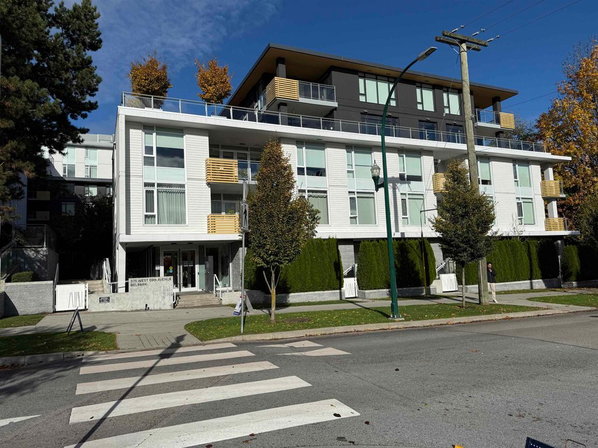
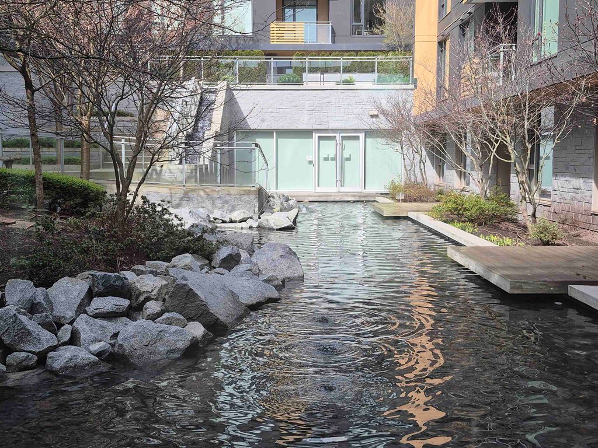
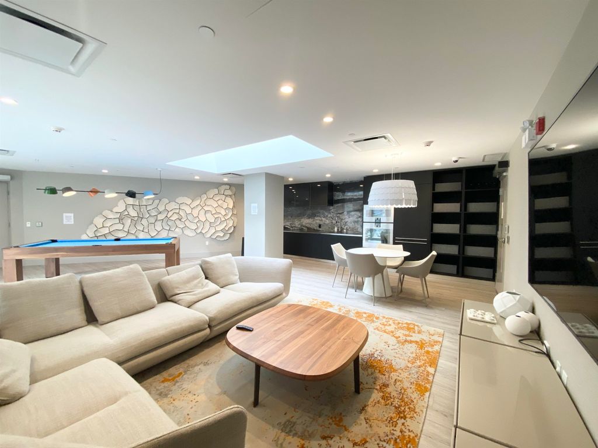
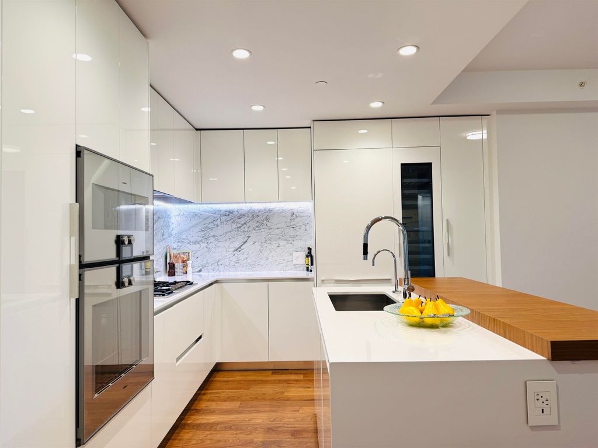
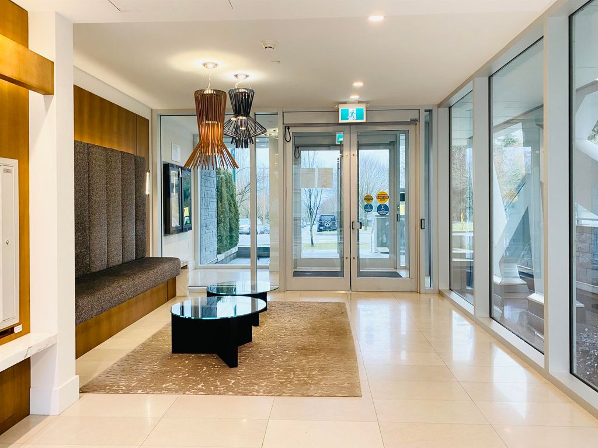
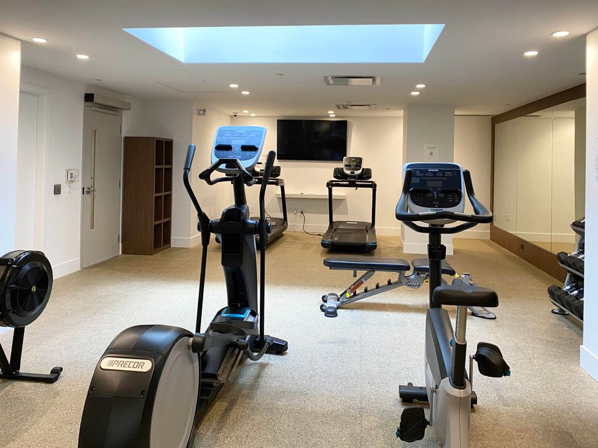
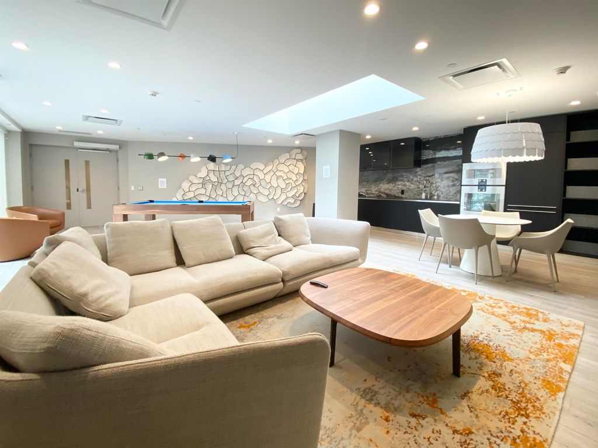
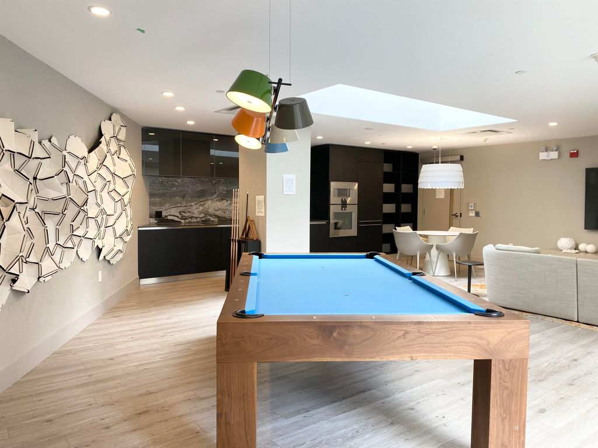
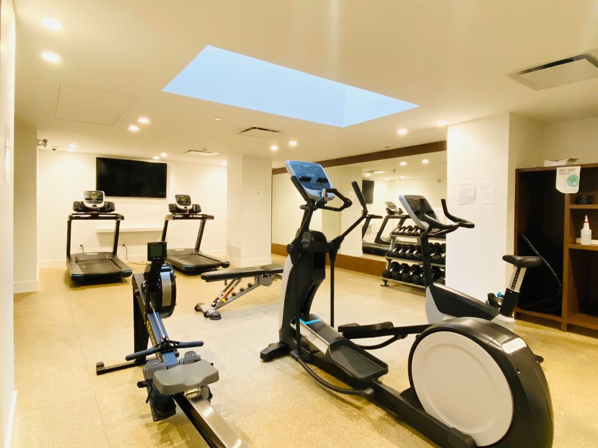
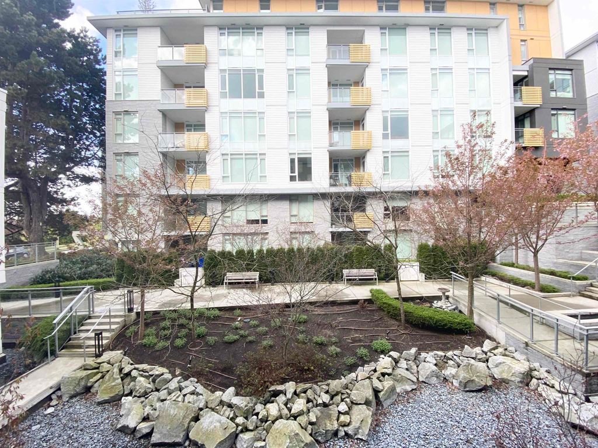
Welcome to Belpark, a luxury concrete building in South Cambie. This spacious 1,273 sq.ft. home features 3 bedrooms 2 bathroom 2 parking spots (1EV) , 2 locker. Enjoy high-end finishes including Gaggenau appliances, stone countertops, air conditioning, and hardwood floors. The chef's kitchen is a highlight, with integrated Gaggenau appliances, a gas range, a full-size wine fridge, and an expansive quartz island perfect for entertaining. The open concept layout maximized space and natural light. The private patio offers serene views of greenery. The primary bedroom includes a walk-in closet and ensuite with heated floors. Concierge, gym, games room, and more. Steps from parks, Sexsmith Elementary & Churchhill Secondary, and minutes from downtown and YVR.

property details


CondoProperty type
$4,705Taxes 2024
OneFloor levels
$893 / monthMaintenance fee
1,273 ft²Living area
Near Golf CourseFeatures included
Garden, Balcony, Elevator, StorageAmenities
Recreation Facilities, Maintenance Grounds, Gas, Hot Water, Management, Fitness CenterSite influences
SubareaBelpark By Intracorp
Listed byMacdonald Realty Westmar
rennie last checkedMarch 27, 2026 at 10:31am
Last updatedMarch 27, 2026 at 03:25am
Cumulative days on market263 days
Closed DateMarch 26, 2026
SourceVancouverBC

Additional Details


Additional property details
ExposureWest
# of Rooms7
Parking / Storage
ParkingUnderground, Concrete, Garage Faces Side
Parking places - total2
Other
Zoning/
Legal descriptionSTRATA LOT 65, PLAN EPS5389, DISTRICT LOT 526, GROUP 1, NEW WESTMINSTER LAND DISTRICT, TOGETHER WITH AN INTEREST IN THE COMMON PROPERTY IN PROPORTION TO THE UNIT ENTITLEMENT OF THE STRATA LOT AS SHOWN ON FORM V
Additional building details
Complex / sub divisionBelpark By Intracorp
Year Built2019
ConstructionConcrete
FoundationConcrete Perimeter
RoofOther
Floor finishHardwood
Water typePublic
Fuel / heatingHeat Pump
Storeys in building1
Rennie Forbes Horizontal Red
  • Find a Home

rennie & associates realty ltd

copyright © 2026 rennie all rights reserved

By using this website, you agree to our Privacy Policy and Terms of Use.

do not share or sell my personal information

California DRE #02248150

MLS® Reciprocity

Disclaimer: This representation is based in whole or in part on data generated by the Chilliwack & District Real Estate Board, Fraser Valley Real Estate Board or Real Estate Board of Greater Vancouver which assumes no responsibility for its accuracy.

Disclaimer: This is not an offering for sale. Any such offering can only be made by way of disclosure statement. E&OE. The developer reserves the right to make changes and modifications to the information herein without prior notice. Photos and renderings are representational only and may not be accurate.