• listing image 1106179681104051419 blurlisting image 1106179681104051419
  • listing image 1107032512289276790 blurlisting image 1107032512289276790
  • listing image 1104532647289611705 blurlisting image 1104532647289611705
  • listing image 1108105684555324129 blurlisting image 1108105684555324129
  • listing image 1108943466166190522 blurlisting image 1108943466166190522
  • listing image 1104292108886161217 blurlisting image 1104292108886161217
  • listing image 1107730683116062247 blurlisting image 1107730683116062247
  • listing image 1107180451065259404 blurlisting image 1107180451065259404
  • listing image 1109913865089833030 blurlisting image 1109913865089833030
  • listing image 1100666875092518240 blurlisting image 1100666875092518240
  • listing image 1108510945524805951 blurlisting image 1108510945524805951
  • listing image 1109819196650675748 blurlisting image 1109819196650675748
  • listing image 1109247121189252769 blurlisting image 1109247121189252769
  • listing image 1108659248372788915 blurlisting image 1108659248372788915
  • listing image 1108440016691274756 blurlisting image 1108440016691274756
  • listing image 1103917672000189446 blurlisting image 1103917672000189446
  • listing image 1100321834270474548 blurlisting image 1100321834270474548
  • listing image 1107173709290121619 blurlisting image 1107173709290121619
  • listing image 1104674656437946571 blurlisting image 1104674656437946571
  • listing image 1107338454658327691 blurlisting image 1107338454658327691
  • listing image 1103039616407924272 blurlisting image 1103039616407924272
  • listing image 1103873043979162655 blurlisting image 1103873043979162655
  • listing image 1102791980220887363 blurlisting image 1102791980220887363
  • listing image 1102634074090488695 blurlisting image 1102634074090488695
  • listing image 1107732560364296581 blurlisting image 1107732560364296581
  • listing image 1100628184947726697 blurlisting image 1100628184947726697
  • listing image 1109891437572960886 blurlisting image 1109891437572960886
  • listing image 1100728540075769812 blurlisting image 1100728540075769812
  • listing image 1104478687461703822 blurlisting image 1104478687461703822
  • listing image 1108719854597477955 blurlisting image 1108719854597477955
  • listing image 1105220593793485902 blurlisting image 1105220593793485902
  • listing image 1106293993004631747 blurlisting image 1106293993004631747
  • 1 / 32
Listed by: Andy Mah PREC* | Rennie & Associates Realty Ltd.
Sold
Sold price available after login

4375 Sidney Street, Vancouver BC

8beds
7baths
3,007sq ft
Available after login/sq ft
Days on rennie available after loginCumulative days on market available after login
R2463557MLS ®

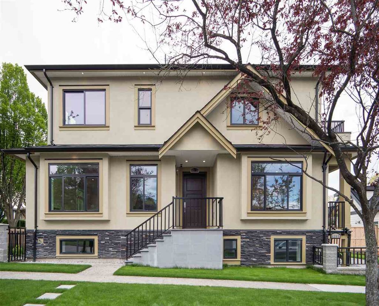
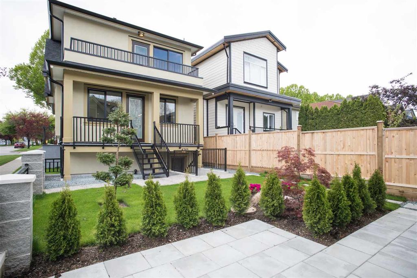
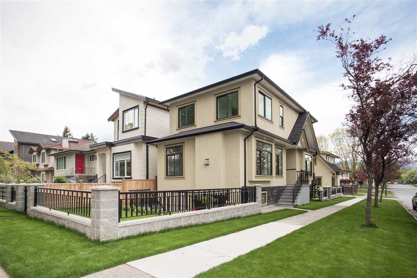
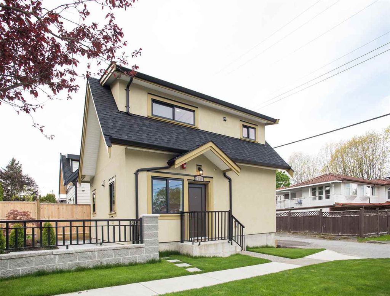
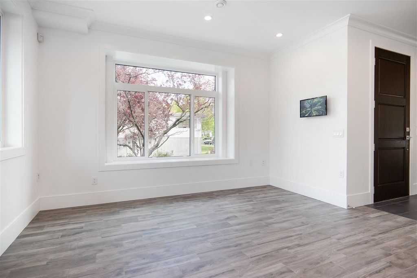
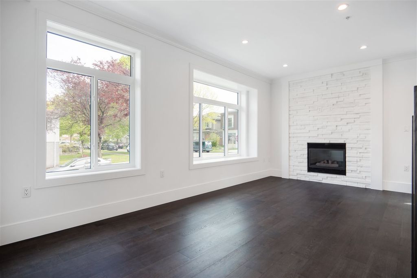
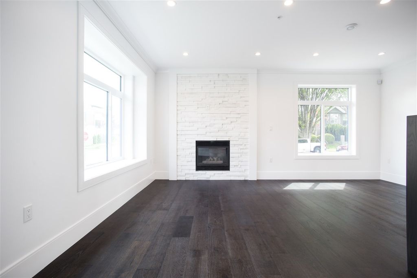
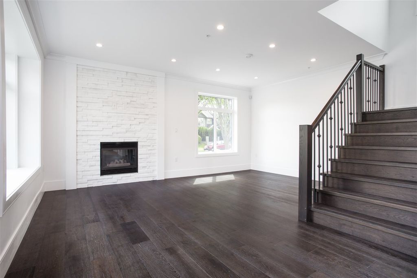
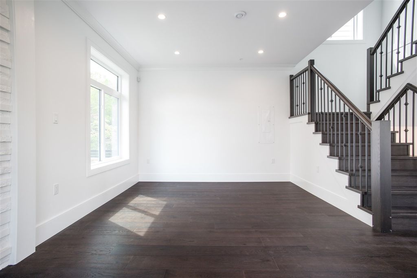
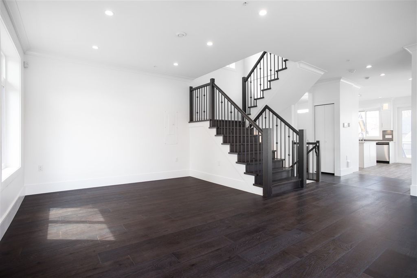
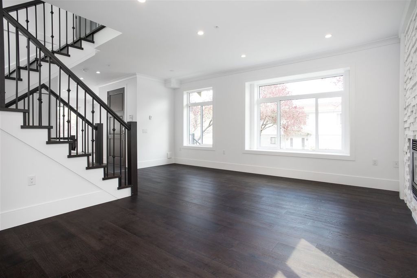
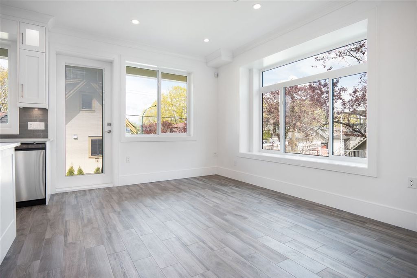
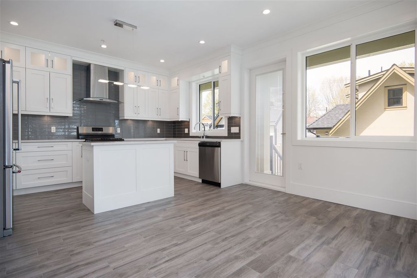
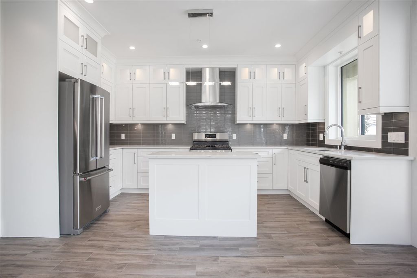
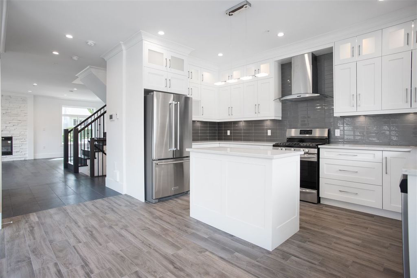
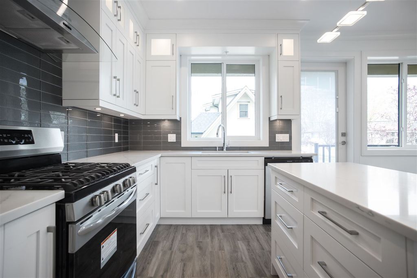
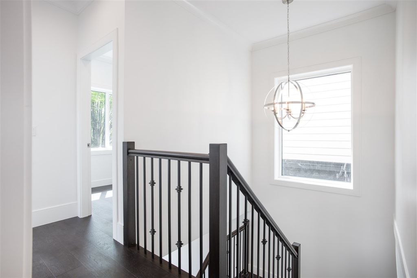
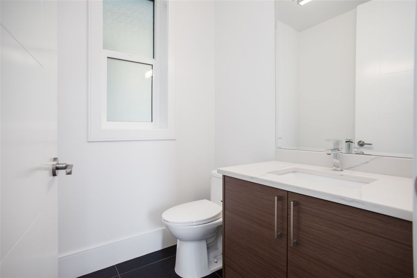
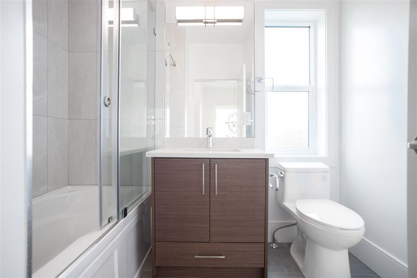
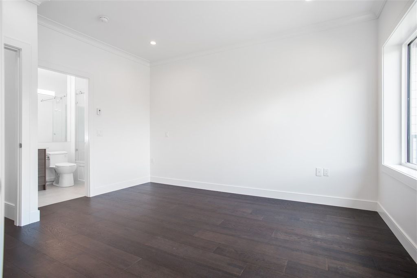
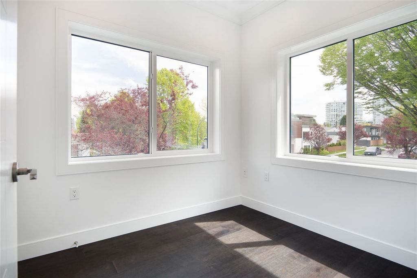
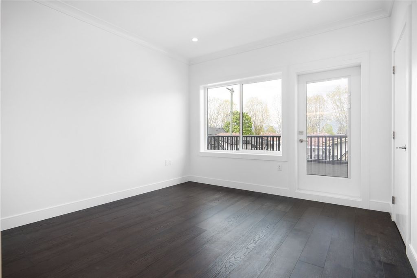
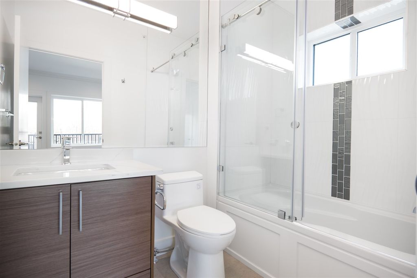
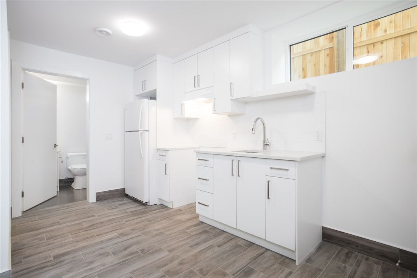
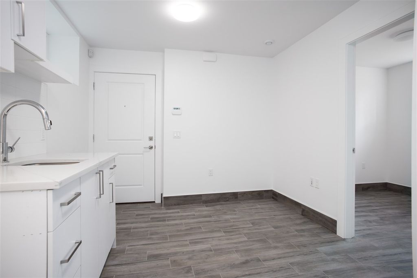
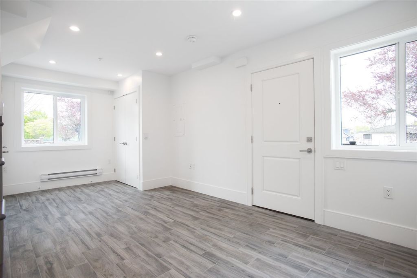
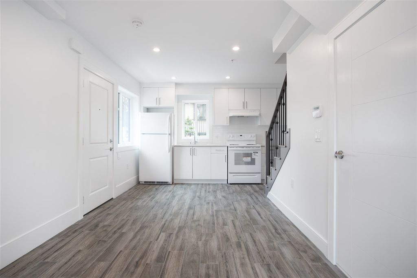
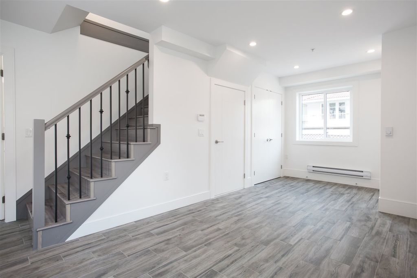
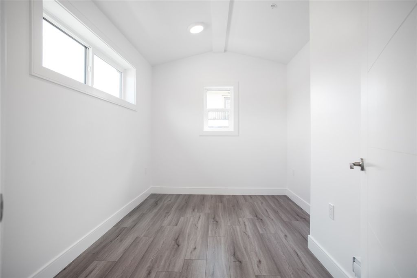
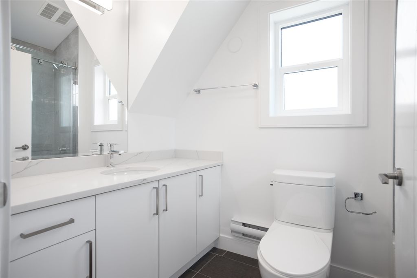
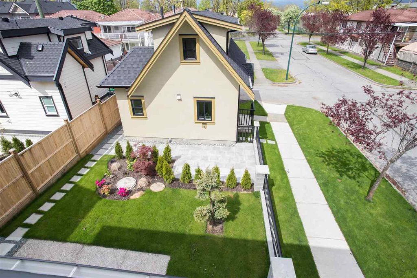
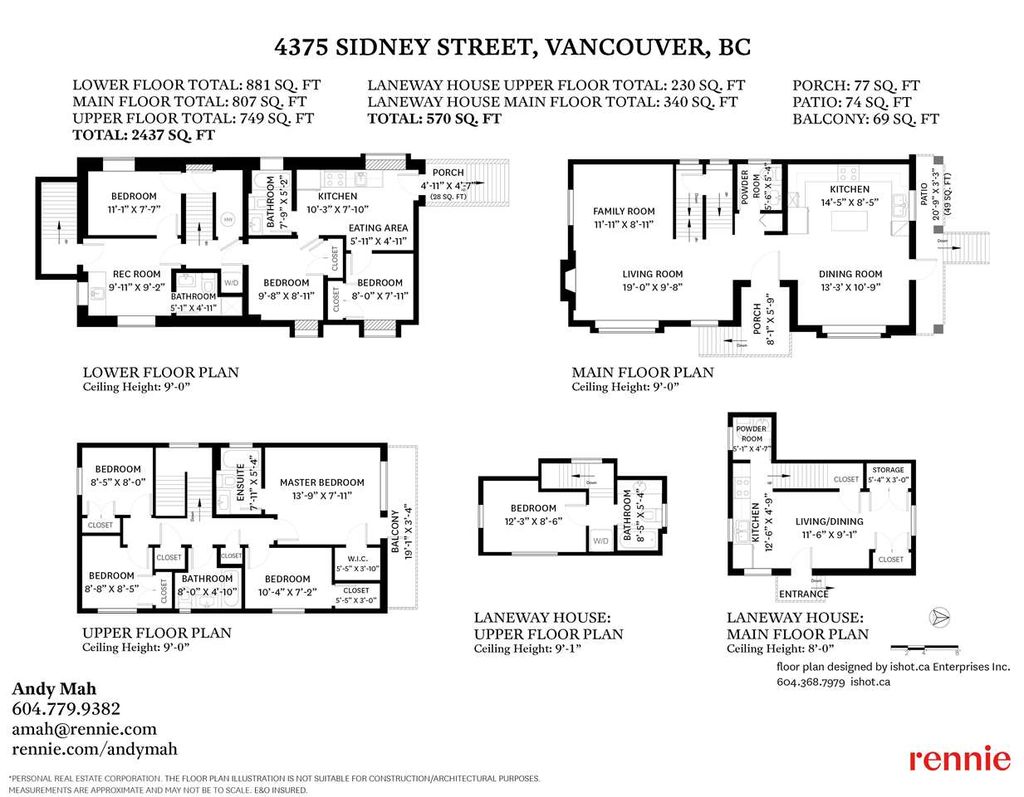
Brand New House with beautiful layout Laneway house and 2 basement suites with their own separate entrance. This 8 bedroom South East facing Corner house offers a bright and excellent functioning layout with Stainless Steel Appliances, Granite Counter Tops, In Floor Heating and Video Security System.Minutes away from Trout Lake, Gladstone Secondary School, Nanaimo Skytrain Station, T&T Supermarket,Shops and Restaurants. Live in a 4 bedroom house with a Potential income of $4500/mo if you rent both basement suites and Laneway House. Protected by 2-5-10 year warranty. Open House Sat/Sun June 13/14 from 1-4Pm by Appointment Only.

property details


HouseProperty type
Laneway HouseStyle of home
3,484.8 ft²Lot area SF
$3,319Taxes 2019
TwoFloor levels
27.20 ftFrontage
3,007 ft²Living area
Balcony, StorageAmenities
SubareaVictoria Area
Listed byRennie & Associates Realty Ltd.
rennie last checkedFebruary 04, 2026 at 07:54am
Last updatedFebruary 14, 2025 at 04:04am
Cumulative days on market42 days
Closed DateJuly 27, 2020
SourceVancouverBC

Additional Details


Additional property details
# of Rooms17
Outdoor areaPatio, Deck
Parking / Storage
ParkingOpen, Garage Faces Front
Other
ZoningRS-1
Legal descriptionLOT B, BLOCK A, PLAN EPP78701, DISTRICT LOT 393, GROUP 1, NEW WESTMINSTER LAND DISTRICT, & BLK 2
Additional building details
Complex / sub divisionVictoria Area
Year Built2020
FoundationConcrete Perimeter
RoofAsphalt
Floor finishLaminate, Tile
Sewer typePublic Sewer
Water typePublic
Fuel / heatingElectric, Natural Gas, Radiant
Fireplaces1
Fireplace fueled byInsert, Gas
Security featuresPrewired, Security System
Storeys in building2
Rennie Forbes Horizontal Red
  • Find a Home

rennie & associates realty ltd

copyright © 2026 rennie all rights reserved

By using this website, you agree to our Privacy Policy and Terms of Use.

do not share or sell my personal information

California DRE #02248150

MLS® Reciprocity

Disclaimer: This representation is based in whole or in part on data generated by the Chilliwack & District Real Estate Board, Fraser Valley Real Estate Board or Real Estate Board of Greater Vancouver which assumes no responsibility for its accuracy.

Disclaimer: This is not an offering for sale. Any such offering can only be made by way of disclosure statement. E&OE. The developer reserves the right to make changes and modifications to the information herein without prior notice. Photos and renderings are representational only and may not be accurate.