• listing image 1109720658645441003 blurlisting image 1109720658645441003
  • listing image 1103860147988560206 blurlisting image 1103860147988560206
  • listing image 1108938130573760990 blurlisting image 1108938130573760990
  • listing image 1105836987695501450 blurlisting image 1105836987695501450
  • listing image 1108914182623050405 blurlisting image 1108914182623050405
  • listing image 1105395164431419717 blurlisting image 1105395164431419717
  • listing image 1108369133534965344 blurlisting image 1108369133534965344
  • listing image 1105345042393129581 blurlisting image 1105345042393129581
  • listing image 1101381856223799375 blurlisting image 1101381856223799375
  • listing image 1103754733408203025 blurlisting image 1103754733408203025
  • listing image 1100625298887167495 blurlisting image 1100625298887167495
  • listing image 1102193277344617287 blurlisting image 1102193277344617287
  • listing image 1101893816839208745 blurlisting image 1101893816839208745
  • listing image 1101091223130559068 blurlisting image 1101091223130559068
  • listing image 1102119268489664446 blurlisting image 1102119268489664446
  • listing image 1100046881162702934 blurlisting image 1100046881162702934
  • listing image 1108079452811037919 blurlisting image 1108079452811037919
  • listing image 1108565936712624281 blurlisting image 1108565936712624281
  • listing image 1100230998429572323 blurlisting image 1100230998429572323
  • listing image 1100345558406710400 blurlisting image 1100345558406710400
  • listing image 1103012127369307820 blurlisting image 1103012127369307820
  • 1 / 21
    Virtual tour
Listed by: Mohamed Mansour - PREC | Sutton Group-West Coast Realty
Sold
Sold price available after login

2907 - 13618 100 Avenue, Surrey BC

2beds
2baths
764sq ft
Available after login/sq ft
Days on rennie available after login
R2857424MLS ®

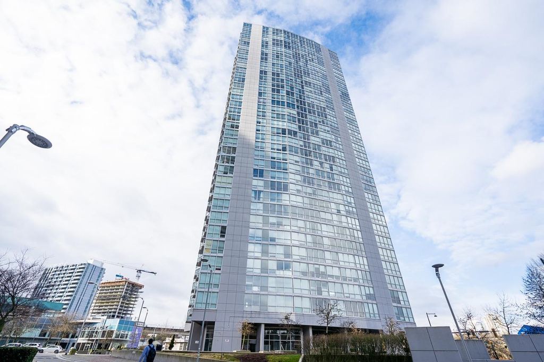
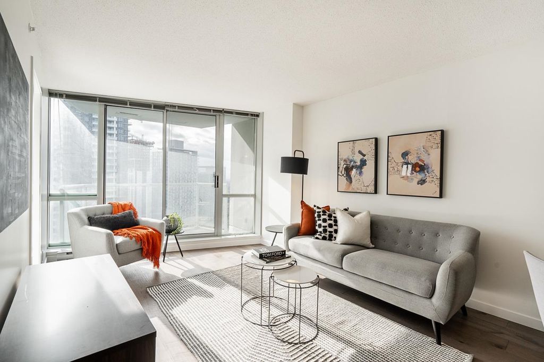
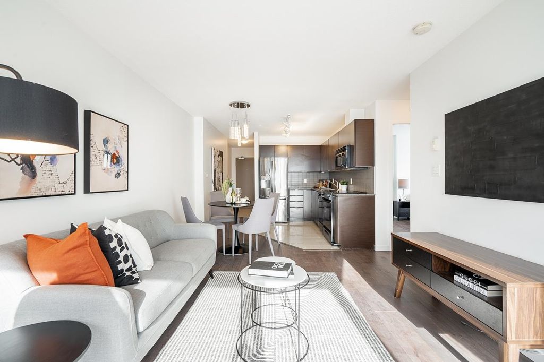
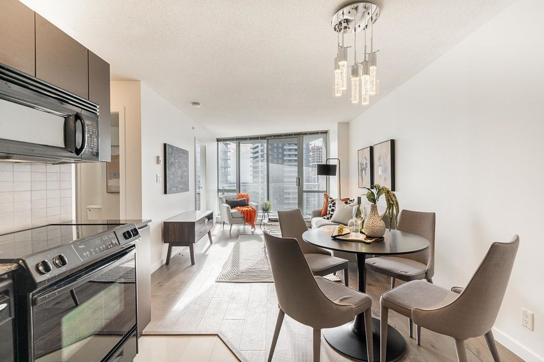
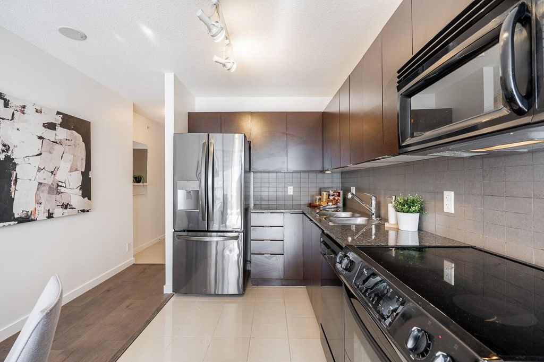
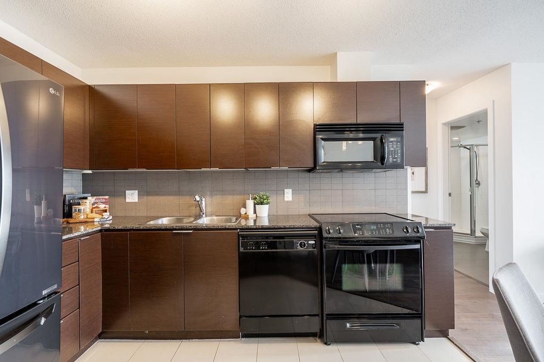
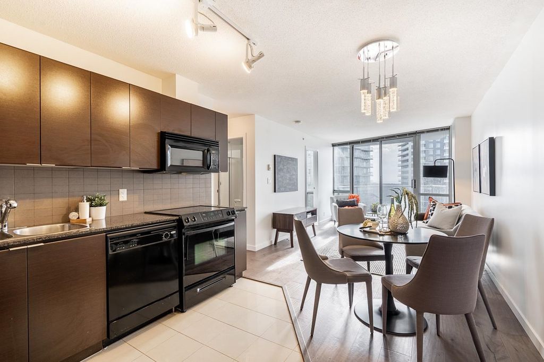
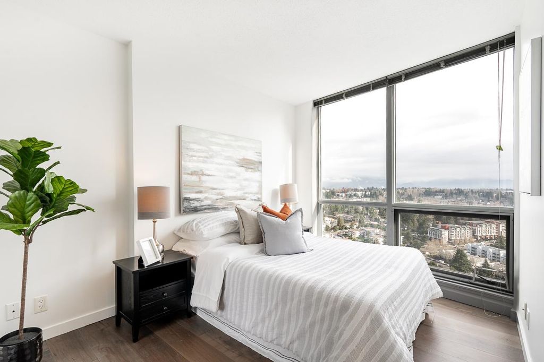
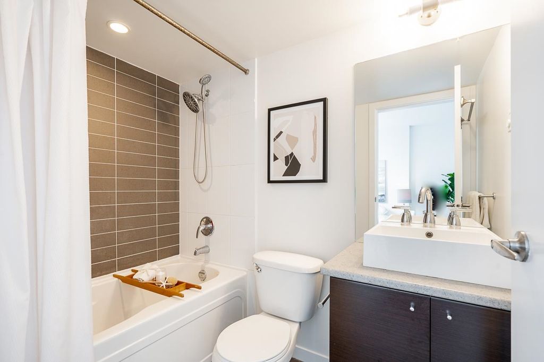
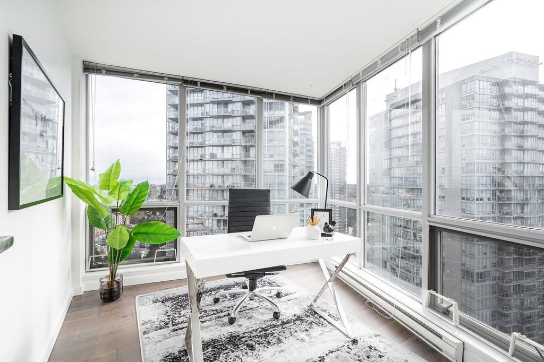
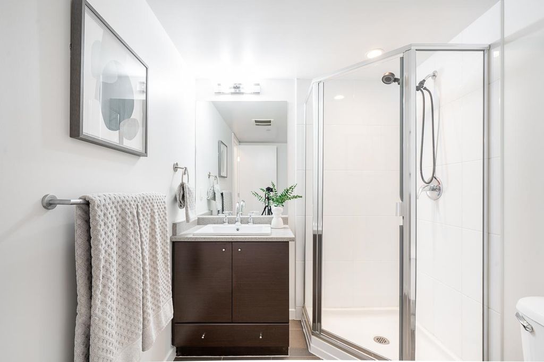
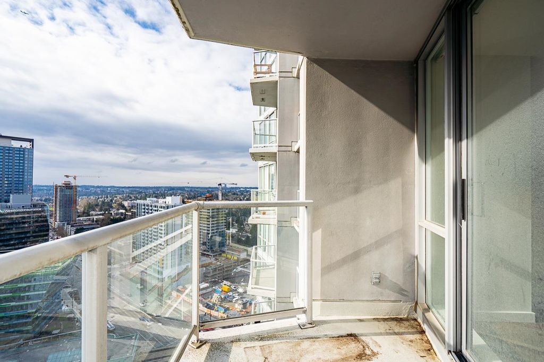
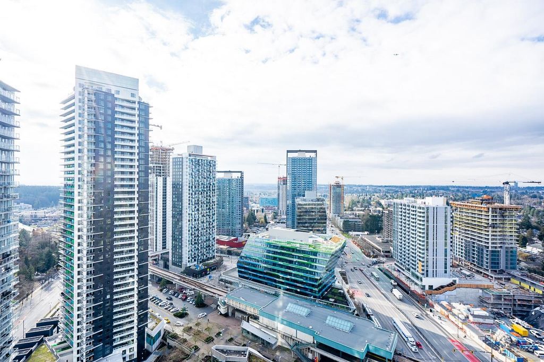
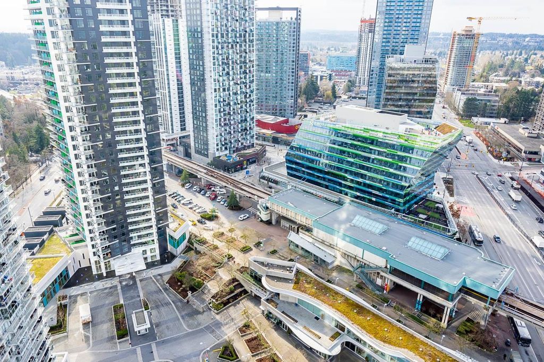
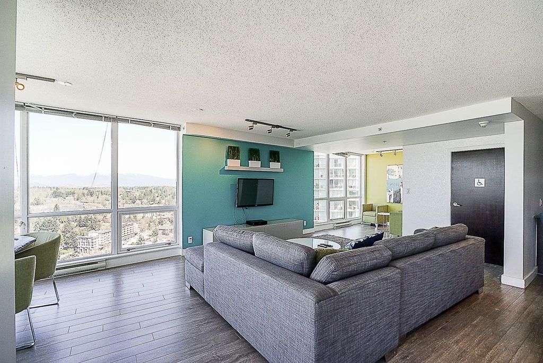
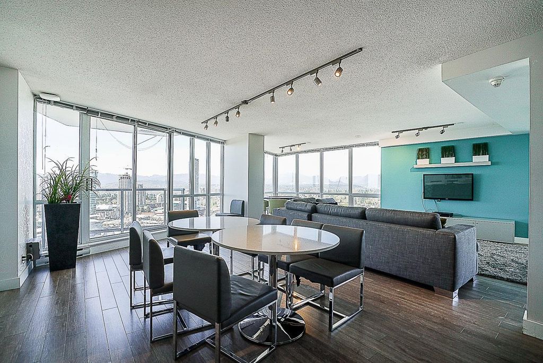
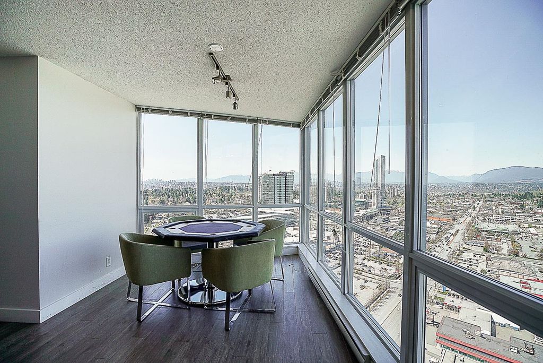
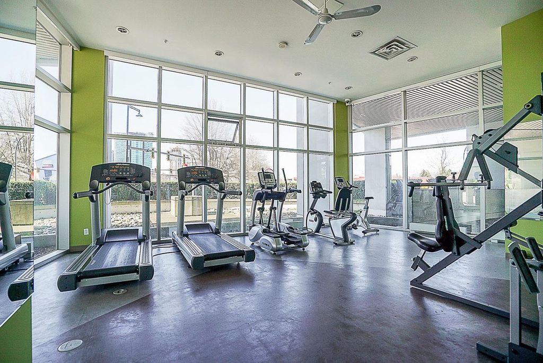
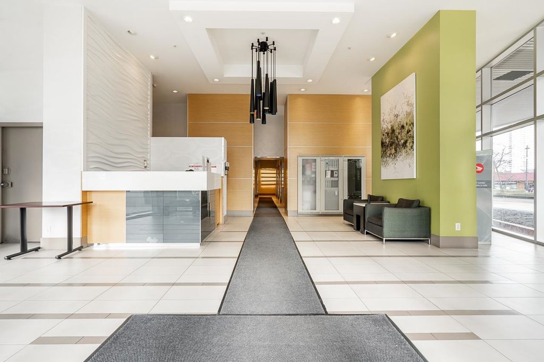
Welcome to Infinity! This 2BD/2BA corner home boasts a versatile open layout w/extra large windows throughout bringing in ample natural light. The kitch features s/s appli & granite counters. The dining & living area flows seamlessly out onto a balcony w/a panoramic cityscape view. The master features floor-to-ceiling windows & ensuite in add to a generiously sized 2nd bed. Freshly painted w/updated laminate flooring. Offers a 24hr concierge, a fully equip gym, an amenity room on the 34th floor & visitor park. Situated in the heart of Central Surrey, it offers unparalleled convenience to the Skytrain, Central City Mall, Holland Park, SFU, T&T Market, KPU & much more.

property details


CondoProperty type
$2,123Taxes 2023
OneFloor levels
$449 / monthMaintenance fee
764 ft²Living area
Balcony, ElevatorAmenities
Recreation Facilities, Concierge, Trash, Maintenance Grounds, Hot Water, Management, Snow Removal, Fitness CenterSite influences
SubareaInfinity
Listed bySutton Group-West Coast Realty
rennie last checkedFebruary 04, 2026 at 07:49am
Last updatedFebruary 14, 2025 at 06:26pm
Closed DateApril 15, 2024
SourceVancouverBC

Additional Details


Additional property details
ExposureSoutheast
# of Rooms6
Parking / Storage
ParkingUnderground, Guest, Garage Door Opener, Garage Faces Side
Parking places - total1
Other
ZoningCD
Legal descriptionSTRATA LOT 277 SECTION 35 BLOCK 5 NORTH RANGE 2 WEST NEW WESTMINSTER DISTRICT STRATA PLAN BCS2785TOGETHER WITH AN INTEREST IN THE COMMON PROPERTY IN PROPORTION TO THE UNIT ENTITLEMENT OF THE STRATA LOT AS SHOWN ON FORM V
Additional building details
Complex / sub divisionInfinity
Year Built2005
ConstructionConcrete
FoundationConcrete Perimeter
Floor finishLaminate, Tile
Sewer typePublic Sewer
Water typePublic
Fuel / heatingBaseboard, Electric
Fire Sprinkler SystemYes
Storeys in building1
CatsYes
DogsYes
Rennie Forbes Horizontal Red
  • Find a Home

rennie & associates realty ltd

copyright © 2026 rennie all rights reserved

By using this website, you agree to our Privacy Policy and Terms of Use.

do not share or sell my personal information

California DRE #02248150

MLS® Reciprocity

Disclaimer: This representation is based in whole or in part on data generated by the Chilliwack & District Real Estate Board, Fraser Valley Real Estate Board or Real Estate Board of Greater Vancouver which assumes no responsibility for its accuracy.

Disclaimer: This is not an offering for sale. Any such offering can only be made by way of disclosure statement. E&OE. The developer reserves the right to make changes and modifications to the information herein without prior notice. Photos and renderings are representational only and may not be accurate.