• listing image 1103248980627521577 blurlisting image 1103248980627521577
  • listing image 1102666130081067162 blurlisting image 1102666130081067162
  • listing image 1106166282154702099 blurlisting image 1106166282154702099
  • listing image 1103279084026522069 blurlisting image 1103279084026522069
  • listing image 1101666439760873251 blurlisting image 1101666439760873251
  • listing image 1105120986870094030 blurlisting image 1105120986870094030
  • listing image 1103680611875208406 blurlisting image 1103680611875208406
  • listing image 1102950489458346753 blurlisting image 1102950489458346753
  • listing image 1103770010560702031 blurlisting image 1103770010560702031
  • listing image 1106904144841467577 blurlisting image 1106904144841467577
  • listing image 1105318497132207613 blurlisting image 1105318497132207613
  • listing image 1105297988068228170 blurlisting image 1105297988068228170
  • listing image 1101677056500362243 blurlisting image 1101677056500362243
  • listing image 1109120003247349466 blurlisting image 1109120003247349466
  • listing image 1103650066608247205 blurlisting image 1103650066608247205
  • listing image 1103017558620838061 blurlisting image 1103017558620838061
  • listing image 1102320526453025225 blurlisting image 1102320526453025225
  • listing image 1106313562443677109 blurlisting image 1106313562443677109
  • listing image 1105239694684675327 blurlisting image 1105239694684675327
  • listing image 1105337417295804184 blurlisting image 1105337417295804184
  • listing image 1101934329265413536 blurlisting image 1101934329265413536
  • listing image 1102840599450432957 blurlisting image 1102840599450432957
  • listing image 1106849692731986688 blurlisting image 1106849692731986688
  • listing image 1104231169258387548 blurlisting image 1104231169258387548
  • listing image 1106398287483110402 blurlisting image 1106398287483110402
  • listing image 1106813741567821411 blurlisting image 1106813741567821411
  • listing image 1105692276364169957 blurlisting image 1105692276364169957
  • listing image 1109518402434670624 blurlisting image 1109518402434670624
  • listing image 1102791900198956903 blurlisting image 1102791900198956903
  • listing image 1105646859335469389 blurlisting image 1105646859335469389
  • listing image 1106660214897212658 blurlisting image 1106660214897212658
  • listing image 1106368185067749846 blurlisting image 1106368185067749846
  • listing image 1108194426291480523 blurlisting image 1108194426291480523
  • listing image 1104462711591955353 blurlisting image 1104462711591955353
  • listing image 1109577276302607561 blurlisting image 1109577276302607561
  • listing image 1102796813025151706 blurlisting image 1102796813025151706
  • listing image 1106848033099870932 blurlisting image 1106848033099870932
  • 1 / 37
Listed by: May Chen - PREC | Macdonald Realty (Surrey/152)
Sold
Sold price available after login

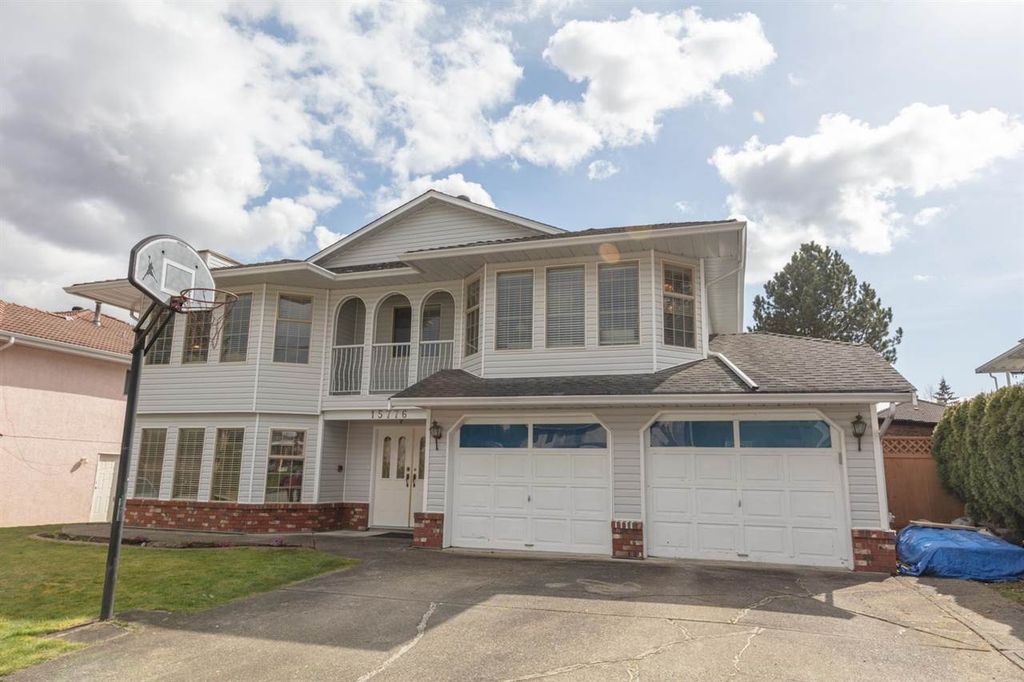
15776 102 Avenue, Surrey BC

6beds
4baths
3,760sq ft
Available after login/sq ft
Days on rennie available after loginCumulative days on market available after login
R2557301MLS ®

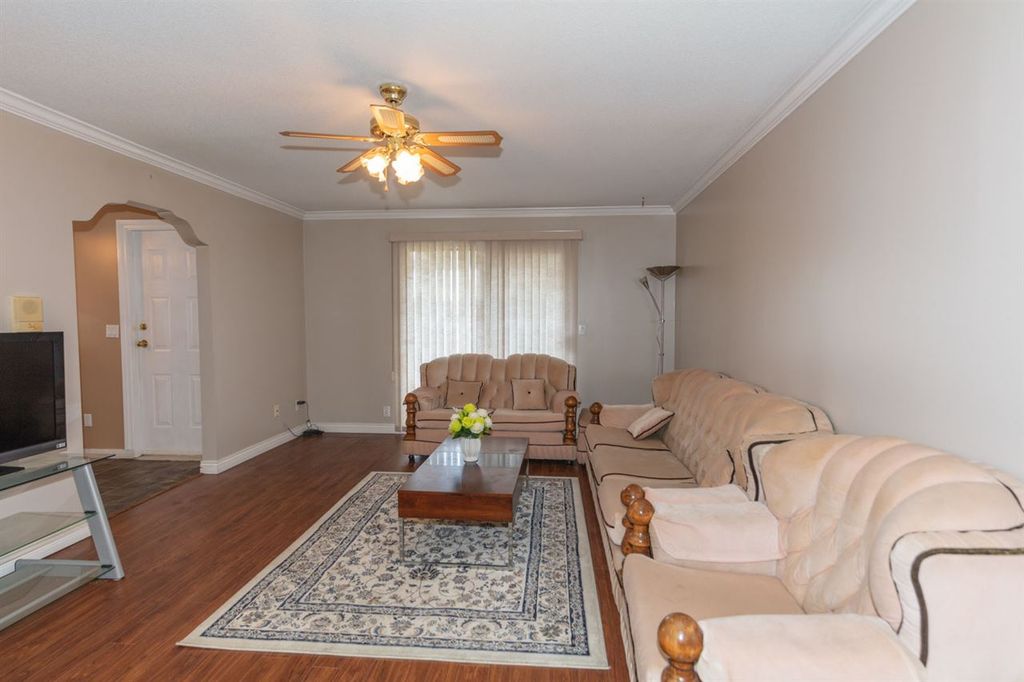
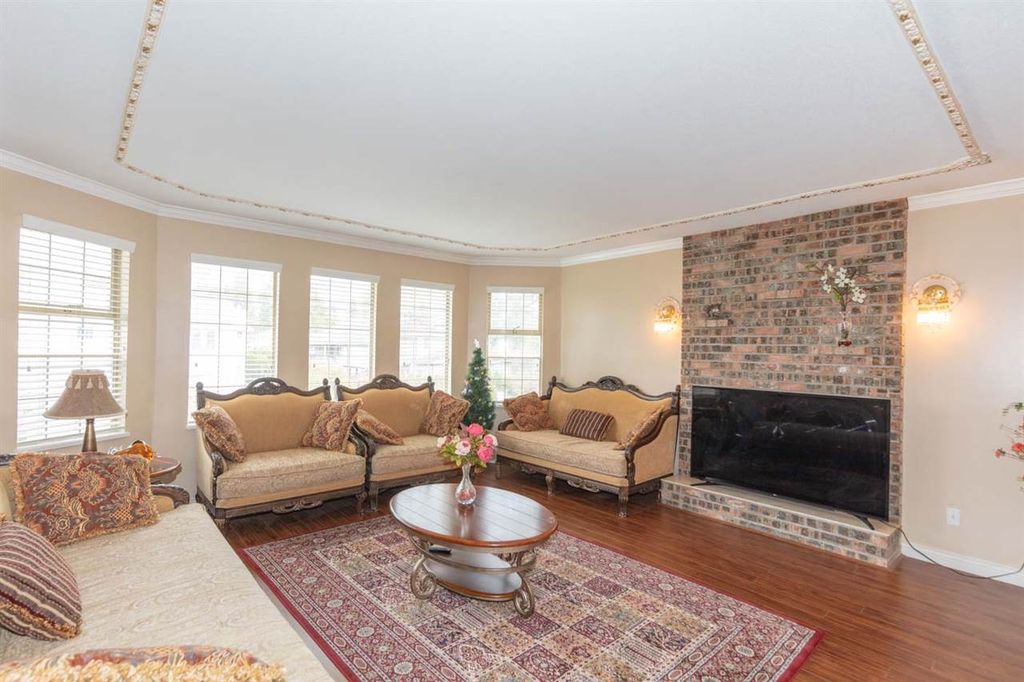
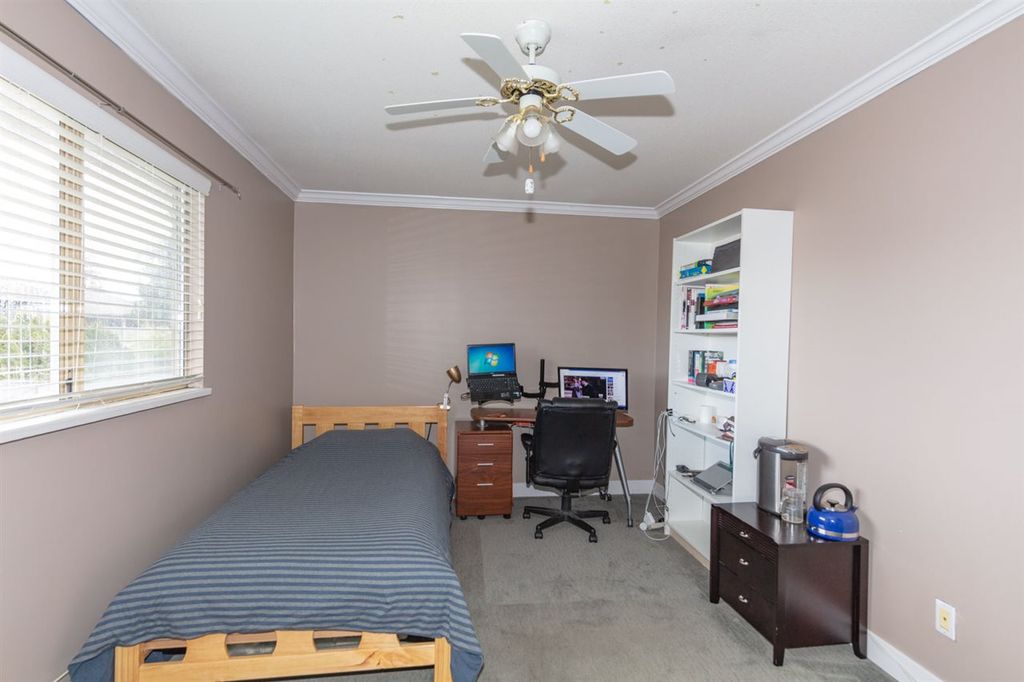
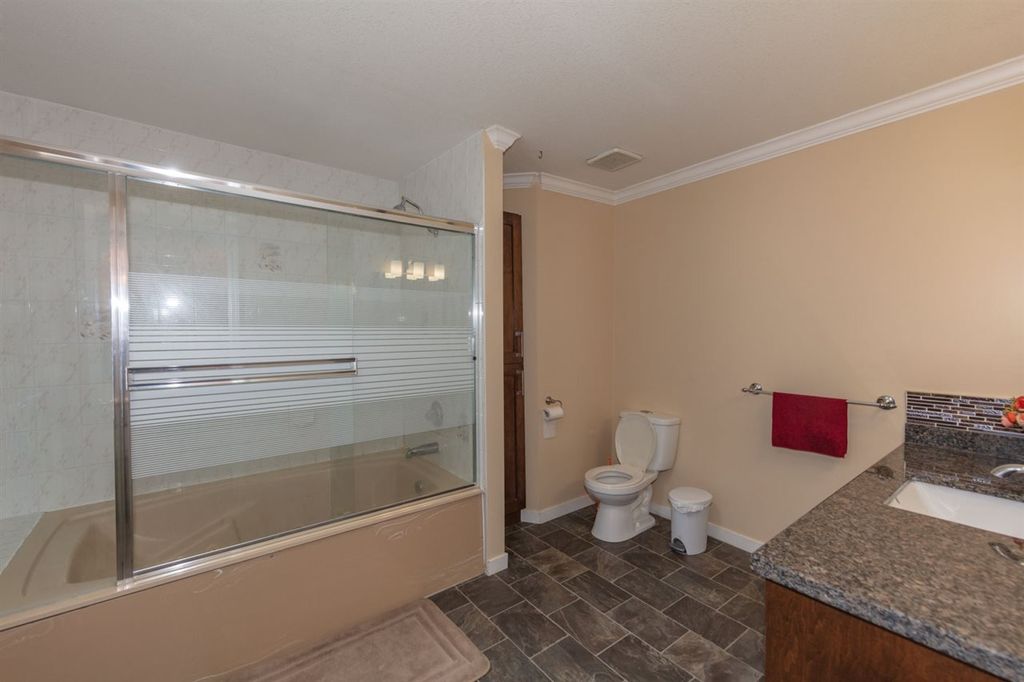
This executive family home with a huge over 8000sqf lot located in the central and quiet neighborhood. Nice and cleaning inside and outside. 6 good size bedrooms, 4 full baths, Newer kitchen with granite counter tops and SS appliances; newer floors and paint. Oak trimmed staircases. Walking distance to Guildford Town Centre, T&T, all banks and restaurants. Minutes drive to No, 1 highway. Easy accessing to all levels of schools. The Best home with the good mortgage helper. Price to go, Please call or touchbase for more detail and bring a good offer.

property details


HouseProperty type
7,840.8 ft²Lot area SF
$5,247Taxes 2020
TwoFloor levels
65.92 ftFrontage
3,760 ft²Living area
BalconyAmenities
SubareaGuildford
Listed byMacdonald Realty (Surrey/152)
rennie last checkedFebruary 04, 2026 at 08:34am
Last updatedFebruary 14, 2025 at 07:49am
Cumulative days on market30 days
Closed DateJuly 28, 2021
SourceVancouverBC

Additional Details


Additional property details
# of Rooms15
Outdoor areaPatio, Deck
Parking / Storage
ParkingConcrete, Garage Faces Front
Parking places - total6
Other
ZoningRF
Legal descriptionPL 1978 LT 3 BLK 1 LD 36 SEC 27 RNG 1
Additional building details
Year Built1990
ConstructionVinyl Siding, Brick
FoundationConcrete Perimeter
RoofAsphalt
Floor finishLaminate, Other
FencingFenced
Sewer typePublic Sewer
Water typePublic
Fuel / heatingBaseboard, Hot Water, Natural Gas
Fireplaces1
Fireplace fueled byGas
Storeys in building2
Rennie Forbes Horizontal Red
  • Find a Home

rennie & associates realty ltd

copyright © 2026 rennie all rights reserved

By using this website, you agree to our Privacy Policy and Terms of Use.

do not share or sell my personal information

California DRE #02248150

MLS® Reciprocity

Disclaimer: This representation is based in whole or in part on data generated by the Chilliwack & District Real Estate Board, Fraser Valley Real Estate Board or Real Estate Board of Greater Vancouver which assumes no responsibility for its accuracy.

Disclaimer: This is not an offering for sale. Any such offering can only be made by way of disclosure statement. E&OE. The developer reserves the right to make changes and modifications to the information herein without prior notice. Photos and renderings are representational only and may not be accurate.