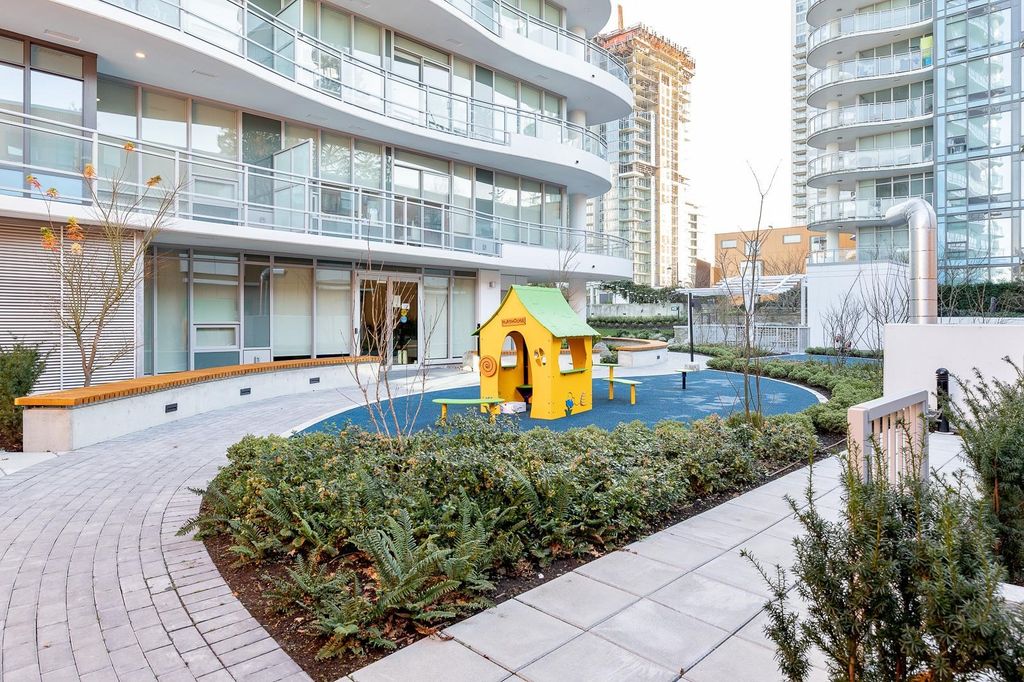
• listing image 1107383459337498056 blurlisting image 1107383459337498056
  • listing image 1108366303870362918 blurlisting image 1108366303870362918
  • listing image 1109743535252951225 blurlisting image 1109743535252951225
  • listing image 1104302219255364980 blurlisting image 1104302219255364980
  • listing image 1108484435671175891 blurlisting image 1108484435671175891
  • listing image 1100165091132573990 blurlisting image 1100165091132573990
  • listing image 1103214828087739305 blurlisting image 1103214828087739305
  • listing image 1103679452393262844 blurlisting image 1103679452393262844
  • listing image 1102221991092489589 blurlisting image 1102221991092489589
  • listing image 1100964023686414466 blurlisting image 1100964023686414466
  • listing image 1105937125135705648 blurlisting image 1105937125135705648
  • listing image 1106049978356418535 blurlisting image 1106049978356418535
  • listing image 1106242355495219411 blurlisting image 1106242355495219411
  • listing image 1100592308154485013 blurlisting image 1100592308154485013
  • listing image 1104846658869920081 blurlisting image 1104846658869920081
  • listing image 1107560171687472959 blurlisting image 1107560171687472959
  • listing image 1109227929626521711 blurlisting image 1109227929626521711
  • listing image 1100267203157610841 blurlisting image 1100267203157610841
  • listing image 1109078733510302119 blurlisting image 1109078733510302119
  • listing image 1104595992155494670 blurlisting image 1104595992155494670
  • listing image 1100567030424457129 blurlisting image 1100567030424457129
  • listing image 1105705221496650942 blurlisting image 1105705221496650942
  • listing image 1101158895737794132 blurlisting image 1101158895737794132
  • listing image 1103471870806145618 blurlisting image 1103471870806145618
  • listing image 1104613204484823403 blurlisting image 1104613204484823403
  • listing image 1101905054642944716 blurlisting image 1101905054642944716
  • listing image 1100111852617172763 blurlisting image 1100111852617172763
  • listing image 1103172759604476905 blurlisting image 1103172759604476905
  • listing image 1107121133782966478 blurlisting image 1107121133782966478
  • listing image 1106951999019140829 blurlisting image 1106951999019140829
  • listing image 1102392306568735191 blurlisting image 1102392306568735191
  • listing image 1104534131567330883 blurlisting image 1104534131567330883
  • listing image 1109808114042938652 blurlisting image 1109808114042938652
  • listing image 1109331006966924201 blurlisting image 1109331006966924201
  • listing image 1106633502380448570 blurlisting image 1106633502380448570
  • listing image 1107455935465239331 blurlisting image 1107455935465239331
  • listing image 1109221422047972527 blurlisting image 1109221422047972527
  • listing image 1101179485114924829 blurlisting image 1101179485114924829
  • listing image 1103470471155879363 blurlisting image 1103470471155879363
  • 1 / 39
Listed by: Beverley Chin | Oakwyn Realty Ltd.
Sold
Sold price available after login

2407 - 13318 104 Avenue, Surrey BC

2beds
1bath
573sq ft
Available after login/sq ft
Days on rennie available after login
R2638198MLS ®

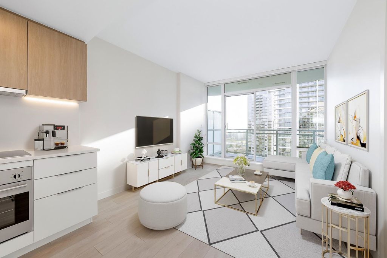
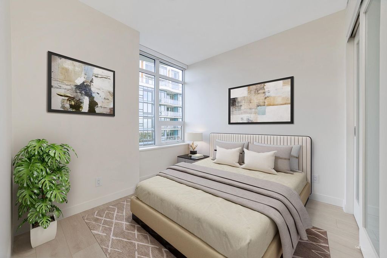
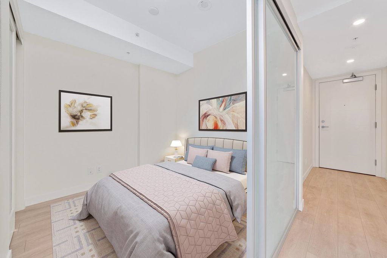
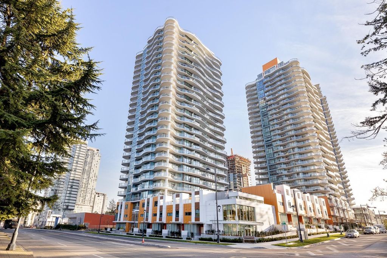
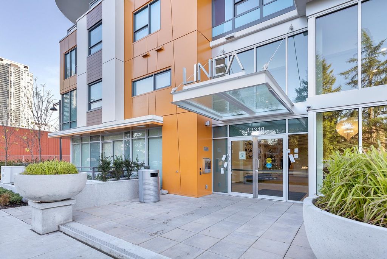
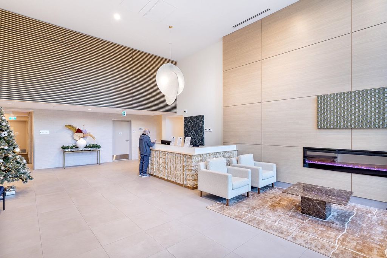
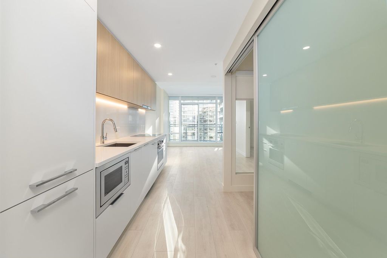
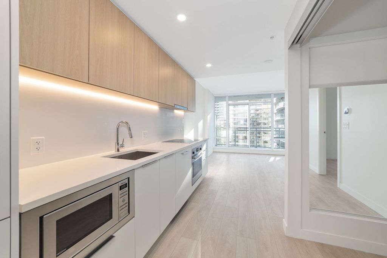
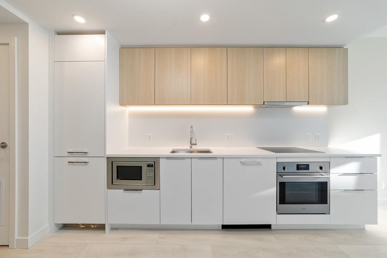
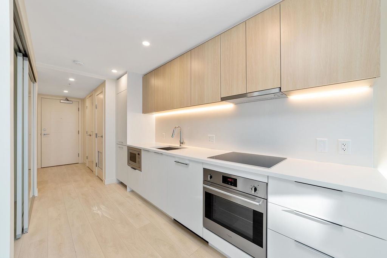
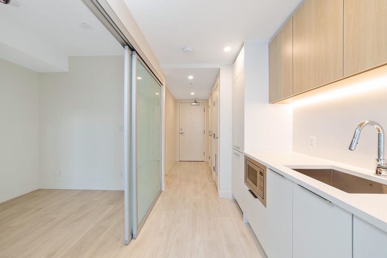
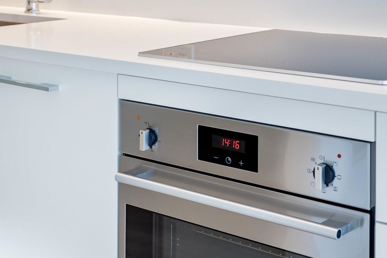
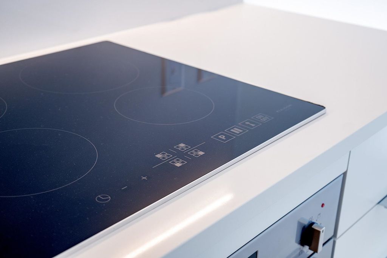
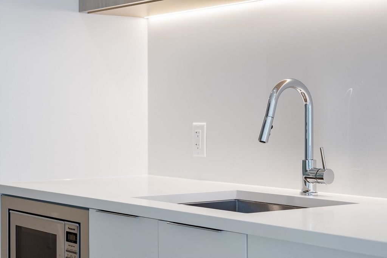
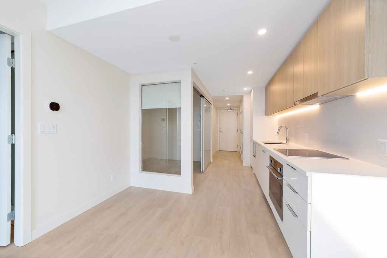
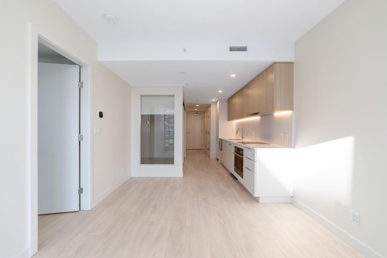
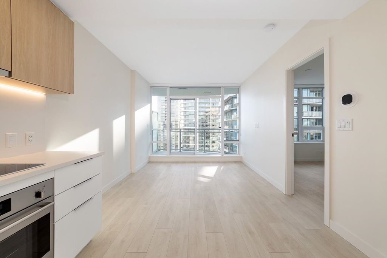
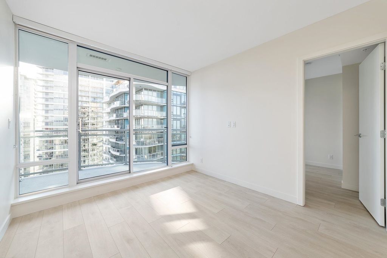
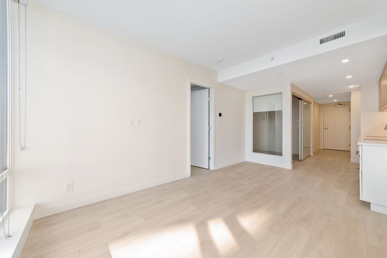
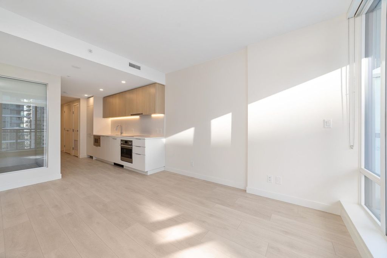
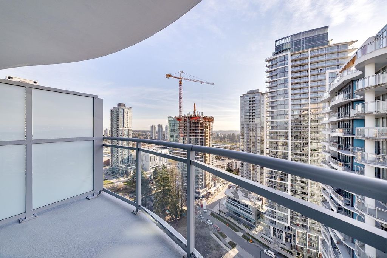
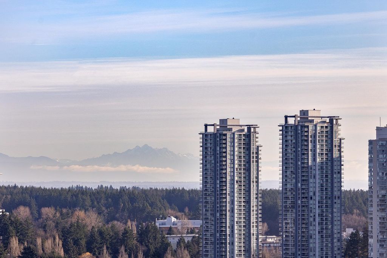
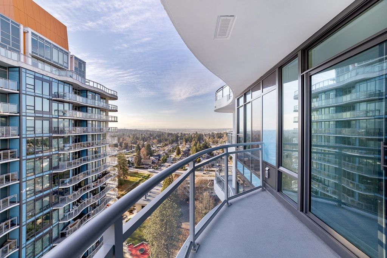
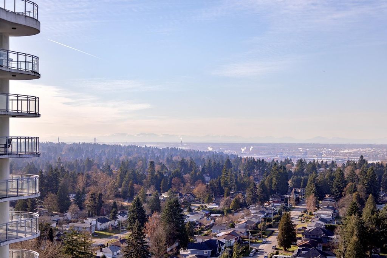
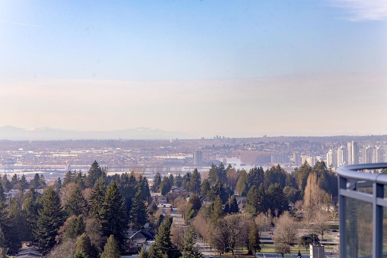
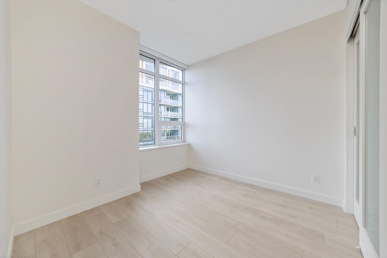
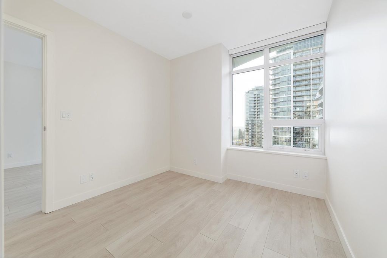
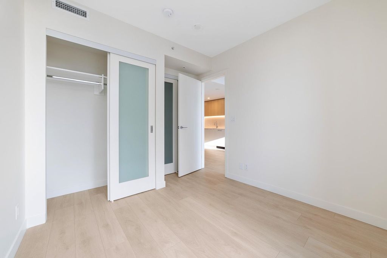
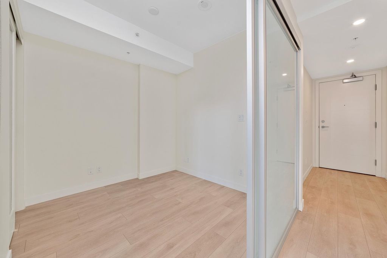
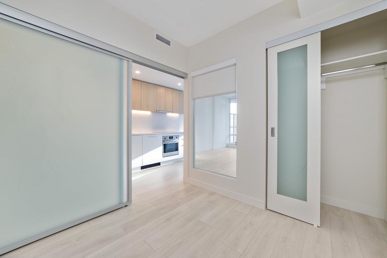
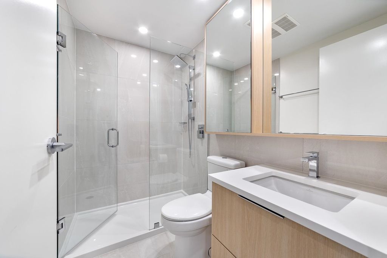
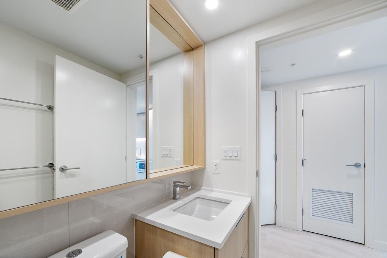
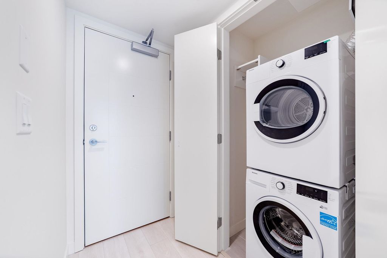
LINEA is centrally located in the heart of Surrey’s City Centre. Just a short five-minute walk from SkyTrain, less than ten minutes by foot to Simon Fraser University’s Surrey campus and Central City shopping centre, schools, parks, athletic facilities, shops and restaurants, and Surrey Memorial Hospital are all within quick reach, and DT Vancouver is just 40 minutes away. This beautiful JR 2 bed/1 bath with 8’8” ceilings and a balcony with a view of the city & mountains comes air-conditioned, wireless smart thermostat, wide-plank laminate wood flooring in warm grey throughout living space, quartz countertop and backsplash in kitchen Blomberg & Fulgor Milano appliances. And many more...book your appointment today to see for yourself!

property details


CondoProperty type
$0Taxes 2021
$371 / monthMaintenance fee
573 ft²Living area
Playground, Balcony, StorageAmenities
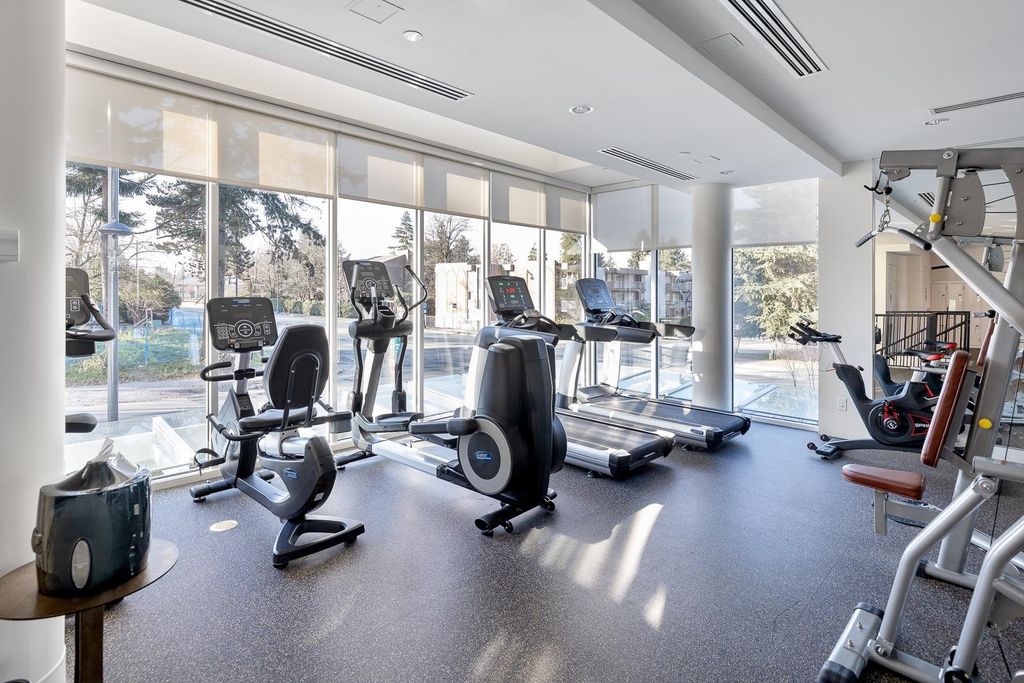
Concierge, Other, Fitness CenterSite influences
SubareaWhalley
Listed byOakwyn Realty Ltd.
rennie last checkedFebruary 04, 2026 at 07:52am
Last updatedFebruary 14, 2025 at 10:56am
Closed DateJanuary 27, 2022
SourceVancouverBC

Additional Details


Additional property details
# of Rooms6
Parking / Storage
ParkingUnderground
Parking places - total1
Other
ZoningCD-1
Legal descriptionSTRATA LOT 212, BLOCK 5N, PLAN EPS7143, SECTION 27, RANGE 2W, NEW WESTMINSTER LAND DISTRICT, TOGETHER WITH AN INTEREST IN THE COMMON PROPERTY IN PROPORTION TO THE UNIT ENTITLEMENT OF THE STRATA LOT AS SHOWN ON FORM V
Additional building details
Year Built2021
ConstructionConcrete
FoundationConcrete Perimeter
Floor finishLaminate, Tile
Sewer typePublic Sewer
Water typePublic
Fuel / heatingForced Air
Rennie Forbes Horizontal Red
  • Find a Home

rennie & associates realty ltd

copyright © 2026 rennie all rights reserved

By using this website, you agree to our Privacy Policy and Terms of Use.

do not share or sell my personal information

California DRE #02248150

MLS® Reciprocity

Disclaimer: This representation is based in whole or in part on data generated by the Chilliwack & District Real Estate Board, Fraser Valley Real Estate Board or Real Estate Board of Greater Vancouver which assumes no responsibility for its accuracy.

Disclaimer: This is not an offering for sale. Any such offering can only be made by way of disclosure statement. E&OE. The developer reserves the right to make changes and modifications to the information herein without prior notice. Photos and renderings are representational only and may not be accurate.