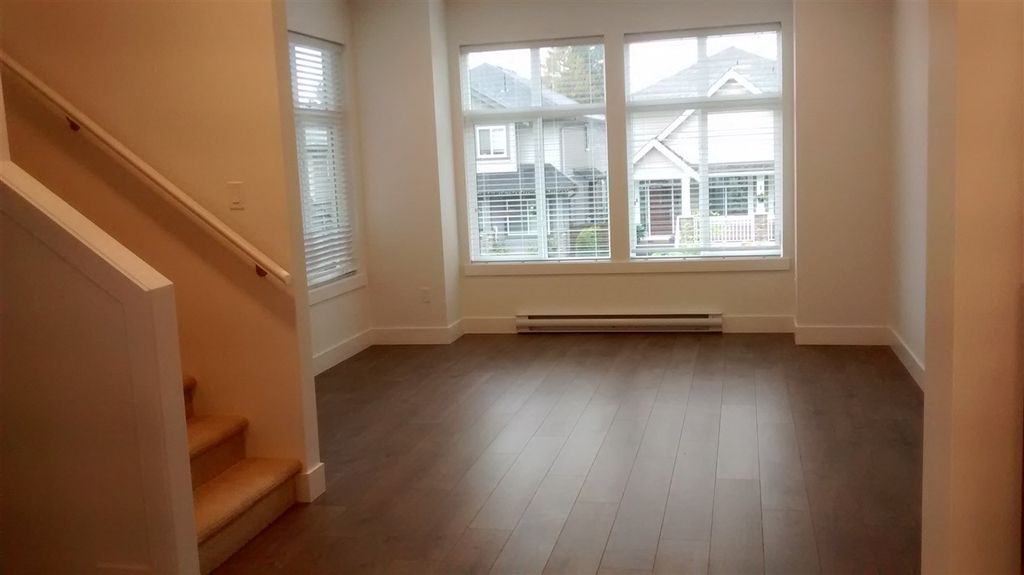
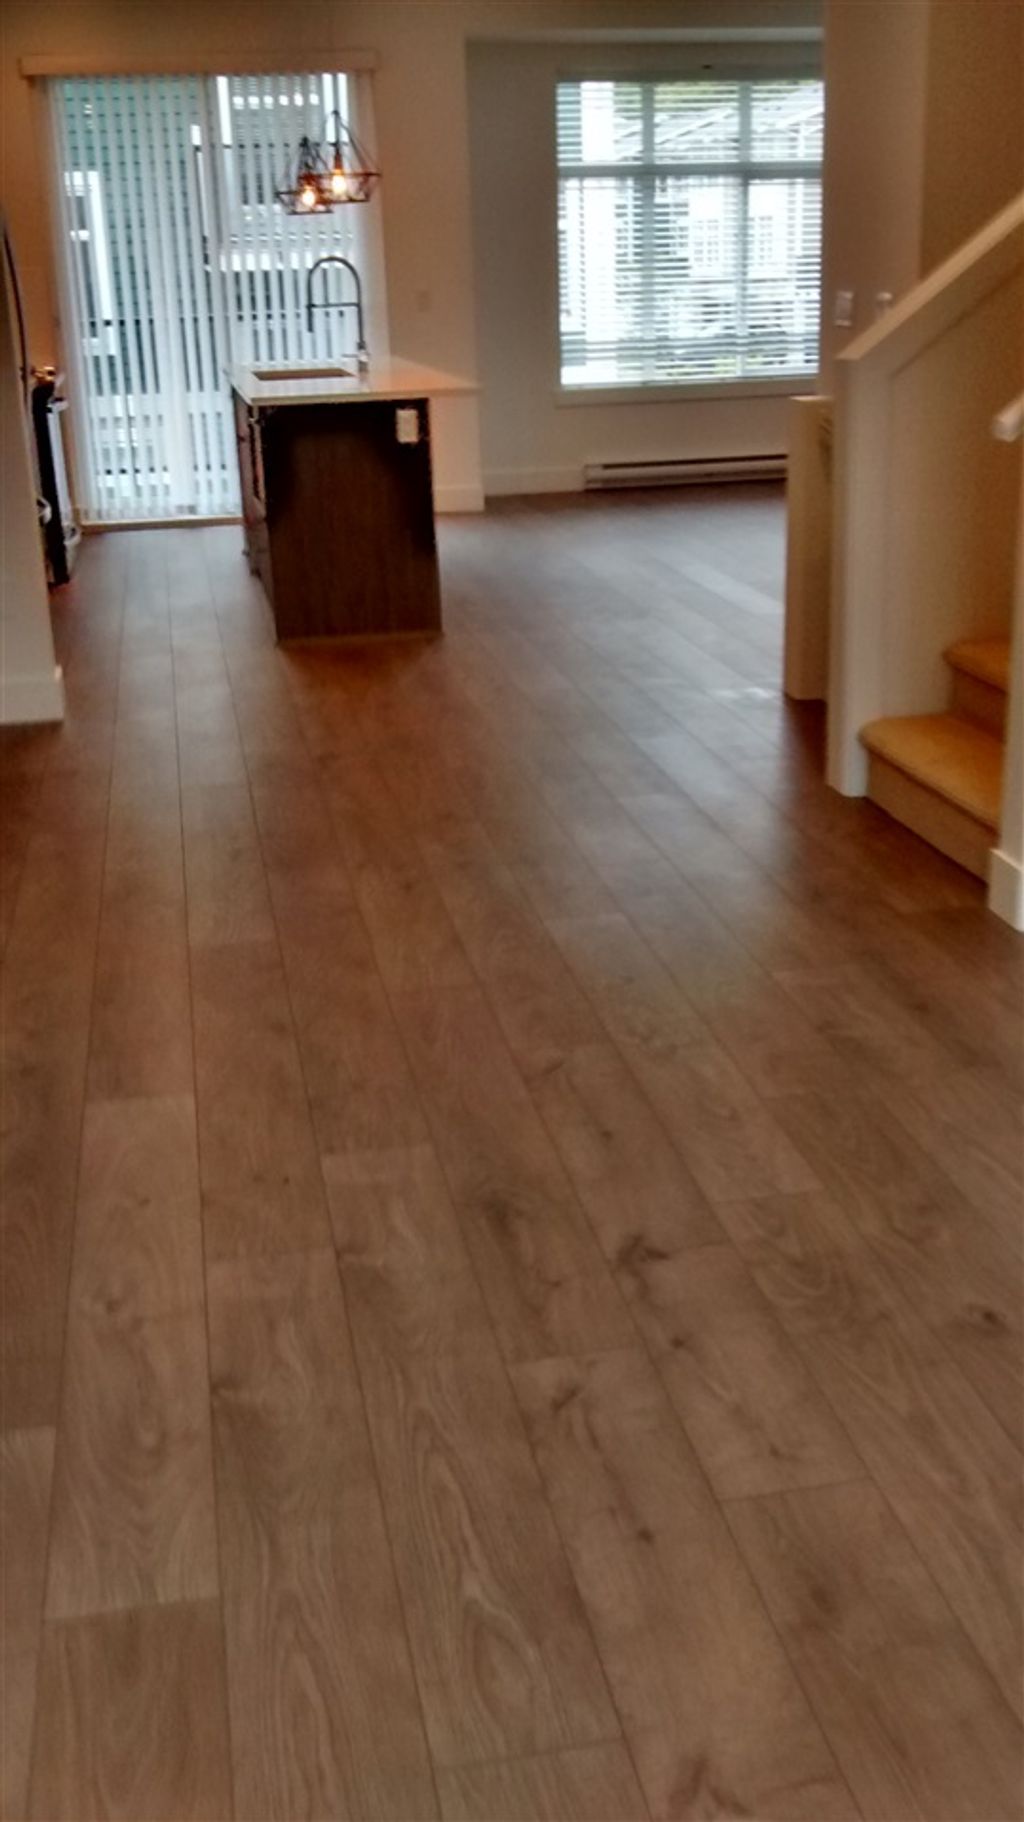
• listing image 1100229277305586448 blurlisting image 1100229277305586448
  • listing image 1104812925316964283 blurlisting image 1104812925316964283
  • listing image 1102734350067172966 blurlisting image 1102734350067172966
  • listing image 1101149833850424041 blurlisting image 1101149833850424041
  • listing image 1103900172586631394 blurlisting image 1103900172586631394
  • listing image 1102453005854508072 blurlisting image 1102453005854508072
  • listing image 1106973219894229158 blurlisting image 1106973219894229158
  • 1 / 7
Listed by: Jamie Squires | Fifth Avenue Real Estate Marketing Ltd.
Sold
Sold price available after login

91 - 24108 104 Avenue, Maple Ridge BC

3beds
3baths
1,676sq ft
Available after login/sq ft
Days on rennie available after loginCumulative days on market available after login
R2454028MLS ®

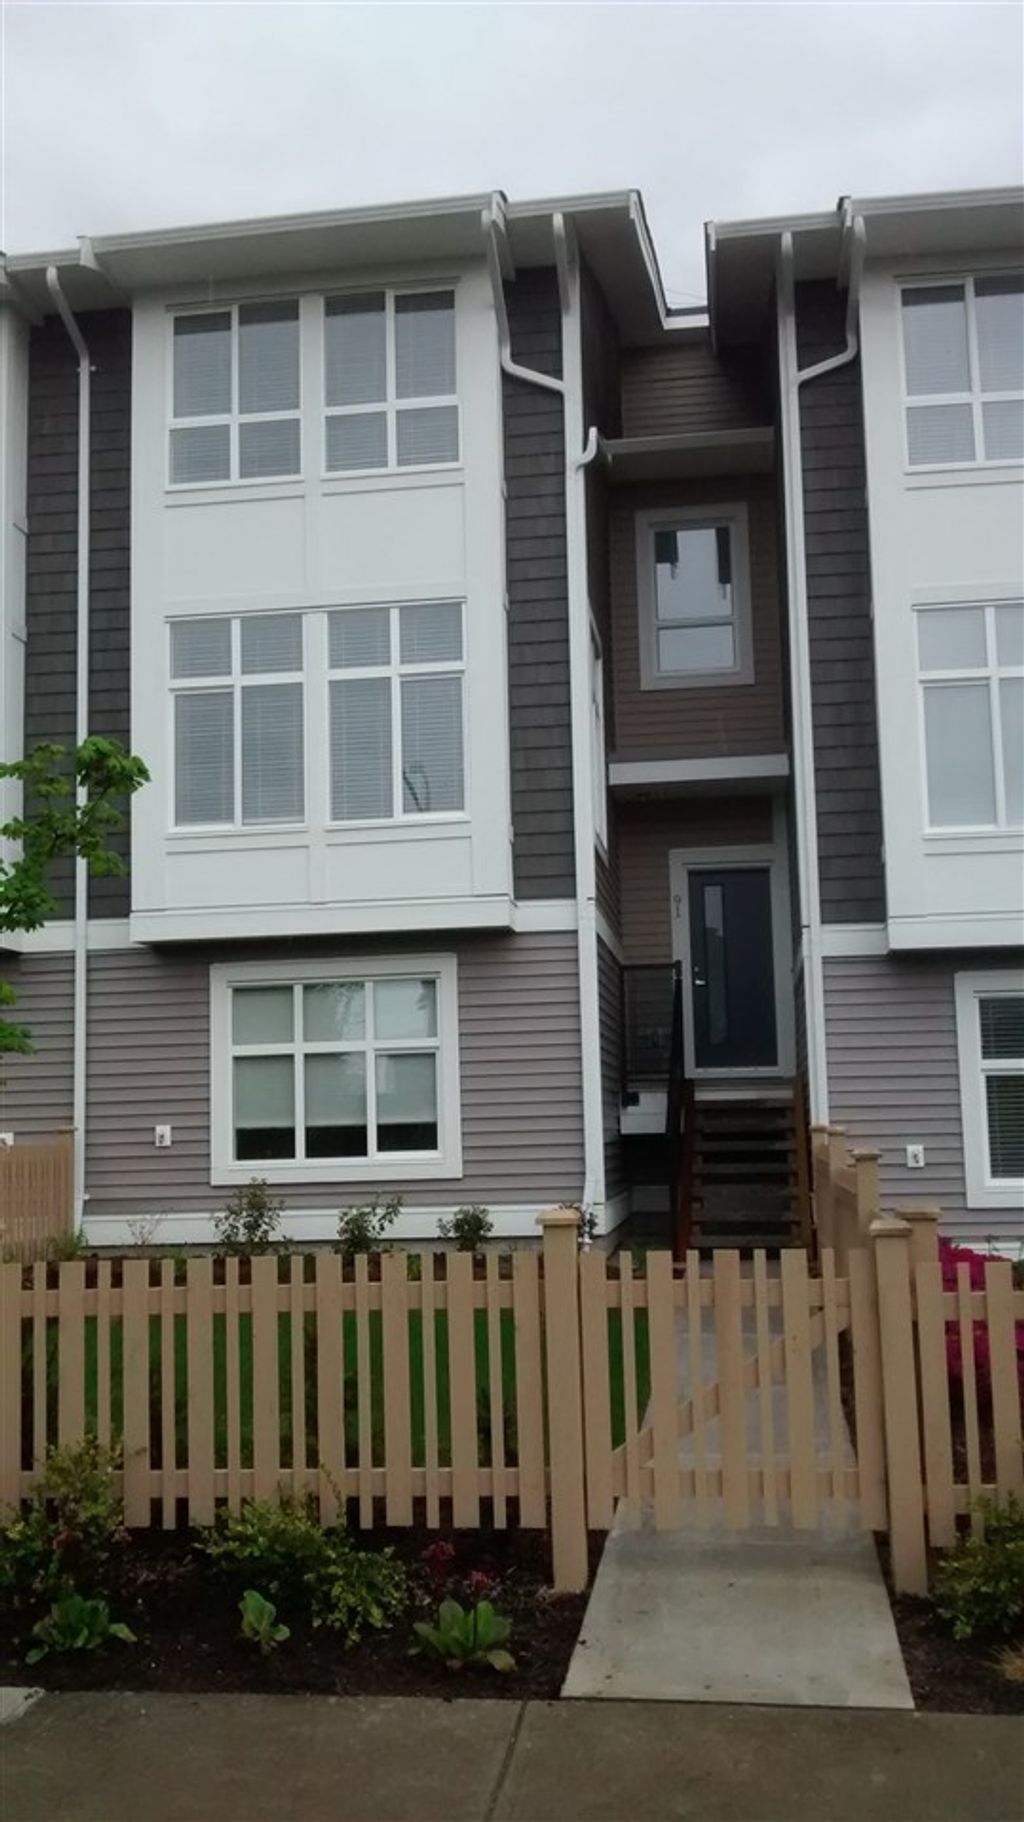
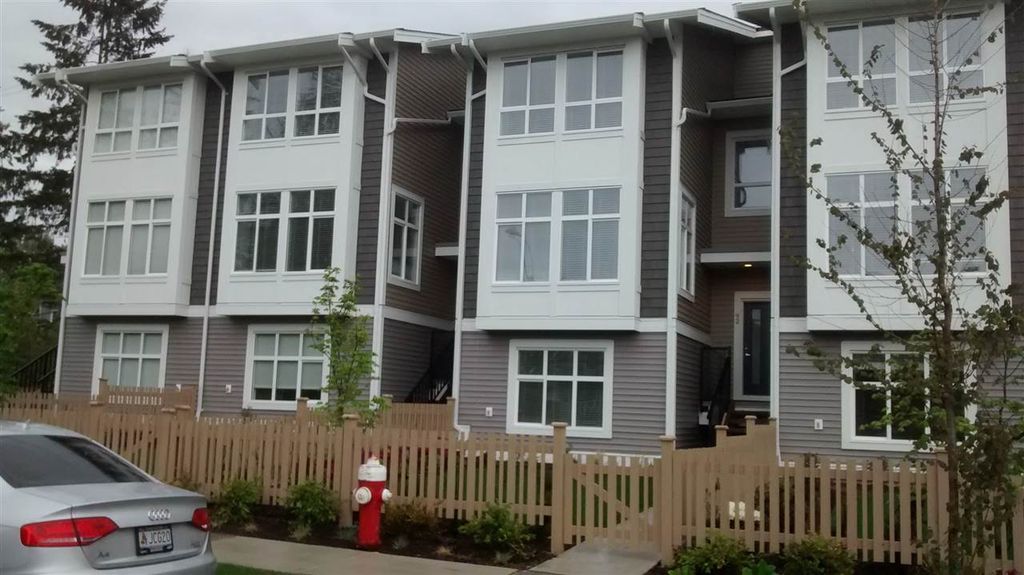
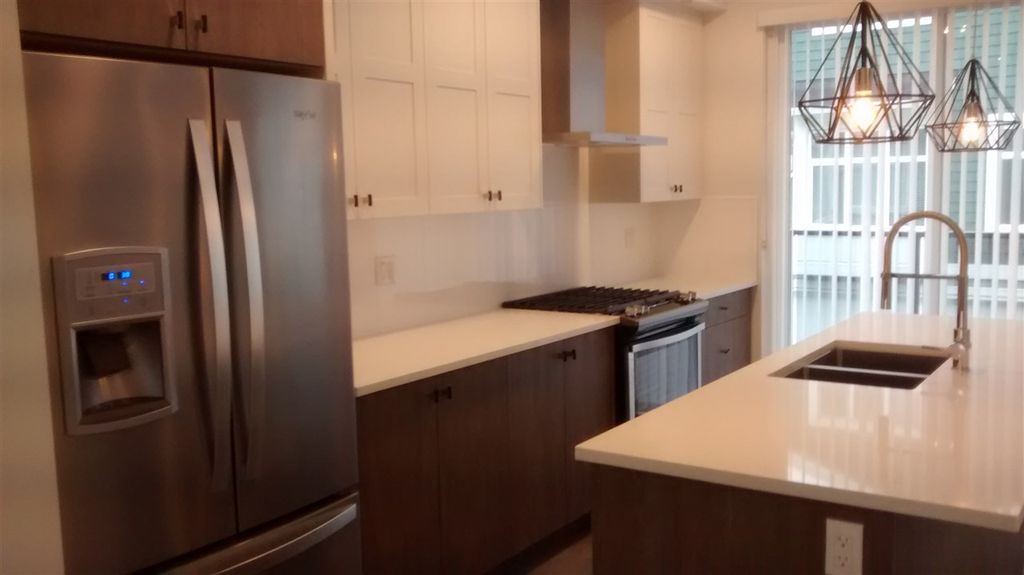
The breathtaking Coastal mountains and wide blue skies of Maple Ridge set the stage for Ridgemont designed for todays family This home offers parking for 4 vehicles, two in the garage and two on the driveway. Home has natural gas stove and gas outlet on the deck for BBQ. Bordered by protected greenbelt. Reputable Fraser Valley Builder-Nordel Homes has combined their passion their passion for West Coast Architecture with elements inspired by the communities natural setting. Across the street from new elementary school that opened last fall. This home is in the back of the development in quiet setting. All measurements approximate and should be verified if important. By appointment only. Open house Saturday July 18 12-4pm & Sunday July 19 12-4PM

property details


TownhomeProperty type
$0Taxes 2019
TwoFloor levels
$259 / monthMaintenance fee
1,676 ft²Living area
Garden, Playground, Balcony, Central VacuumAmenities
Clubhouse, Trash, Maintenance Grounds, Management, Snow RemovalSite influences
SubareaRidgemont Townhomes
Listed byFifth Avenue Real Estate Marketing Ltd.
rennie last checkedFebruary 04, 2026 at 07:51am
Last updatedFebruary 14, 2025 at 03:42am
Cumulative days on market69 days
Closed DateAugust 28, 2020
SourceVancouverBC

Additional Details


Additional property details
# of Rooms7
Parking / Storage
ParkingGarage Door Opener
Parking places - total4
Other
ZoningRM-1
Legal descriptionS91, SECTION 3, TOWNSHIP 12, NWD, STRATA PLAN EPS4930
Additional building details
Complex / sub divisionRidgemont Townhomes
Year Built2020
FoundationSlab
RoofAsphalt
Floor finishVaries
FencingFenced
Sewer typePublic Sewer
Water typePublic
Fuel / heatingBaseboard
Smoke Detector(s)Yes
Fire Sprinkler SystemYes
Storeys in building2
CatsYes
DogsYes
Rennie Forbes Horizontal Red
  • Find a Home

rennie & associates realty ltd

copyright © 2026 rennie all rights reserved

By using this website, you agree to our Privacy Policy and Terms of Use.

do not share or sell my personal information

California DRE #02248150

MLS® Reciprocity

Disclaimer: This representation is based in whole or in part on data generated by the Chilliwack & District Real Estate Board, Fraser Valley Real Estate Board or Real Estate Board of Greater Vancouver which assumes no responsibility for its accuracy.

Disclaimer: This is not an offering for sale. Any such offering can only be made by way of disclosure statement. E&OE. The developer reserves the right to make changes and modifications to the information herein without prior notice. Photos and renderings are representational only and may not be accurate.