• listing image 1109644240031558918 blurlisting image 1109644240031558918
  • listing image 1100549710643555320 blurlisting image 1100549710643555320
  • listing image 1105894562104056123 blurlisting image 1105894562104056123
  • listing image 1103800475876245422 blurlisting image 1103800475876245422
  • listing image 1107784541616418853 blurlisting image 1107784541616418853
  • listing image 1108853373733624551 blurlisting image 1108853373733624551
  • listing image 1105715169830391664 blurlisting image 1105715169830391664
  • listing image 1105226788946063079 blurlisting image 1105226788946063079
  • listing image 1102730758789321071 blurlisting image 1102730758789321071
  • listing image 1102390150256669156 blurlisting image 1102390150256669156
  • listing image 1101136412531638138 blurlisting image 1101136412531638138
  • listing image 1103255963741369348 blurlisting image 1103255963741369348
  • listing image 1104754905511414521 blurlisting image 1104754905511414521
  • listing image 1105882009578315471 blurlisting image 1105882009578315471
  • listing image 1107936667574680211 blurlisting image 1107936667574680211
  • listing image 1106174174948814074 blurlisting image 1106174174948814074
  • listing image 1108770292804875652 blurlisting image 1108770292804875652
  • listing image 1107691741372018048 blurlisting image 1107691741372018048
  • listing image 1105216040914323491 blurlisting image 1105216040914323491
  • listing image 1108756704129915779 blurlisting image 1108756704129915779
  • listing image 1100151900507979983 blurlisting image 1100151900507979983
  • listing image 1109680958673260812 blurlisting image 1109680958673260812
  • listing image 1103791516879186344 blurlisting image 1103791516879186344
  • listing image 1103665166881257431 blurlisting image 1103665166881257431
  • listing image 1105905716363515405 blurlisting image 1105905716363515405
  • 1 / 25
Listed by: Sandy Sandhu | LeHomes Realty
Sold
Sold price available after login

15627 110 Avenue, Surrey BC

8beds
7baths
5,488sq ft
Available after login/sq ft
Days on rennie available after loginCumulative days on market available after login
R2592824MLS ®

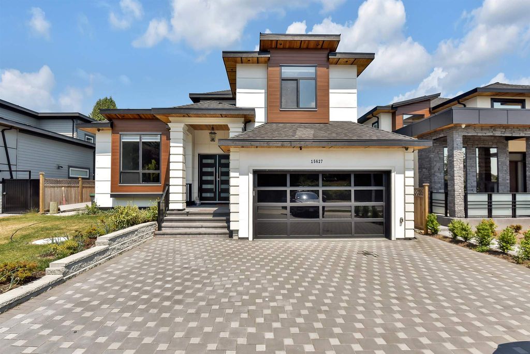
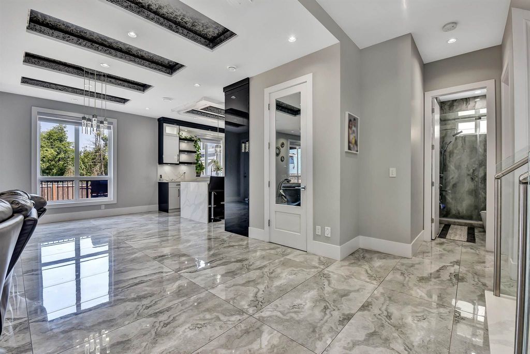
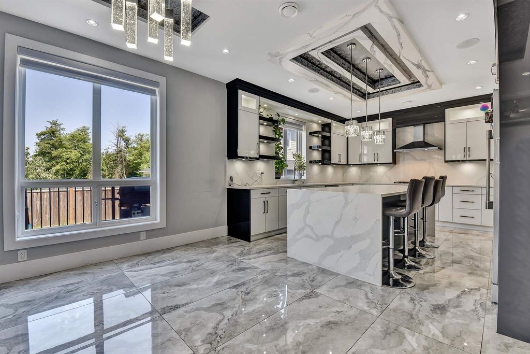
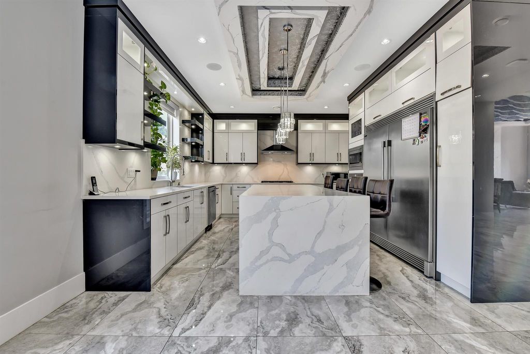
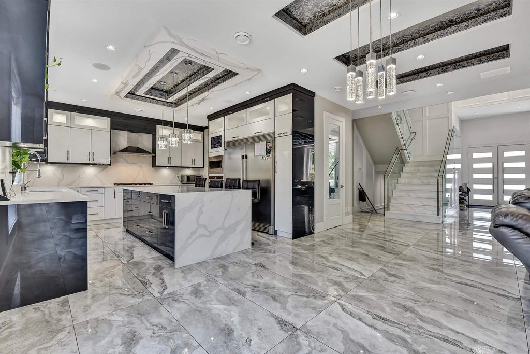
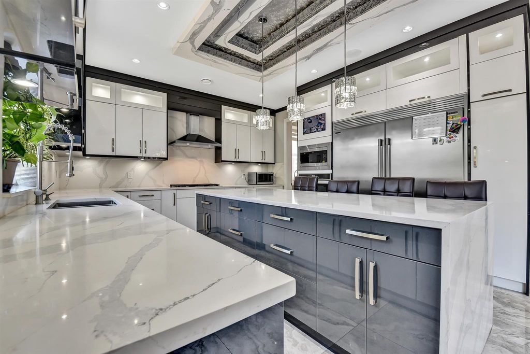
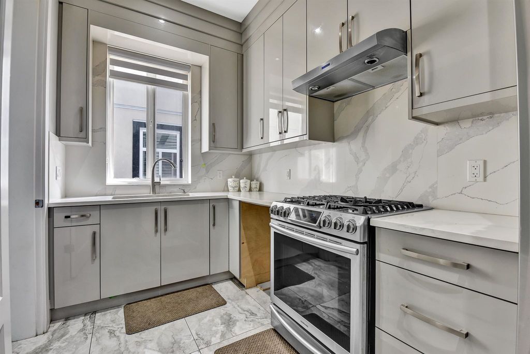
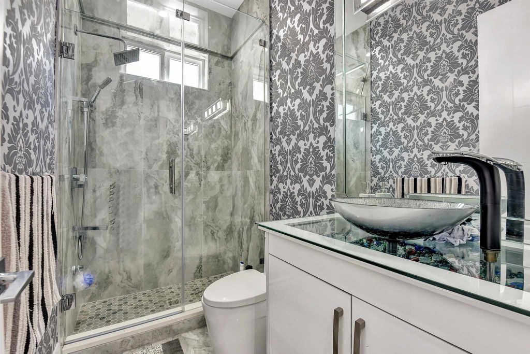
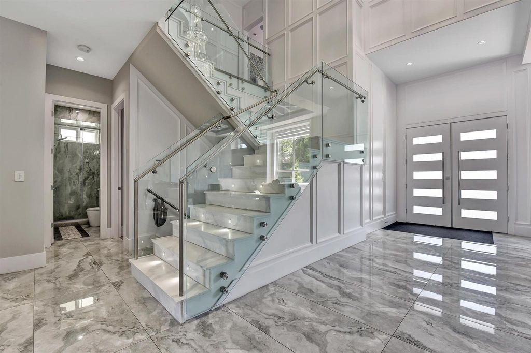
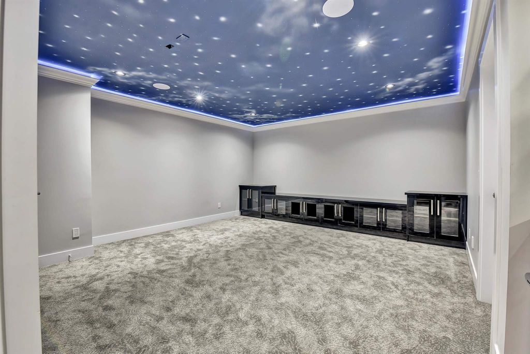
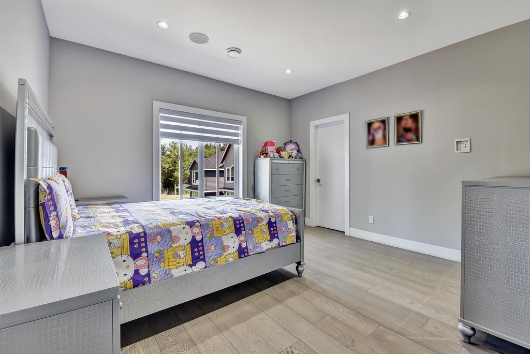
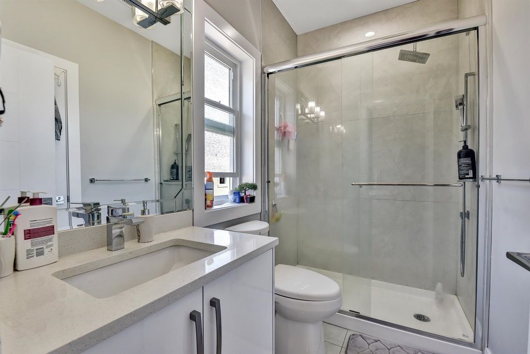
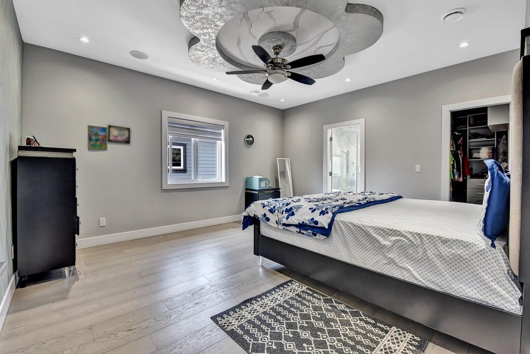
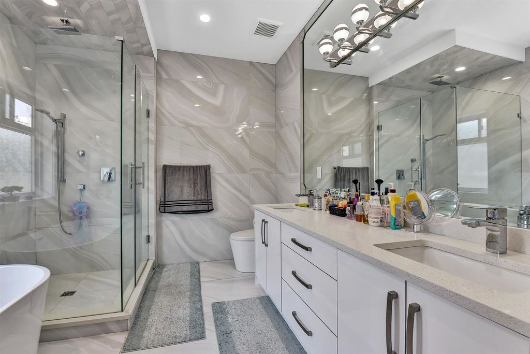
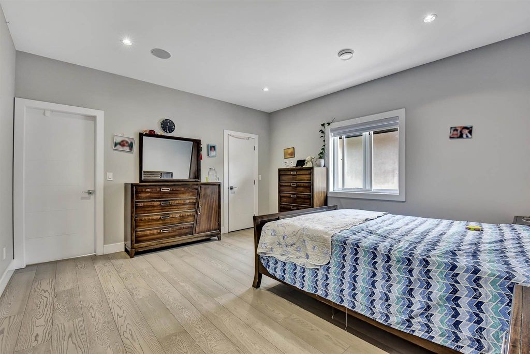
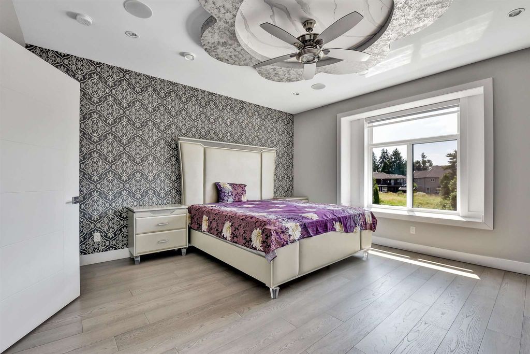
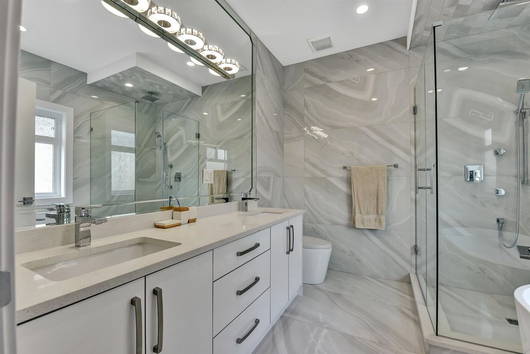
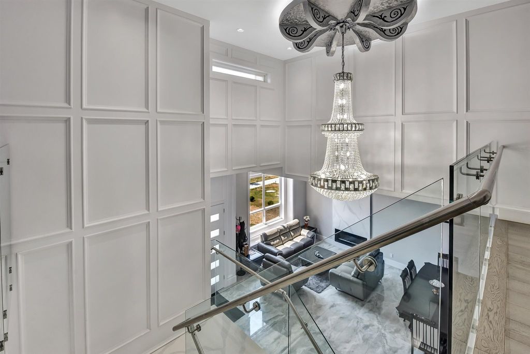
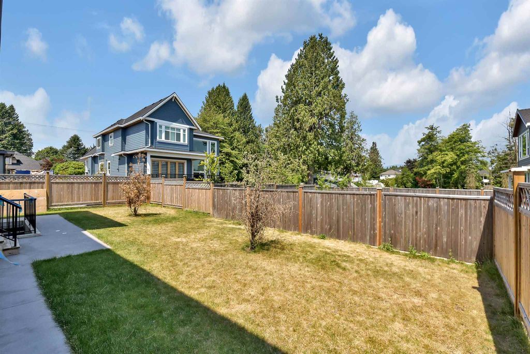
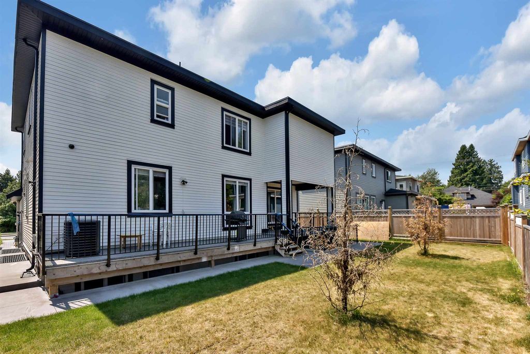
Luxurious home in one of the most desirable area of Fraser Heights, featuring approximate 5488sqft living space including garage on a 6205 sqft lot.This beautifully crafted home features an impressive entry with high ceiling and an open area concept with custom LED drops on the main,high end finishings throughout.No expense spared with high end stainless steel appliances,spice kitchen,massive island,radiant heating on all floors.2 big master bedrooms with 5 piece en-suite washrooms. Powder washroom with steam shower,air conditioning,HRV,control 4 system,security system,SMART home with built-in speakers on top and main floor including patio,massive double car garage with extra driveway parking.A great BONUS are the 2+2 mortgage helper suites with shared laundry.Close to schools,parks.No GST

property details


HouseProperty type
6,098.4 ft²Lot area SF
$5,100Taxes 2021
TwoFloor levels
56.00 ftFrontage
5,488 ft²Living area
PantryAmenities
SubareaFraser Heights
Listed byLeHomes Realty
rennie last checkedFebruary 04, 2026 at 07:51am
Last updatedFebruary 14, 2025 at 09:13am
Cumulative days on market37 days
Closed DateNovember 16, 2021
SourceVancouverBC

Additional Details


Additional property details
# of Rooms21
Outdoor areaPatio
Parking / Storage
ParkingPaver Block, Garage Door Opener, Garage Faces Front
Parking places - total5
Other
ZoningRESIDE
Legal descriptionLOT 5, BLOCK 5N, PLAN EPP60881, SECTION 15, RANGE 1W, NEW WESTMINSTER LAND DISTRICT
Additional building details
Year Built2020
ConstructionStone
FoundationBlock
RoofAsphalt
Floor finishHardwood, Laminate, Tile
FencingFenced
Sewer typePublic Sewer
Water typePublic
Fuel / heatingRadiant
Fireplaces2
Fireplace fueled byElectric
Smoke Detector(s)Yes
Storeys in building2
Rennie Forbes Horizontal Red
  • Find a Home

rennie & associates realty ltd

copyright © 2026 rennie all rights reserved

By using this website, you agree to our Privacy Policy and Terms of Use.

do not share or sell my personal information

California DRE #02248150

MLS® Reciprocity

Disclaimer: This representation is based in whole or in part on data generated by the Chilliwack & District Real Estate Board, Fraser Valley Real Estate Board or Real Estate Board of Greater Vancouver which assumes no responsibility for its accuracy.

Disclaimer: This is not an offering for sale. Any such offering can only be made by way of disclosure statement. E&OE. The developer reserves the right to make changes and modifications to the information herein without prior notice. Photos and renderings are representational only and may not be accurate.