
1 / 1
Listed by: Janice Christie | Royal LePage West Real Estate Services
Sold
Sold price available after login
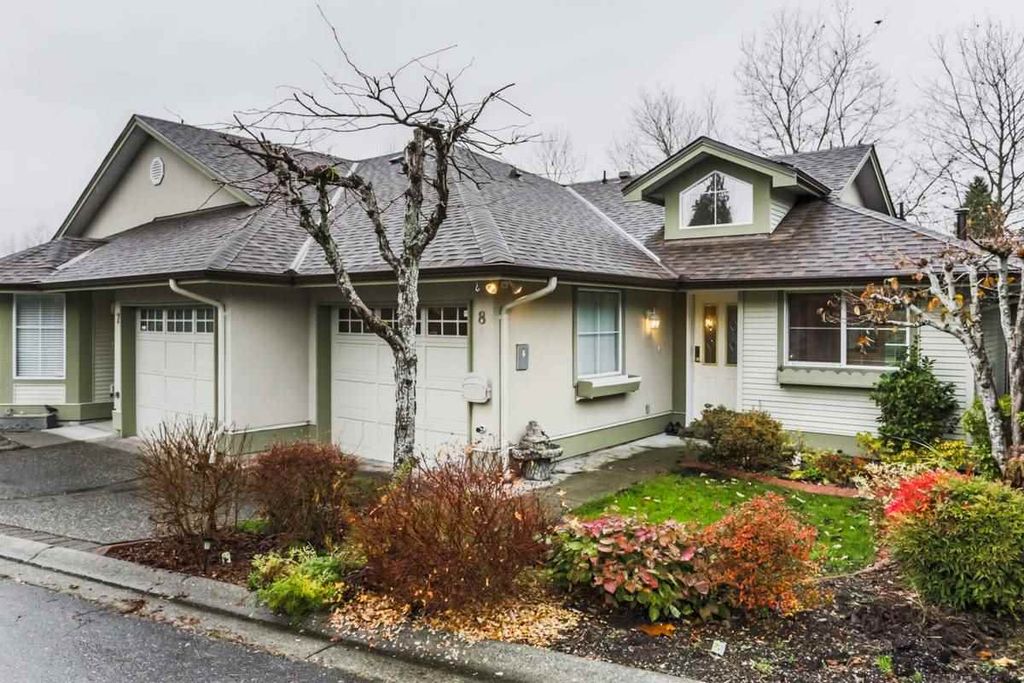
8 - 22740 116 Avenue, Maple Ridge BC
2beds
2baths
1,744sq ft
Available after login/sq ft
Days on rennie available after loginCumulative days on market available after login
R2223441MLS ®
Rancher Style Townhome in sought after Fraser Glen Complex. Main floor has tile and new laminate, Eating area is bright with natural light, formal dining area, with open living room with gas fireplace. Patio doors lead to main floor deck overlooking yard. Lower levl fully carpeted, Bdrm, Bathroom, Rec room, office area, plenty of storage,and lower level patio doors lead to full lower patio and yard. Complex has full amenities with exercise centre, hot tub, indoor pool, RV Parking avail. No Rentals allowed, 45 plus age restriction, Pets allowed with restrictions. 1744 Sq Ft. Measurements to be verified by Buyer if deemed important. Open House: Sat, Jan. 6th, 2-4pm.
property details
TownhomeProperty type | |||
1,744 ft²Lot area SF | |||
$3,324Taxes 2017 | |||
TwoFloor levels | |||
0.00 ftFrontage | |||
$214 / monthMaintenance fee | |||
1,744 ft²Living area | |||
PrivateFeatures included | |||
Garden, Central Vacuum, Vaulted Ceiling(s)Amenities | |||
Clubhouse, Trash, Maintenance Grounds, Management, Recreation Facilities, Fitness CenterSite influences | |||
| Subarea | Fraser Glen | ||
| Listed by | Royal LePage West Real Estate Services | ||
| rennie last checked | February 04, 2026 at 08:05am | ||
| Last updated | January 15, 2026 at 12:11am | ||
| Cumulative days on market | 56 days | ||
| Closed Date | January 31, 2018 | ||
| Source | VancouverBC |