• listing image 16513388917664184476 blurlisting image 16513388917664184476
  • listing image 16511895325368786322 blurlisting image 16511895325368786322
  • listing image 16518656225404003300 blurlisting image 16518656225404003300
  • listing image 16519808220330242694 blurlisting image 16519808220330242694
  • listing image 16515362775522406412 blurlisting image 16515362775522406412
  • listing image 16513133880333863560 blurlisting image 16513133880333863560
  • listing image 16511363532563105238 blurlisting image 16511363532563105238
  • listing image 16515972554320566803 blurlisting image 16515972554320566803
  • 1 / 8
Listed by: Jessica Kulla | RE/MAX Dawson Creek Realty
Active
$345,900

1532 117 Avenue, Dawson Creek BC

3beds
2baths
1,253sq ft
$276/sq ft
108 days on rennie
10375612MLS ®

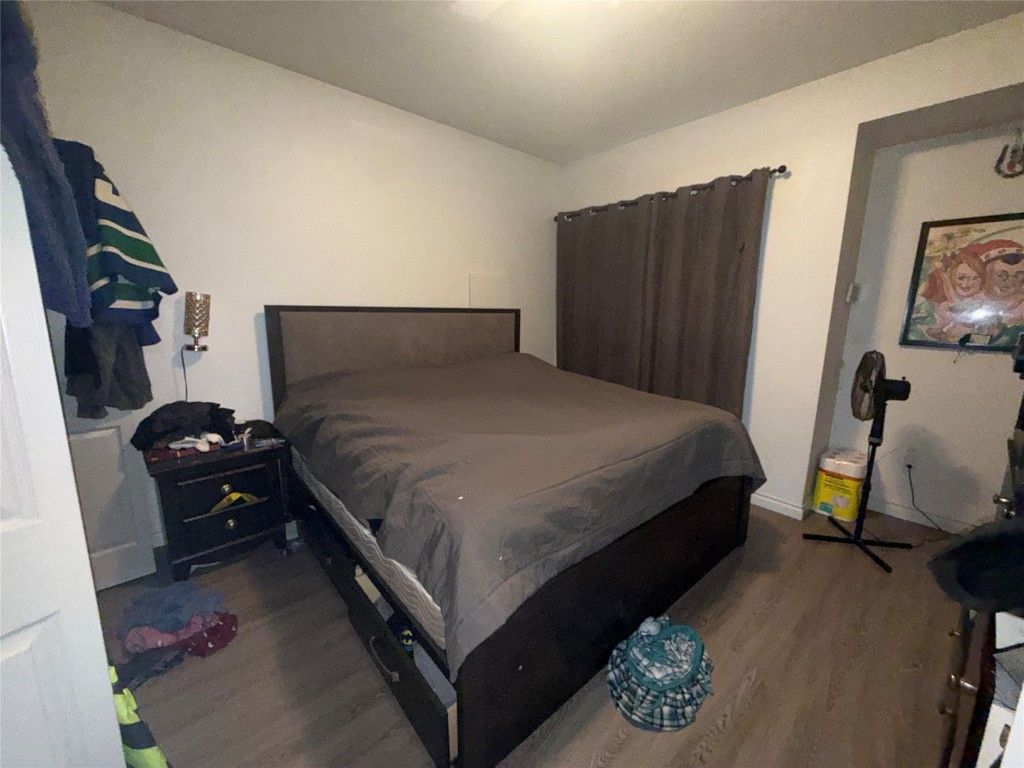
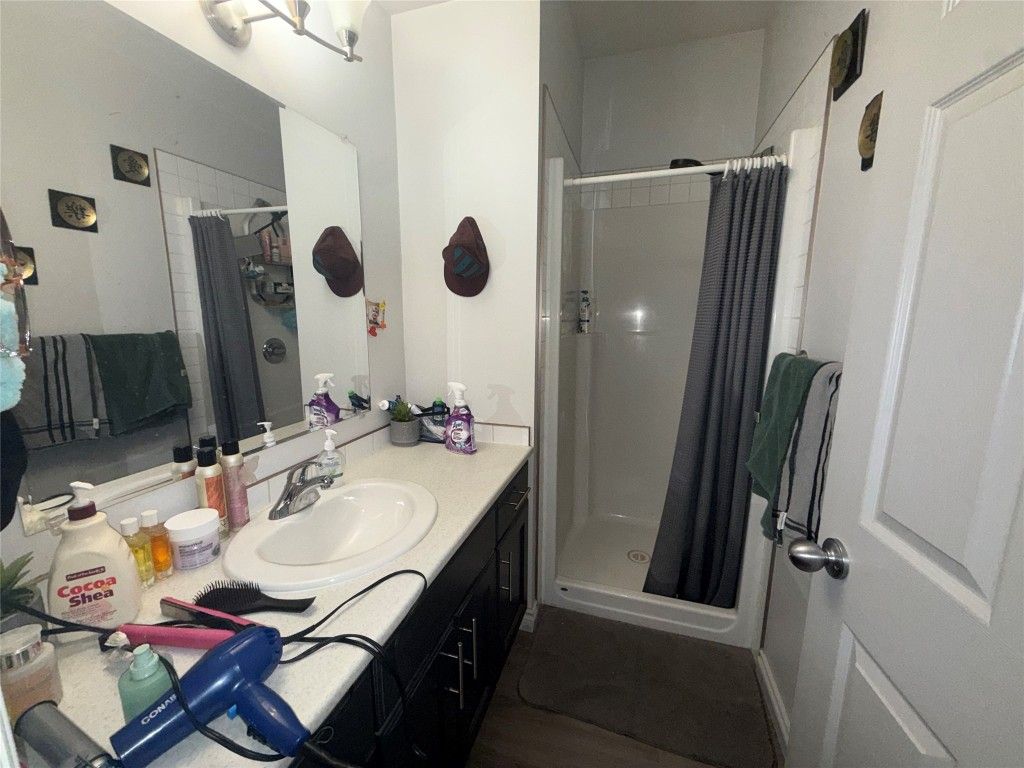
Perfect family home on the edge of town! The floor plan of this 3 bedroom, 2 bathroom, home with an attached garage separates the bedrooms from the living area, while keeping kids' bedrooms close to the Master. Large windows throughout lets the light in and gives a great visual into the fenced back yard. The entryway is wide with a large closet and provides straight access into the kitchen with your grocery haul while the laundry room with a wash sink keeps laundry out of the main areas.

property details


HouseProperty type
RanchStyle of home
5,967 ft²Lot area SF
$3,805Taxes 2025
OneFloor levels
1,253 ft²Living area
PavedFeatures included
SubareaDawson Creek
Listed byRE/MAX Dawson Creek Realty
rennie last checkedMarch 23, 2026 at 08:46pm
Last updatedMarch 23, 2026 at 01:20pm
SourceOkanaganBC

Additional Details


Additional property details
# of Rooms10
Parking / Storage
ParkingAttached, Garage
Parking places - total3
Other
ZoningCD-1
Legal descriptionLot 9 Section 10 Township 78 Range 15 W6M PRD Plan EPP34876
Room details
FloorTypeSize
MainLiving Room18'00x12'08
MainBedroom8'75x9'08
MainDining Room8'25x10'58
MainMaster Bedroom13'67x11'50
MainLaundry5'67x8'17
MainBedroom10'08x10'33
MainKitchen9'08x18'42
Additional building details
Year Built2015
ConstructionFiber Cement, Frame
FoundationConcrete Perimeter
RoofAsphalt, Shingle
Floor finishLaminate
FencingFenced
Services connectedAirport/Runway
Sewer typePublic Sewer
Water typePublic
Fuel / heatingBaseboard, Electric
Storeys in building1
interested in this home?
Our advisor team can provide guidance.
Rennie Forbes Horizontal Red
  • Find a Home

rennie & associates realty ltd

copyright © 2026 rennie all rights reserved

By using this website, you agree to our Privacy Policy and Terms of Use.

do not share or sell my personal information

California DRE #02248150

Disclaimer: This is not an offering for sale. Any such offering can only be made by way of disclosure statement. E&OE. The developer reserves the right to make changes and modifications to the information herein without prior notice. Photos and renderings are representational only and may not be accurate.