• listing image 1108888130143188540 blurlisting image 1108888130143188540
  • 1 / 1
    Virtual tour
Listed by: Greg Thornton | RE/MAX Sabre Realty Group
Sold
Sold price available after login

66 - 23085 118 Avenue, Maple Ridge BC

3beds
3baths
1,591sq ft
Available after login/sq ft
Days on rennie available after loginCumulative days on market available after login
R2051356MLS ®

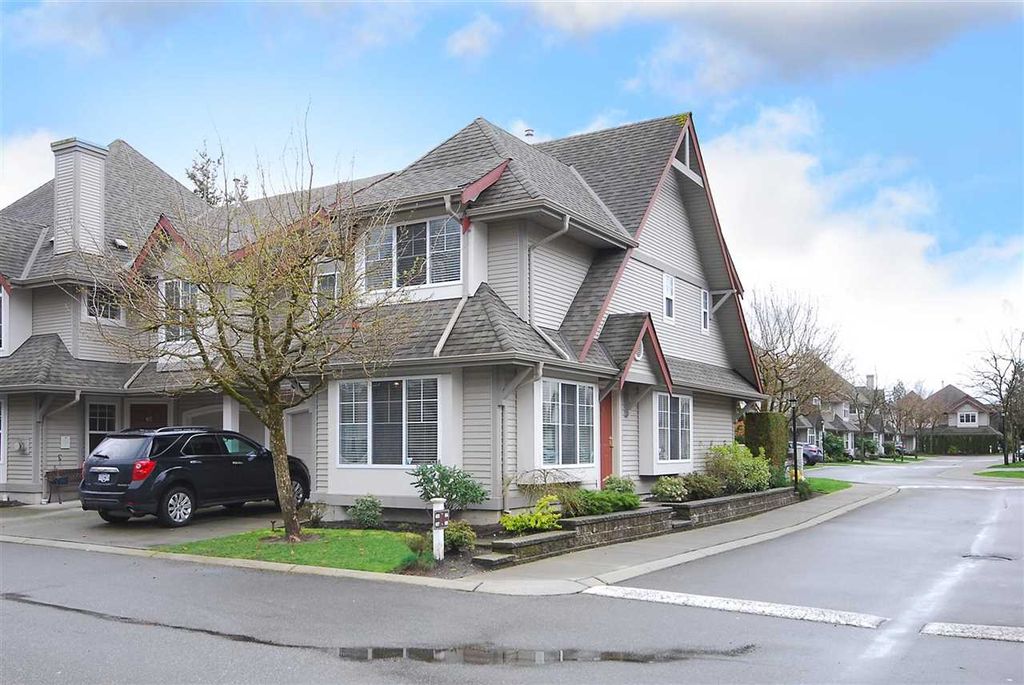
This tastefully updated 3 bed, 3 bath home is a must see. Nice big master bedroom with 4 piece ensuite and his & her double closets. Nicely updated w/ wide plank laminate flooring (except stairs, hallway, and 1 bedroom), 2" blinds, crown mouldings, baseboards, light fixtures, and fresh paint throughout including doors, trim and main floor ceiling. Cosy living room w/ gas fireplace w/ new ledge rock facing. Updated powder room w/ new countertops, sink, plumbing fixtures, and flooring. Beautifully updated kitchen w/ new white shaker cabinets, countertops, backsplash, and S/S appliances 4 years ago. New Maytag W/D at the same time. Cosy family room opening onto the large patio and fully fenced backyard. New roof in 2012 and H/W tank in 2015. OPEN HOUSE: SAT & SUN April 2nd & 3rd, 1:00-4:00pm.

property details


TownhomeProperty type
$2,519Taxes 2015
TwoFloor levels
$231 / monthMaintenance fee
1,591 ft²Living area
Playground, Central VacuumAmenities
Trash, Maintenance Grounds, Management, Snow RemovalSite influences
SubareaSommerville Gardens
Listed byRE/MAX Sabre Realty Group
rennie last checkedFebruary 04, 2026 at 07:49am
Last updatedFebruary 13, 2025 at 11:18am
Cumulative days on market8 days
Closed DateAugust 31, 2016
SourceVancouverBC

Additional Details


Additional property details
ExposureWest
# of Rooms7
Outdoor areaPatio
Parking / Storage
ParkingOpen, Garage Door Opener
Parking places - total2
Other
ZoningRM1
Legal descriptionPL LMS2612 LT 43 LD 36 SEC 17 TWP 12
Additional building details
Complex / sub divisionSommerville Gardens
Year Built1997
ConstructionVinyl Siding
FoundationConcrete Perimeter
RoofAsphalt
Floor finishVaries
Water typePublic
Fuel / heatingBaseboard, Electric
Fireplaces1
Fireplace fueled byGas
Security featuresSecurity System
Storeys in building2
CatsYes
DogsYes
Rennie Forbes Horizontal Red
  • Find a Home

rennie & associates realty ltd

copyright © 2026 rennie all rights reserved

By using this website, you agree to our Privacy Policy and Terms of Use.

do not share or sell my personal information

California DRE #02248150

MLS® Reciprocity

Disclaimer: This representation is based in whole or in part on data generated by the Chilliwack & District Real Estate Board, Fraser Valley Real Estate Board or Real Estate Board of Greater Vancouver which assumes no responsibility for its accuracy.

Disclaimer: This is not an offering for sale. Any such offering can only be made by way of disclosure statement. E&OE. The developer reserves the right to make changes and modifications to the information herein without prior notice. Photos and renderings are representational only and may not be accurate.