• listing image 1106709010784714059 blurlisting image 1106709010784714059
  • listing image 1107919072050839904 blurlisting image 1107919072050839904
  • listing image 1105490247187754595 blurlisting image 1105490247187754595
  • listing image 1103622069995615723 blurlisting image 1103622069995615723
  • listing image 1107887401867454549 blurlisting image 1107887401867454549
  • listing image 1109121616999676613 blurlisting image 1109121616999676613
  • listing image 1104047327591753357 blurlisting image 1104047327591753357
  • listing image 1106651359812757397 blurlisting image 1106651359812757397
  • listing image 1108425105975911837 blurlisting image 1108425105975911837
  • listing image 1107402927834789356 blurlisting image 1107402927834789356
  • listing image 1108632412421841196 blurlisting image 1108632412421841196
  • listing image 1106230673050104346 blurlisting image 1106230673050104346
  • listing image 1107497587038738412 blurlisting image 1107497587038738412
  • listing image 1103471568422611764 blurlisting image 1103471568422611764
  • listing image 1100105511264243015 blurlisting image 1100105511264243015
  • listing image 1109830258725300736 blurlisting image 1109830258725300736
  • listing image 1100625556722374264 blurlisting image 1100625556722374264
  • listing image 1109598436113214354 blurlisting image 1109598436113214354
  • listing image 1107034644889831827 blurlisting image 1107034644889831827
  • listing image 1106976825047821424 blurlisting image 1106976825047821424
  • listing image 1105582089784650102 blurlisting image 1105582089784650102
  • listing image 1101511306669137494 blurlisting image 1101511306669137494
  • listing image 1106241566455467189 blurlisting image 1106241566455467189
  • listing image 1105764431181657598 blurlisting image 1105764431181657598
  • listing image 1105158892379060084 blurlisting image 1105158892379060084
  • listing image 1103283393531780416 blurlisting image 1103283393531780416
  • listing image 1100665113265590290 blurlisting image 1100665113265590290
  • listing image 1103324473040088309 blurlisting image 1103324473040088309
  • listing image 1103779207367325394 blurlisting image 1103779207367325394
  • listing image 1103127927007201580 blurlisting image 1103127927007201580
  • listing image 1104645493915239803 blurlisting image 1104645493915239803
  • listing image 1106080921530986700 blurlisting image 1106080921530986700
  • listing image 1108713428388396048 blurlisting image 1108713428388396048
  • listing image 1104073985118801446 blurlisting image 1104073985118801446
  • listing image 1107389487989971191 blurlisting image 1107389487989971191
  • listing image 1100973722085632041 blurlisting image 1100973722085632041
  • listing image 1102720432204170550 blurlisting image 1102720432204170550
  • 1 / 37
Listed by: Keerit Dhaliwal | Keller Williams Ocean Realty
Sold
Sold price available after login

8348 12 Avenue, Burnaby BC

11beds
11baths
4,603sq ft
Available after login/sq ft
Days on rennie available after login
R2951792MLS ®

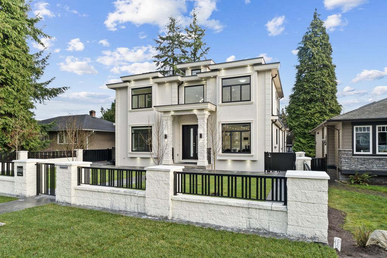
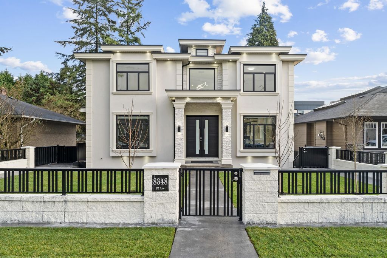
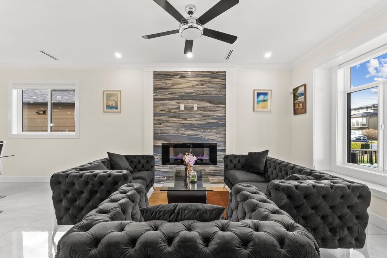
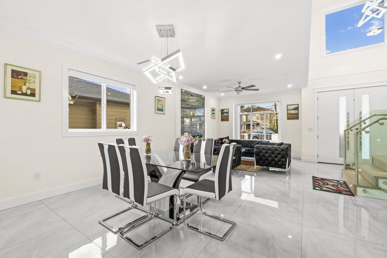
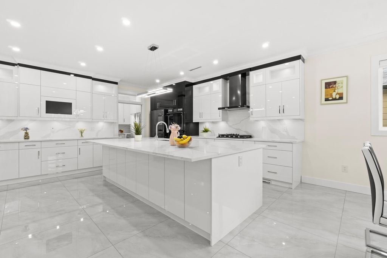
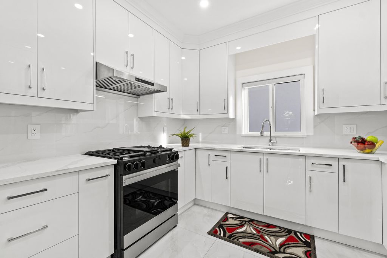
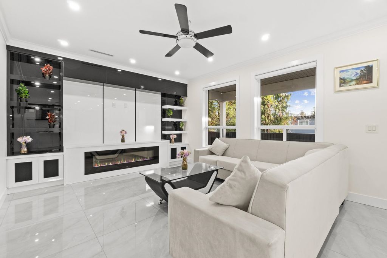
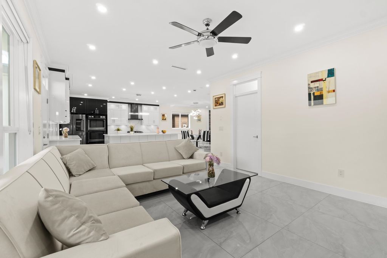
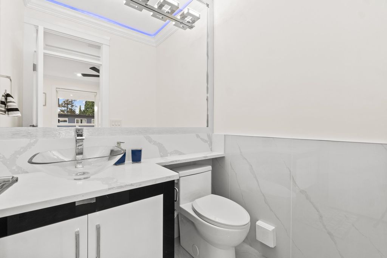
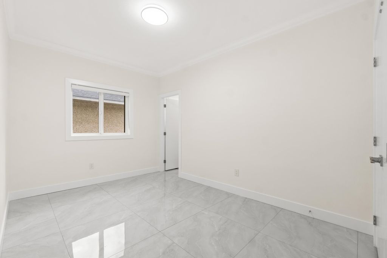
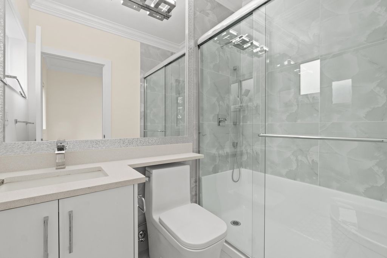
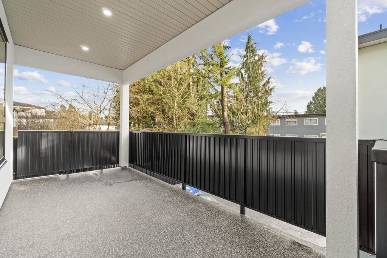
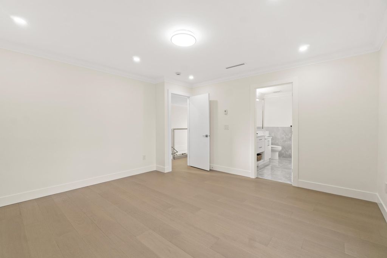
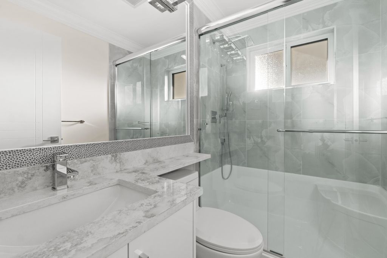
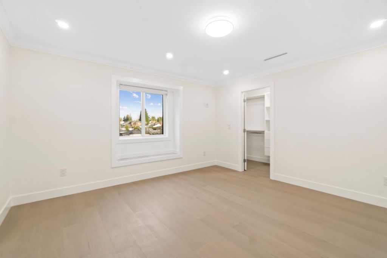
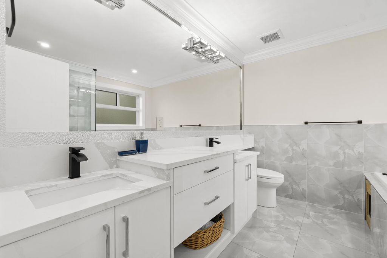
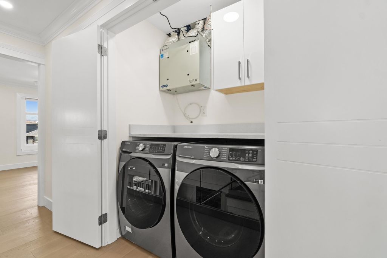
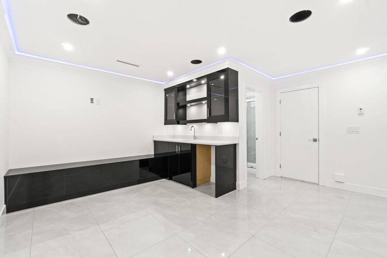
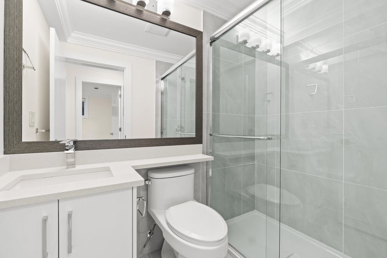
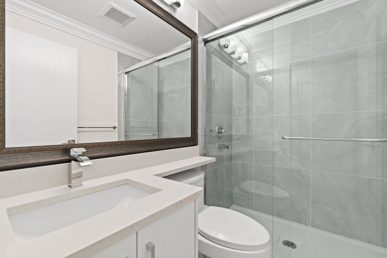
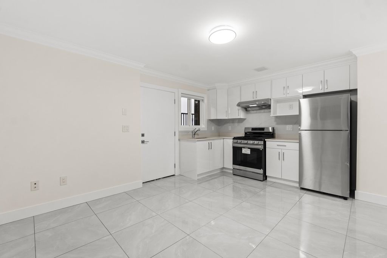
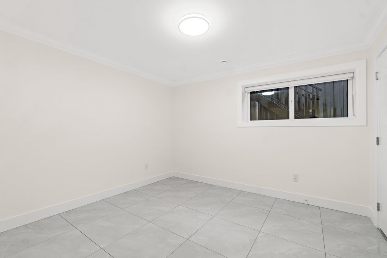
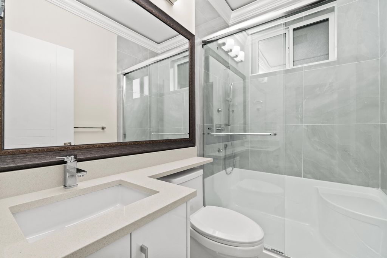
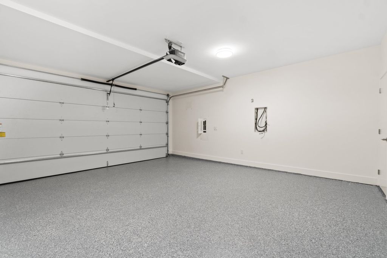
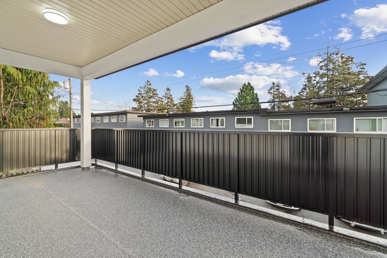
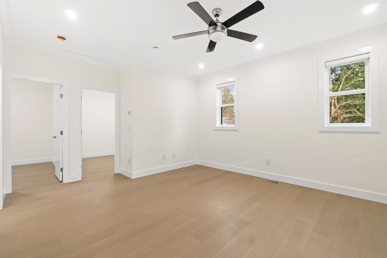
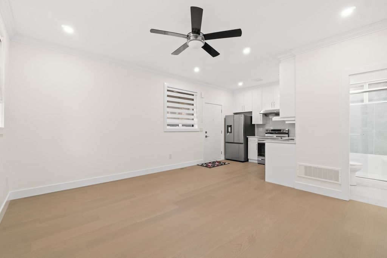
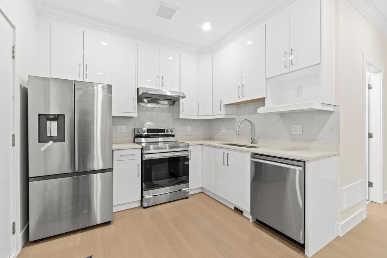
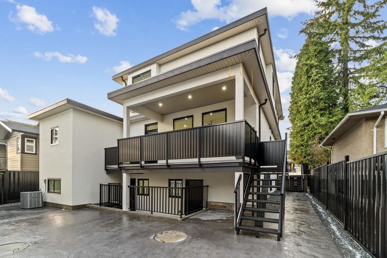
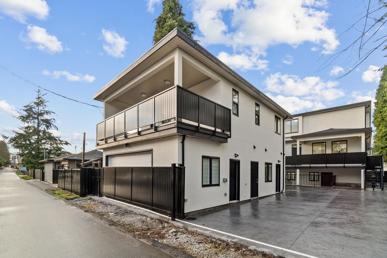
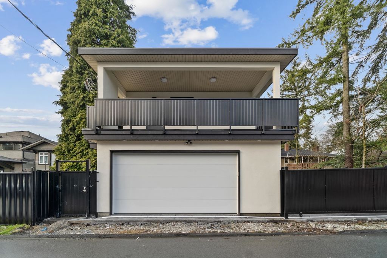
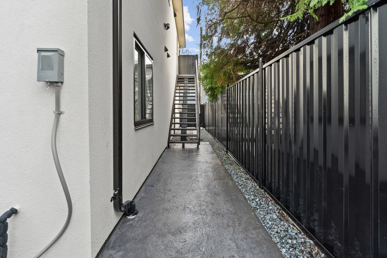
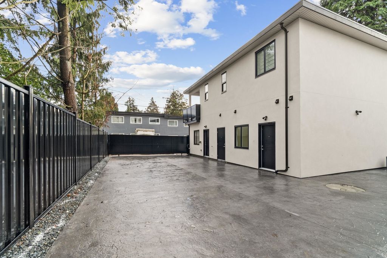
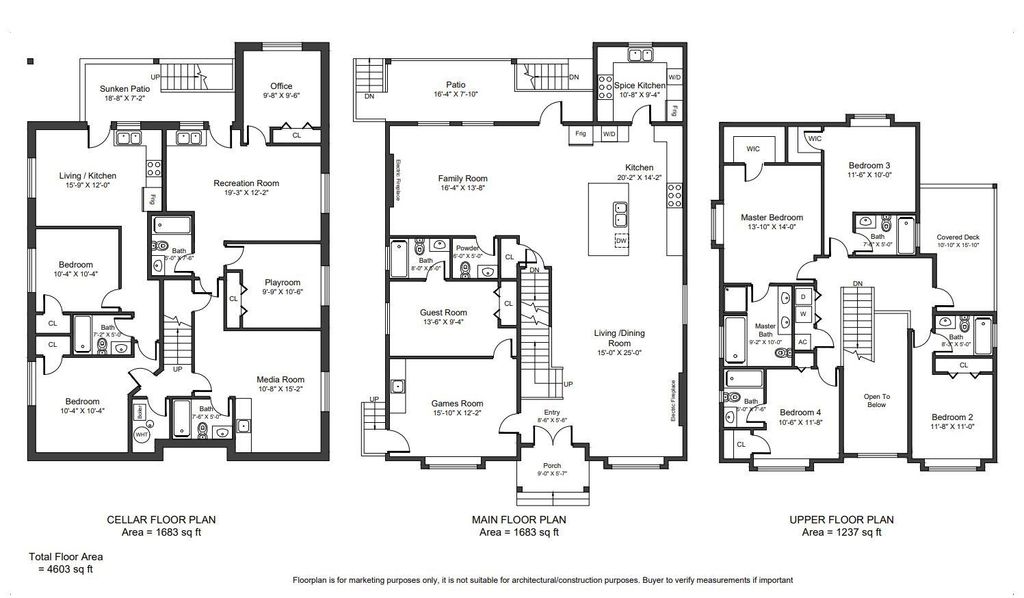
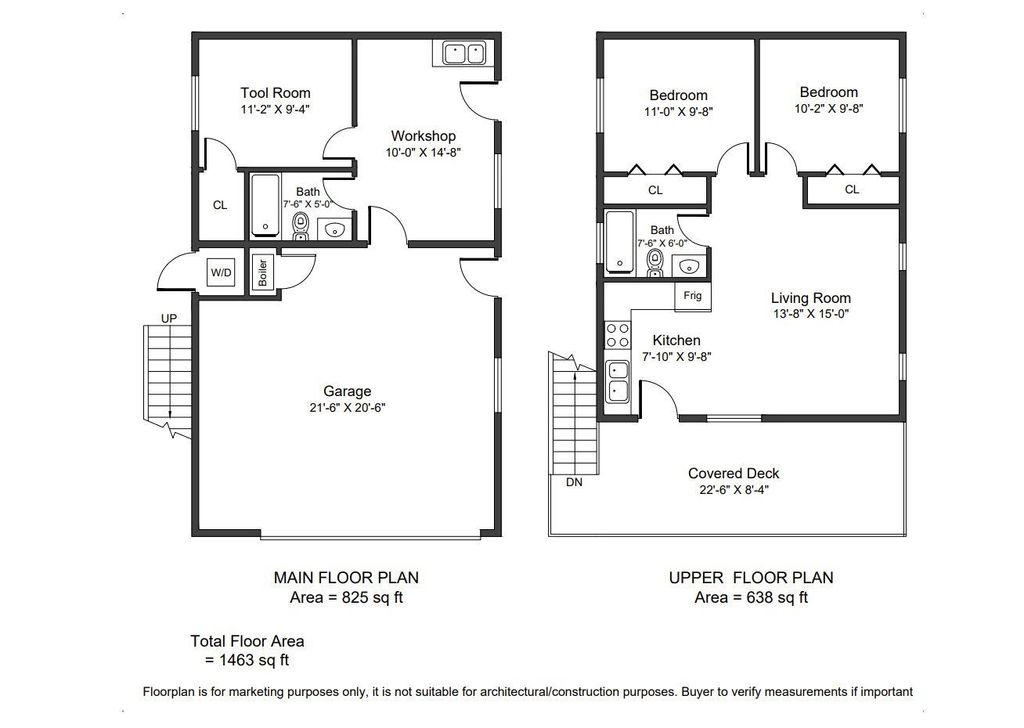
Experience this custom-built luxury home with a laneway house featuring a modern open layout and high-end finishes. Upstairs are four bedrooms with ensuites, while the main floor includes a bedroom and full bath for guests or multi-generational living. The basement offers a recreation room, media room, office, and a legal two-bedroom suite with a separate entrance (s) for rental income or extended family. A two-bedroom laneway house above the double garage includes a workshop, tool room, and full bath, adding income potential or a private retreat. Highlights include a grand foyer, hardwood floors, a gourmet kitchen, wok kitchen, covered deck, radiant heating, HRV, and security system. Close to schools, shopping, parks, and transit, this home combines luxury and convenience.

property details


HouseProperty type
Laneway HouseStyle of home
7,405.2 ft²Lot area SF
$4,985Taxes 2024
TwoFloor levels
52.00 ftFrontage
4,603 ft²Living area
Balcony, Central VacuumAmenities
SubareaEast Burnaby
Listed byKeller Williams Ocean Realty
rennie last checkedFebruary 04, 2026 at 08:18am
Last updatedFebruary 28, 2025 at 02:14am
Closed DateFebruary 27, 2025
SourceVancouverBC

Additional Details


Additional property details
# of Rooms29
Outdoor areaPatio, Deck
Parking / Storage
ParkingAdditional Parking, Garage Door Opener, Garage Faces Front
Parking places - total6
Other
ZoningR1
Legal descriptionLOT 32 DISTRICT LOT 25 GROUP 1 NEW WESTMINSTER DISTRICT PLAN 13122
Additional building details
Year Built2025
ConstructionStucco
FoundationConcrete Perimeter
RoofAsphalt
Floor finishHardwood, Tile
Sewer typePublic Sewer
Water typePublic
Fuel / heatingRadiant
Fireplaces2
Fireplace fueled byElectric
Security featuresSecurity System
Storeys in building2
Rennie Forbes Horizontal Red
  • Find a Home

rennie & associates realty ltd

copyright © 2026 rennie all rights reserved

By using this website, you agree to our Privacy Policy and Terms of Use.

do not share or sell my personal information

California DRE #02248150

MLS® Reciprocity

Disclaimer: This representation is based in whole or in part on data generated by the Chilliwack & District Real Estate Board, Fraser Valley Real Estate Board or Real Estate Board of Greater Vancouver which assumes no responsibility for its accuracy.

Disclaimer: This is not an offering for sale. Any such offering can only be made by way of disclosure statement. E&OE. The developer reserves the right to make changes and modifications to the information herein without prior notice. Photos and renderings are representational only and may not be accurate.