• listing image 1104223656574952626 blurlisting image 1104223656574952626
  • listing image 1101419454349078360 blurlisting image 1101419454349078360
  • listing image 1100078991431465352 blurlisting image 1100078991431465352
  • listing image 1107818500946235582 blurlisting image 1107818500946235582
  • listing image 1104061497219599570 blurlisting image 1104061497219599570
  • listing image 1108747555180146313 blurlisting image 1108747555180146313
  • listing image 1109663556233897479 blurlisting image 1109663556233897479
  • listing image 1101859981387090588 blurlisting image 1101859981387090588
  • listing image 1102907486017136776 blurlisting image 1102907486017136776
  • listing image 1100243290119328952 blurlisting image 1100243290119328952
  • listing image 1105070098646578177 blurlisting image 1105070098646578177
  • listing image 1109941199562767200 blurlisting image 1109941199562767200
  • listing image 1100417300794818118 blurlisting image 1100417300794818118
  • listing image 1106353009389874953 blurlisting image 1106353009389874953
  • listing image 1100202164595436269 blurlisting image 1100202164595436269
  • listing image 1103232804964715616 blurlisting image 1103232804964715616
  • listing image 1105409458740454444 blurlisting image 1105409458740454444
  • listing image 1105653238651749758 blurlisting image 1105653238651749758
  • listing image 1101584821627208749 blurlisting image 1101584821627208749
  • listing image 1108033887096866626 blurlisting image 1108033887096866626
  • listing image 1106838234685512525 blurlisting image 1106838234685512525
  • listing image 1105254082771524967 blurlisting image 1105254082771524967
  • listing image 1102231282934483968 blurlisting image 1102231282934483968
  • listing image 1109041291965381172 blurlisting image 1109041291965381172
  • listing image 1101390635501952085 blurlisting image 1101390635501952085
  • listing image 1100608559131896401 blurlisting image 1100608559131896401
  • listing image 1100691335973873544 blurlisting image 1100691335973873544
  • listing image 1103940248721209439 blurlisting image 1103940248721209439
  • 1 / 28
Listed by: Shaun Gregory PREC* | Sutton Group-West Coast Realty
Sold
Sold price available after login

432 - 6628 120 Street, Surrey BC

1bed
1bath
654sq ft
Available after login/sq ft
Days on rennie available after loginCumulative days on market available after login
R2683464MLS ®

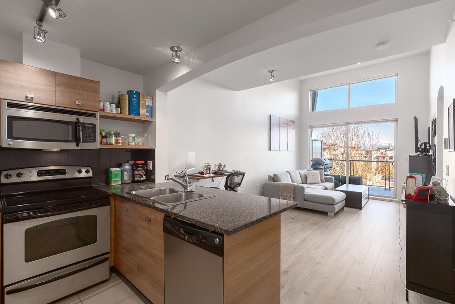
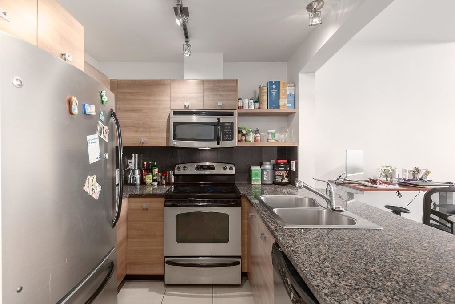
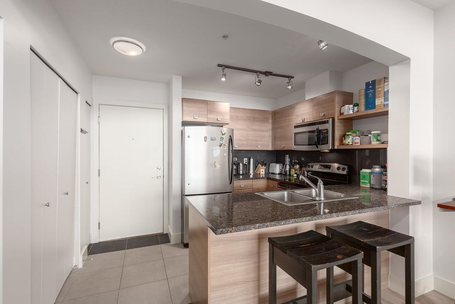
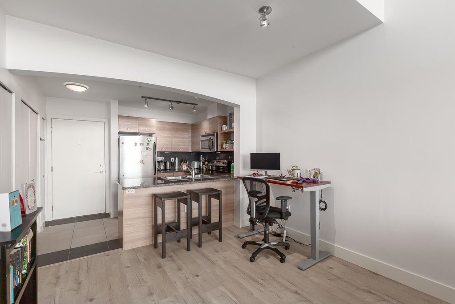
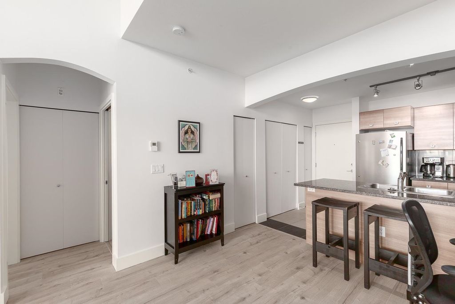
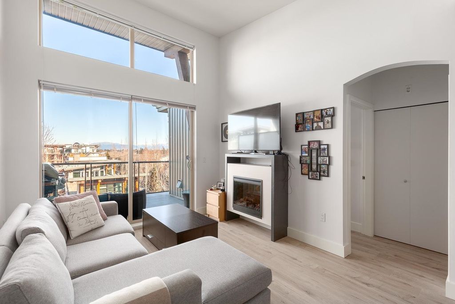
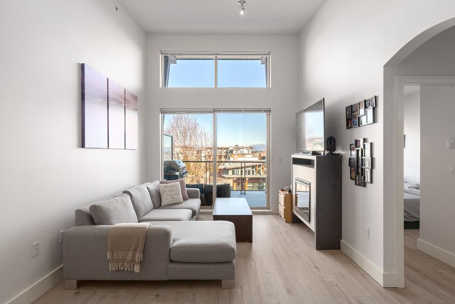
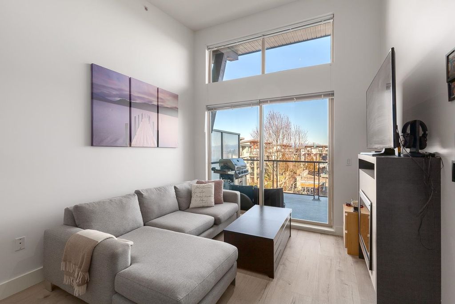
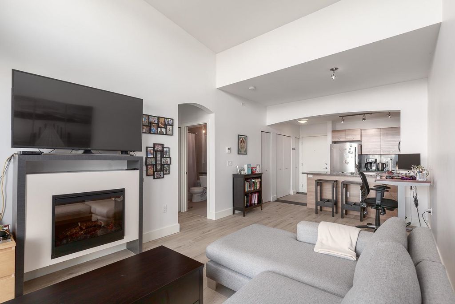
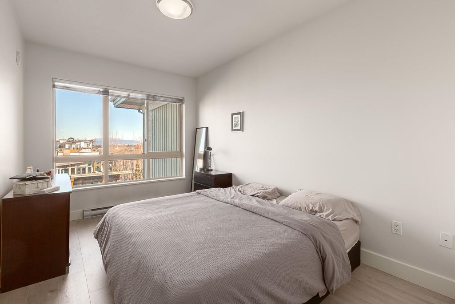
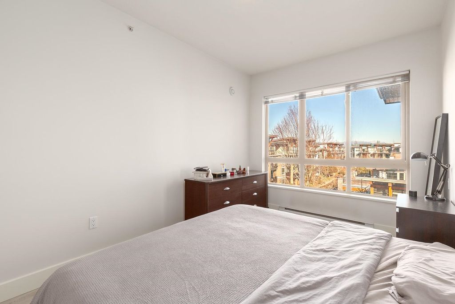
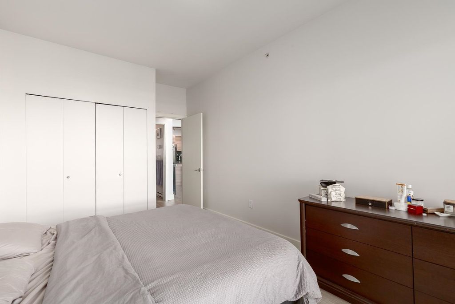
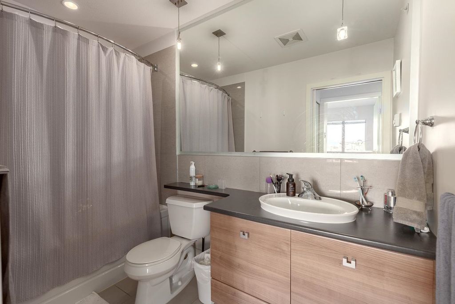
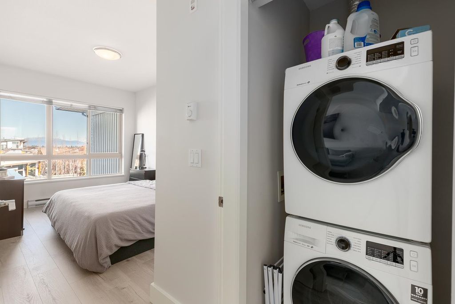
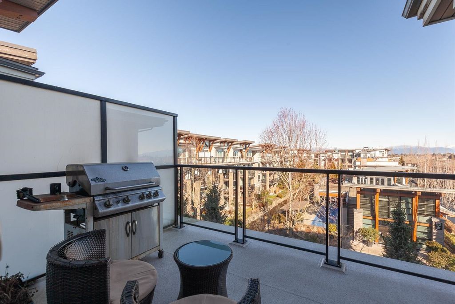
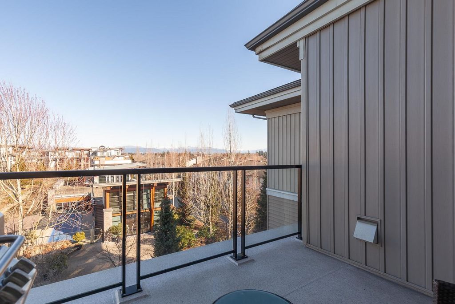
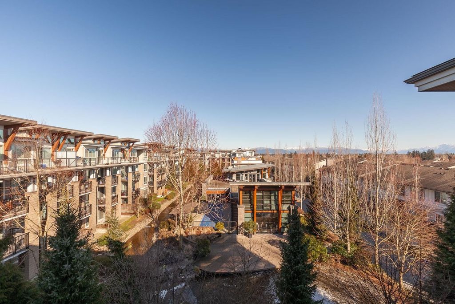
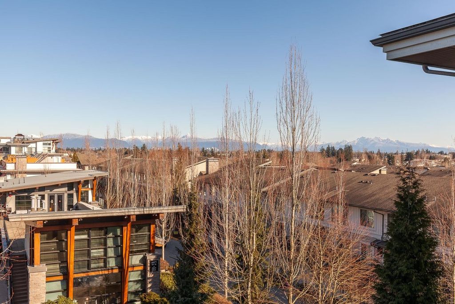
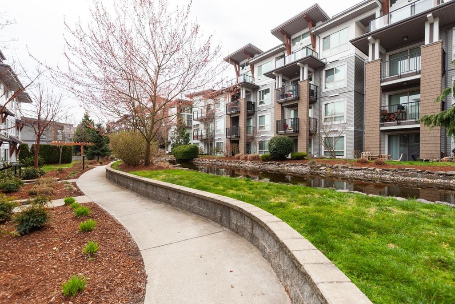
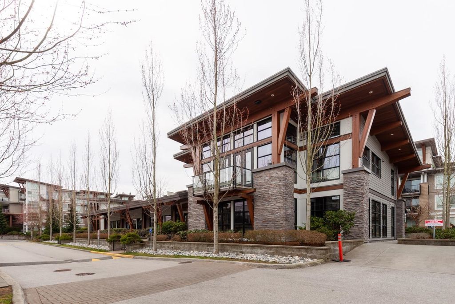
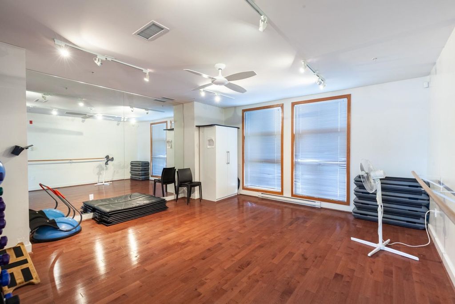
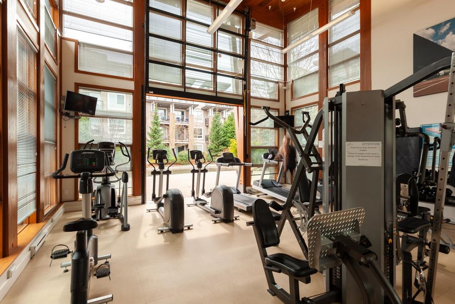
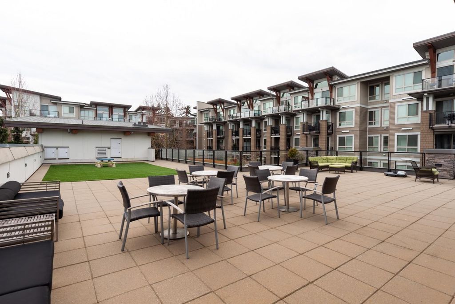
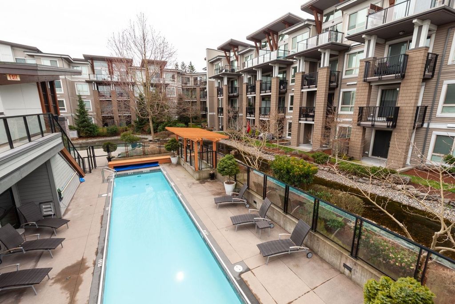
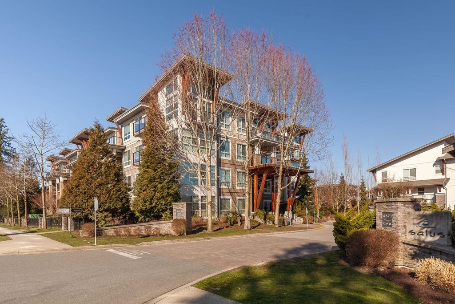
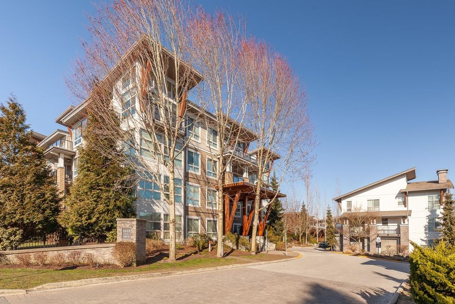
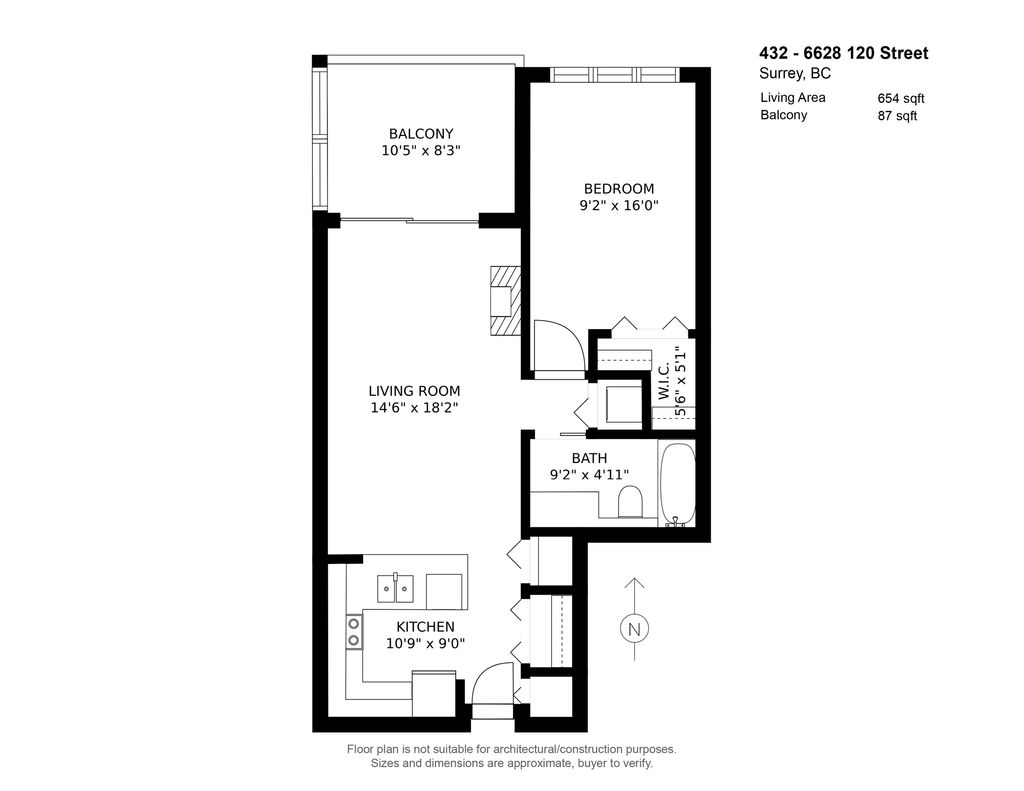
Top floor Penthouse living at its finest in the award winning Salus by Adera. This home truly embodies the resort living lifestyle with 3,500 SF of amenities including an outdoor saltwater pool, hot tub, infrared saunas, yoga studio and fitness center, billiards room, lounge and roof deck. This well laid out, open plan 1 bed home has vaulted ceilings with extra windows that stream natural light into this refreshed and modernized space. There's new laminate flooring throughout, fresh paint, updated W/D, large principal bedroom with a walk-in-closet and an electric FP. Ample kitchen and in-suite storage with secure underground parking and a storage locker. Pets and rentals ok (with restrictions).

property details


CondoProperty type
PenthouseStyle of home
$1,722Taxes 2021
$278 / monthMaintenance fee
654 ft²Living area
Garden, Playground, BalconyAmenities
Clubhouse, Recreation Facilities, Trash, Maintenance Grounds, Hot Water, Management, Fitness CenterSite influences
SubareaSalus
Listed bySutton Group-West Coast Realty
rennie last checkedFebruary 04, 2026 at 07:49am
Last updatedFebruary 14, 2025 at 12:35pm
Cumulative days on market5 days
Closed DateMay 31, 2022
SourceVancouverBC

Additional Details


Additional property details
# of Rooms4
Parking / Storage
ParkingUnderground, Garage Faces Side
Parking places - total1
Other
ZoningCDZ
Legal descriptionSTRATA LOT 73, PLAN BCS3422, SECTION 18, TOWNSHIP 2, NEW WESTMINSTER LAND DISTRICT, TOGETHER WITH AN INTEREST IN THE COMMON PROPERTY IN PROPORTION TO THE UNIT ENTITLEMENT OF THE STRATA LOT AS SHOWN ON FORM V
Additional building details
Complex / sub divisionSalus
Year Built2009
FoundationConcrete Perimeter
RoofAsphalt
Sewer typePublic Sewer
Water typePublic
Fuel / heatingBaseboard, Electric
Fireplaces1
Fireplace fueled byElectric
Storeys in building4
CatsYes
DogsYes
Rennie Forbes Horizontal Red
  • Find a Home

rennie & associates realty ltd

copyright © 2026 rennie all rights reserved

By using this website, you agree to our Privacy Policy and Terms of Use.

do not share or sell my personal information

California DRE #02248150

MLS® Reciprocity

Disclaimer: This representation is based in whole or in part on data generated by the Chilliwack & District Real Estate Board, Fraser Valley Real Estate Board or Real Estate Board of Greater Vancouver which assumes no responsibility for its accuracy.

Disclaimer: This is not an offering for sale. Any such offering can only be made by way of disclosure statement. E&OE. The developer reserves the right to make changes and modifications to the information herein without prior notice. Photos and renderings are representational only and may not be accurate.