• listing image 1103158899754502237 blurlisting image 1103158899754502237
  • listing image 1102025091872054638 blurlisting image 1102025091872054638
  • listing image 1104517118762881904 blurlisting image 1104517118762881904
  • listing image 1105753177545261395 blurlisting image 1105753177545261395
  • listing image 1103841925757742214 blurlisting image 1103841925757742214
  • listing image 1103621488112444093 blurlisting image 1103621488112444093
  • listing image 1106025980958760440 blurlisting image 1106025980958760440
  • listing image 1102429425302994121 blurlisting image 1102429425302994121
  • listing image 1109672948561053517 blurlisting image 1109672948561053517
  • listing image 1101431580384674009 blurlisting image 1101431580384674009
  • listing image 1100178859630368674 blurlisting image 1100178859630368674
  • listing image 1107496758249155069 blurlisting image 1107496758249155069
  • listing image 1107030054842190273 blurlisting image 1107030054842190273
  • listing image 1103477358824657289 blurlisting image 1103477358824657289
  • listing image 1106577250616102718 blurlisting image 1106577250616102718
  • listing image 1106624351902538318 blurlisting image 1106624351902538318
  • listing image 1106430449663383218 blurlisting image 1106430449663383218
  • listing image 1101469833581335178 blurlisting image 1101469833581335178
  • listing image 1105475918510493222 blurlisting image 1105475918510493222
  • listing image 1106840143771516854 blurlisting image 1106840143771516854
  • 1 / 20
Listed by: Paul Roop | Century 21 Coastal Realty Ltd.
Sold
Sold price available after login

15 - 6518 121 Street, Surrey BC

3beds
3baths
1,762sq ft
Available after login/sq ft
Days on rennie available after login
R2396594MLS ®

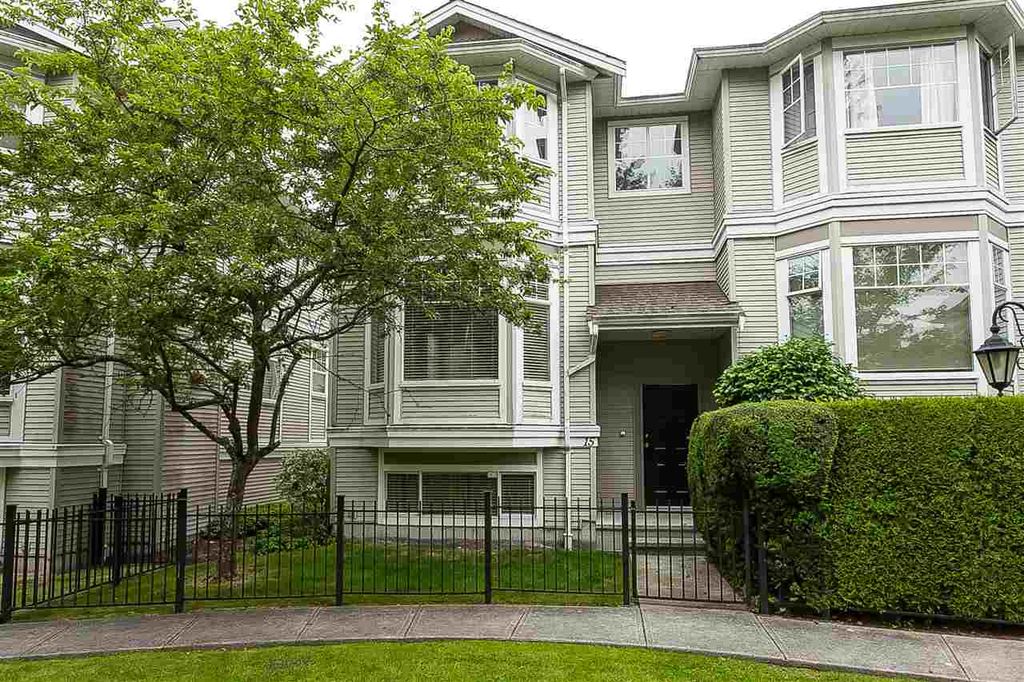
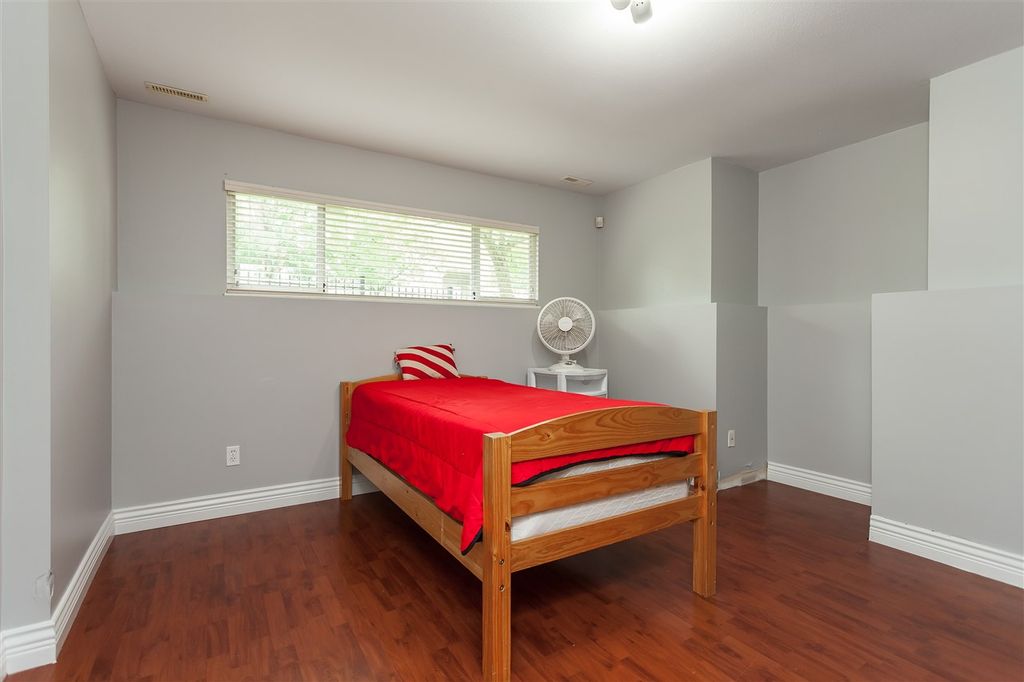
WOW!!! What a price and location. This 4 bedroom (4 the bedrm in basement has standing closet), unit features over 1750 sqft covered area. Good size living room looking onto the garden. dining room kitchen and family room with french windows opening to the sundeck on main with 3 bedrooms on top and 2 full baths Freshly painted,all washrooms fully renovated in 2019. Huge double garage with extra 2 car garage on driveway.

property details


TownhomeProperty type
3 StoreyStyle of home
$2,694Taxes 2019
Two, Three Or MoreFloor levels
$317 / monthMaintenance fee
1,762 ft²Living area
Garden, Private YardAmenities
Clubhouse, Maintenance Grounds, Management, Snow RemovalSite influences
SubareaHatfield Park Estates
Listed byCentury 21 Coastal Realty Ltd.
rennie last checkedFebruary 04, 2026 at 07:35am
Last updatedFebruary 14, 2025 at 01:19am
Closed DateOctober 11, 2019
SourceVancouverBC

Additional Details


Additional property details
# of Rooms10
Parking / Storage
ParkingAdditional Parking, Garage Faces Front
Parking places - total4
Other
ZoningMR
Legal descriptionPL LMS2448 LT 23 LD 36 SEC 18 TWP 2
Additional building details
Complex / sub divisionHatfield Park Estates
Year Built1997
ConstructionVinyl Siding, Concrete
FoundationConcrete Perimeter
RoofAsphalt
Floor finishLaminate, Vinyl
Sewer typePublic Sewer
Water typePublic
Fuel / heatingForced Air
Fireplaces1
Fireplace fueled byGas
Security featuresSecurity System
CatsYes
DogsYes
Rennie Forbes Horizontal Red
  • Find a Home

rennie & associates realty ltd

copyright © 2026 rennie all rights reserved

By using this website, you agree to our Privacy Policy and Terms of Use.

do not share or sell my personal information

California DRE #02248150

MLS® Reciprocity

Disclaimer: This representation is based in whole or in part on data generated by the Chilliwack & District Real Estate Board, Fraser Valley Real Estate Board or Real Estate Board of Greater Vancouver which assumes no responsibility for its accuracy.

Disclaimer: This is not an offering for sale. Any such offering can only be made by way of disclosure statement. E&OE. The developer reserves the right to make changes and modifications to the information herein without prior notice. Photos and renderings are representational only and may not be accurate.