• listing image 1108977013048480813 blurlisting image 1108977013048480813
  • listing image 1106013190118517713 blurlisting image 1106013190118517713
  • listing image 1107455638421636657 blurlisting image 1107455638421636657
  • listing image 1104553787262725302 blurlisting image 1104553787262725302
  • listing image 1106273324742435229 blurlisting image 1106273324742435229
  • listing image 1104506616747306892 blurlisting image 1104506616747306892
  • listing image 1108671214722141779 blurlisting image 1108671214722141779
  • listing image 1101420186426079641 blurlisting image 1101420186426079641
  • listing image 1105480125431364945 blurlisting image 1105480125431364945
  • listing image 1105330333087778939 blurlisting image 1105330333087778939
  • listing image 1106321249264499105 blurlisting image 1106321249264499105
  • listing image 1108147855306306228 blurlisting image 1108147855306306228
  • listing image 1108207284275360485 blurlisting image 1108207284275360485
  • listing image 1102451714569376321 blurlisting image 1102451714569376321
  • listing image 1103202511847307541 blurlisting image 1103202511847307541
  • listing image 1106137237767504622 blurlisting image 1106137237767504622
  • listing image 1109095982783137814 blurlisting image 1109095982783137814
  • listing image 1106475745980375642 blurlisting image 1106475745980375642
  • listing image 1102919810651604825 blurlisting image 1102919810651604825
  • listing image 1109428054919253709 blurlisting image 1109428054919253709
  • listing image 1107482307114453916 blurlisting image 1107482307114453916
  • listing image 1100408663064884654 blurlisting image 1100408663064884654
  • listing image 1107510138280526026 blurlisting image 1107510138280526026
  • listing image 1102095237166150185 blurlisting image 1102095237166150185
  • listing image 1100628060207911665 blurlisting image 1100628060207911665
  • listing image 1103617170316892227 blurlisting image 1103617170316892227
  • listing image 1106298251012778067 blurlisting image 1106298251012778067
  • listing image 1101791437851426993 blurlisting image 1101791437851426993
  • listing image 1100811673431215996 blurlisting image 1100811673431215996
  • 1 / 29
Listed by: Danny Gerbrandt PREC* | Royal LePage Elite West
Sold
Sold price available after login

58 - 22308 124 Avenue, Maple Ridge BC

2beds
2baths
1,266sq ft
Available after login/sq ft
Days on rennie available after login
R2709640MLS ®

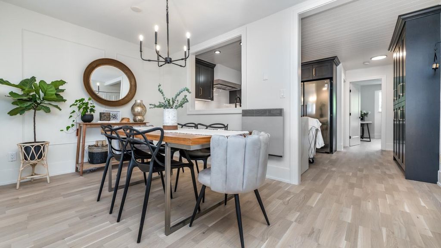
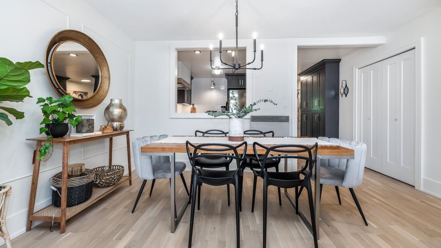
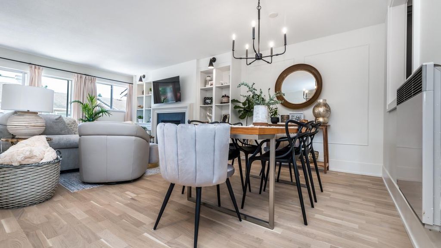
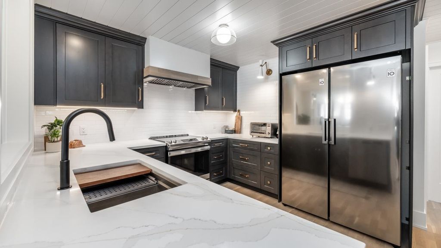
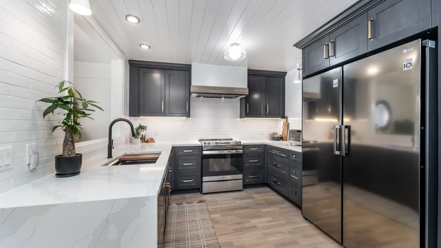
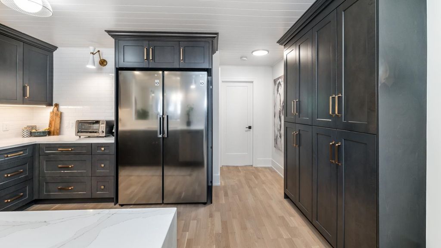
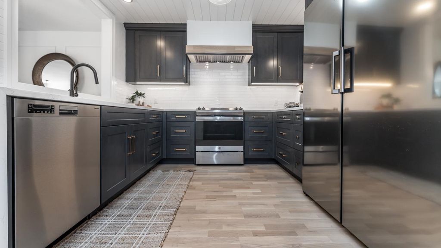
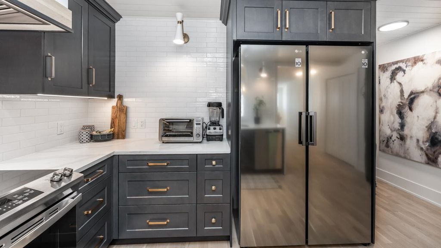
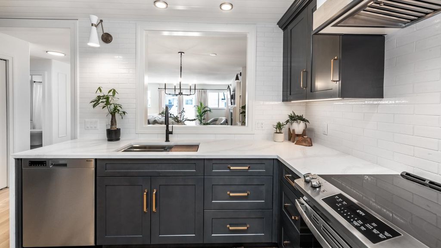
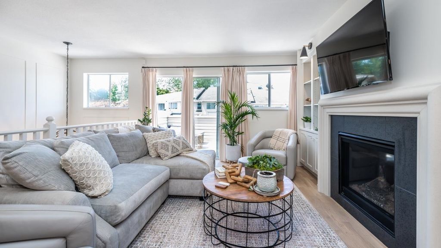
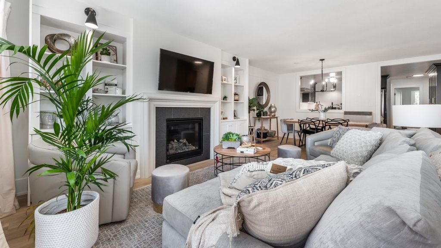
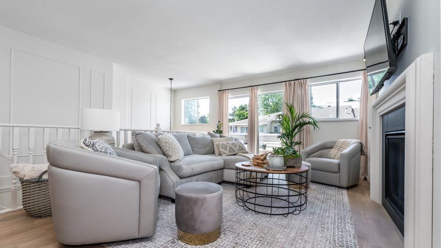
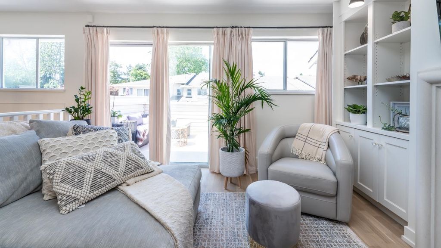
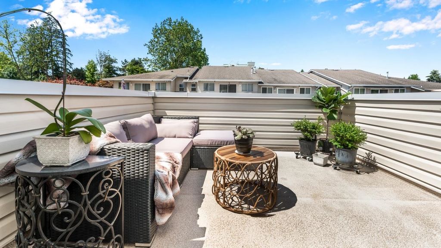
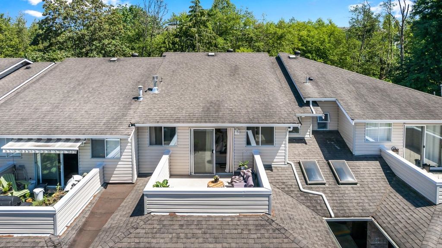
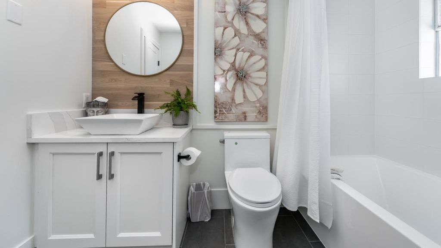
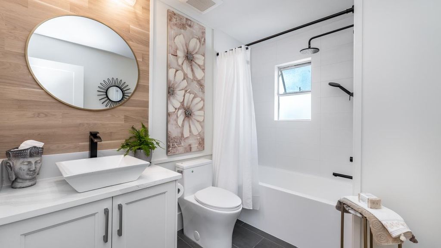
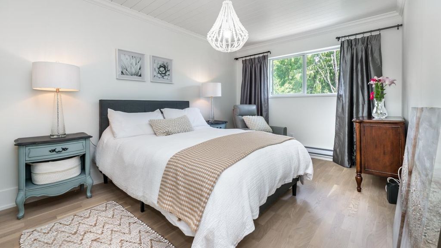
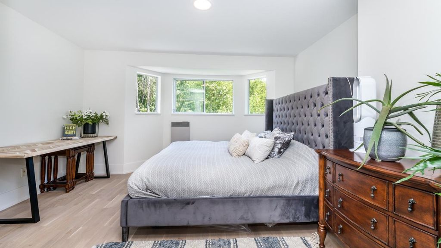
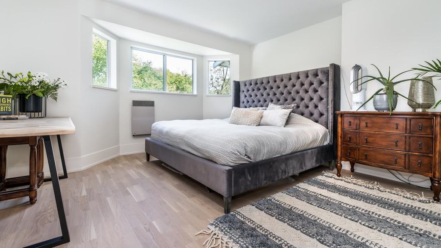
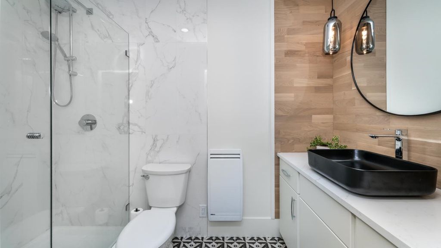
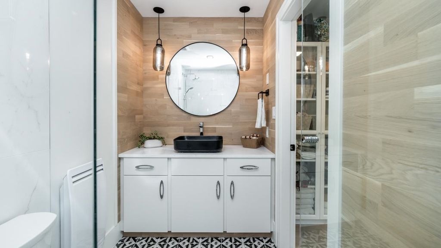
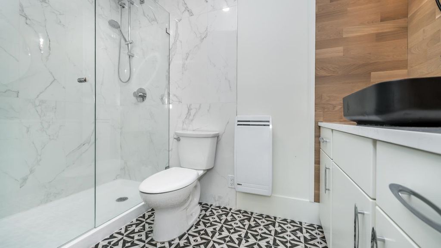
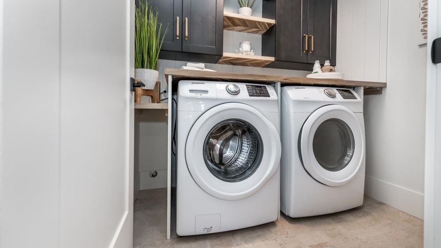
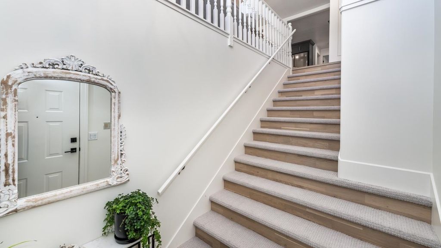
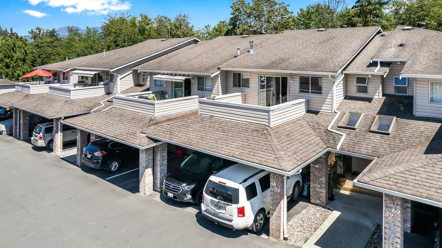
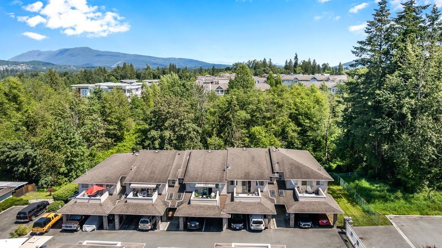
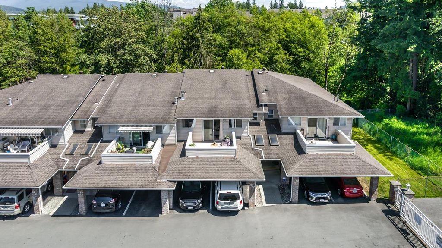
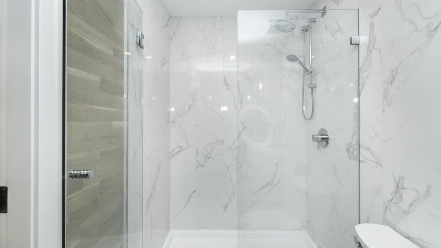
JUST LISTED: This beautiful Designer Makeover won’t last long. Host your family in the spacious clubhouse. A very safe, friendly place to live. Drive right up/park in-front of your sunny 2 bed 2 bath 1266 SQFT townhome, bar-B-q on deck. High end finishes. Upgraded electrical, designer lighting, new fireplace, new kitchen cabinets, European hardwood, built ins, all new appliances, Benjamin Moore paint, designer mouldings, Italian tiles, the list goes on…..everything new! Bonus FURNITURE & DECOR iINCLUDED!!! Just move right in and feel right at home.

property details


TownhomeProperty type
$2,785Taxes 2021
OneFloor levels
0.00 ftFrontage
$349 / monthMaintenance fee
1,266 ft²Living area
GreenbeltFeatures included
BalconyAmenities
Trash, Maintenance Grounds, ManagementSite influences
SubareaBrandy Wynd
Listed byRoyal LePage Elite West
rennie last checkedFebruary 04, 2026 at 07:48am
Last updatedFebruary 14, 2025 at 01:30pm
Closed DateOctober 03, 2022
SourceVancouverBC

Additional Details


Additional property details
# of Rooms6
Outdoor areaPatio, Deck
Parking / Storage
ParkingGarage Faces Front
Parking places - total1
Other
ZoningRM-4
Legal descriptionSTRATA LOT 57, PLAN NWS3018, DISTRICT LOT 399, GROUP 1, NEW WESTMINSTER LAND DISTRICT, TOGETHER WITH AN INTEREST INTHE COMMON PROPERTY IN PROPORTION TO THE UNIT ENTITLEMENT OF THE STRATA LOT AS SHOWN ON FORM 1
Additional building details
Complex / sub divisionBrandy Wynd
Year Built1991
ConstructionVinyl Siding
FoundationConcrete Perimeter
RoofAsphalt
Floor finishHardwood, Varies
Sewer typePublic Sewer
Water typePublic
Fuel / heatingElectric
Fireplaces1
Fireplace fueled byGas
Storeys in building1
CatsYes
DogsYes
Rennie Forbes Horizontal Red
  • Find a Home

rennie & associates realty ltd

copyright © 2026 rennie all rights reserved

By using this website, you agree to our Privacy Policy and Terms of Use.

do not share or sell my personal information

California DRE #02248150

MLS® Reciprocity

Disclaimer: This representation is based in whole or in part on data generated by the Chilliwack & District Real Estate Board, Fraser Valley Real Estate Board or Real Estate Board of Greater Vancouver which assumes no responsibility for its accuracy.

Disclaimer: This is not an offering for sale. Any such offering can only be made by way of disclosure statement. E&OE. The developer reserves the right to make changes and modifications to the information herein without prior notice. Photos and renderings are representational only and may not be accurate.