• listing image 1100276037481889015 blurlisting image 1100276037481889015
  • 1 / 1
Listed by: Karen Bennett | Royal Lepage R.E. Services Ltd
Sold
Sold price available after login

22018 125 A Avenue, BC

3beds
2baths
1,950sq ft
Available after login/sq ft
Days on rennie available after loginCumulative days on market available after login
V017088MLS ®

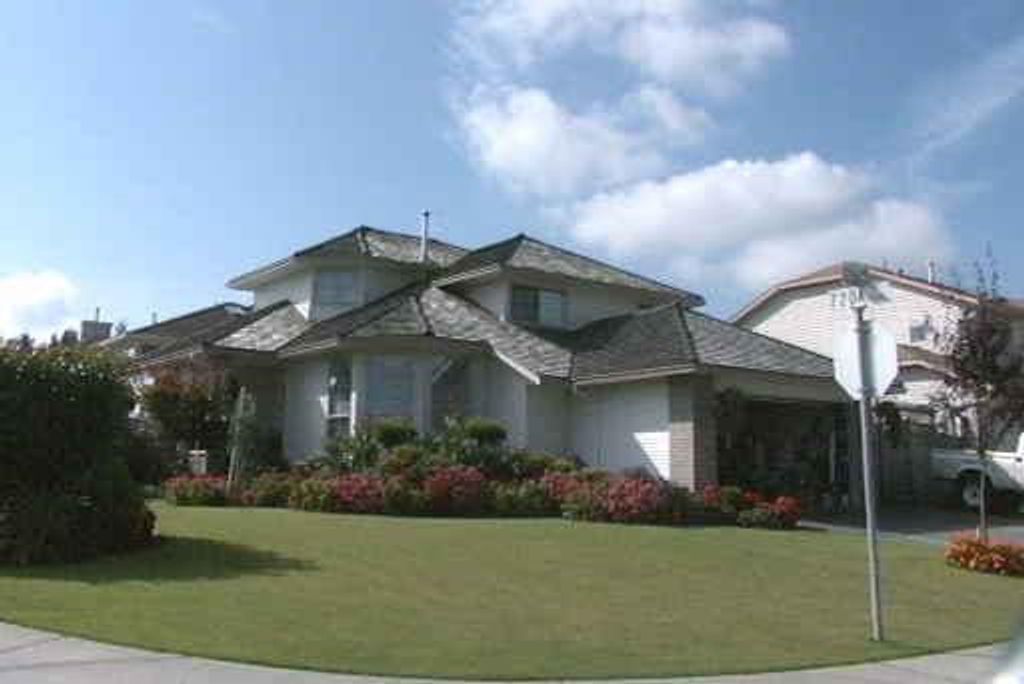
Pride of ownership radiates from this immaculated beauty located on a private lo t on a no-through street in the 'Davidson Subdivision.' RV parking. Manicured la wns, private back patio and fenced yard, lovely mountain view. The inside feat es formal living and dining rooms, friendly kitchen with separate bayed eating area, sunken family room with gas fireplace and a main floor den. The upper level has three spacious bedrooms, the master boasts an elegant, luxurious ensuite. Show your f ussy prospects this wonderful home, they won't be disappointed.

property details


HouseProperty type
$2,320Taxes 1996
0.00 ftFrontage
1,950 ft²Living area
Central VacuumAmenities
SubareaWest Central
Listed byRoyal Lepage R.E. Services Ltd
rennie last checkedFebruary 04, 2026 at 07:48am
Last updatedFebruary 14, 2025 at 10:09pm
Cumulative days on market9 days
Closed DateJune 25, 1997
SourceVancouverBC

Additional Details


Additional property details
# of Rooms10
Outdoor areaPatio
Parking / Storage
ParkingOther, RV Access/Parking, Garage Faces Front
Parking places - total5
Other
ZoningRS1
Legal descriptionPL 81626 LT 1 DL 395 LD 37 GR 1
Additional building details
Year Built1991
ConstructionVinyl Siding, Brick
FoundationConcrete Perimeter
RoofWood
Floor finishVaries
Water typePublic
Fuel / heatingNatural Gas
Fireplaces1
Fireplace fueled byGas
Security featuresSecurity System
Rennie Forbes Horizontal Red
  • Find a Home

rennie & associates realty ltd

copyright © 2026 rennie all rights reserved

By using this website, you agree to our Privacy Policy and Terms of Use.

do not share or sell my personal information

California DRE #02248150

MLS® Reciprocity

Disclaimer: This representation is based in whole or in part on data generated by the Chilliwack & District Real Estate Board, Fraser Valley Real Estate Board or Real Estate Board of Greater Vancouver which assumes no responsibility for its accuracy.

Disclaimer: This is not an offering for sale. Any such offering can only be made by way of disclosure statement. E&OE. The developer reserves the right to make changes and modifications to the information herein without prior notice. Photos and renderings are representational only and may not be accurate.