• listing image 1105846074819145949 blurlisting image 1105846074819145949
  • listing image 1108268690026244170 blurlisting image 1108268690026244170
  • listing image 1105942043418804956 blurlisting image 1105942043418804956
  • listing image 1106253076067598444 blurlisting image 1106253076067598444
  • listing image 1102445199986512036 blurlisting image 1102445199986512036
  • listing image 1102200950689102052 blurlisting image 1102200950689102052
  • listing image 1101004218554253830 blurlisting image 1101004218554253830
  • listing image 1102175737339585523 blurlisting image 1102175737339585523
  • listing image 1105775671368666655 blurlisting image 1105775671368666655
  • listing image 1105080349844496784 blurlisting image 1105080349844496784
  • listing image 1108617580823436996 blurlisting image 1108617580823436996
  • listing image 1100172686990831016 blurlisting image 1100172686990831016
  • listing image 1109138788747703455 blurlisting image 1109138788747703455
  • listing image 1102978608726038265 blurlisting image 1102978608726038265
  • listing image 1100089944410449892 blurlisting image 1100089944410449892
  • listing image 1105377198416236860 blurlisting image 1105377198416236860
  • listing image 1108483093469402014 blurlisting image 1108483093469402014
  • listing image 1107764054996730588 blurlisting image 1107764054996730588
  • listing image 1103115301670677429 blurlisting image 1103115301670677429
  • listing image 1102185998654389516 blurlisting image 1102185998654389516
  • listing image 1103272484961526442 blurlisting image 1103272484961526442
  • listing image 1107492544588454360 blurlisting image 1107492544588454360
  • listing image 1103934763713127891 blurlisting image 1103934763713127891
  • listing image 1102330573214058522 blurlisting image 1102330573214058522
  • listing image 1108394501403510397 blurlisting image 1108394501403510397
  • listing image 1103298221023841932 blurlisting image 1103298221023841932
  • listing image 1102409945166163564 blurlisting image 1102409945166163564
  • listing image 1103043992332753355 blurlisting image 1103043992332753355
  • listing image 1107391354043175346 blurlisting image 1107391354043175346
  • listing image 1102584494014492014 blurlisting image 1102584494014492014
  • listing image 1102635041739187612 blurlisting image 1102635041739187612
  • listing image 1108035447686645922 blurlisting image 1108035447686645922
  • listing image 1107695307265723521 blurlisting image 1107695307265723521
  • listing image 1108435392484945802 blurlisting image 1108435392484945802
  • listing image 1109863718514050965 blurlisting image 1109863718514050965
  • listing image 1107545232110942293 blurlisting image 1107545232110942293
  • listing image 1106577162448115164 blurlisting image 1106577162448115164
  • listing image 1109153497776547183 blurlisting image 1109153497776547183
  • listing image 1107129332277467011 blurlisting image 1107129332277467011
  • listing image 1103092213397120732 blurlisting image 1103092213397120732
  • 1 / 40
    Virtual tour
Listed by: Krista Lapp PREC* | Royal LePage Elite West
Sold
Sold price available after login

23087 134 Loop, Maple Ridge BC

5beds
5baths
3,395sq ft
Available after login/sq ft
Days on rennie available after loginCumulative days on market available after login
R2860665MLS ®

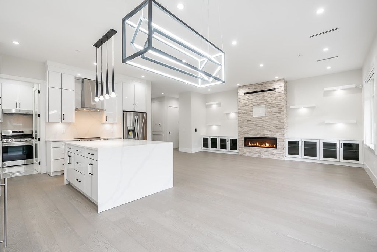
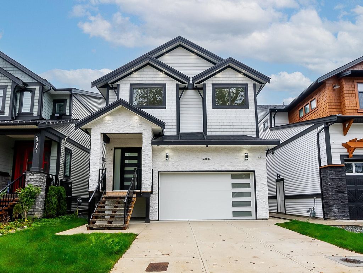
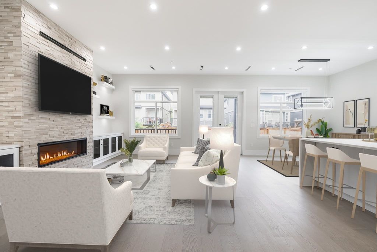
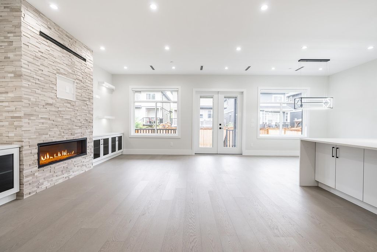
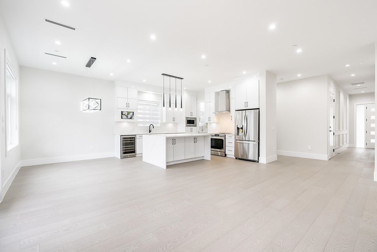
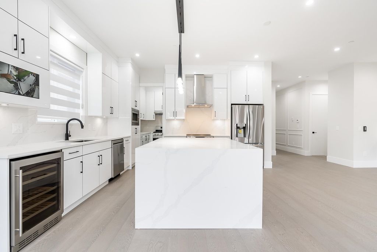
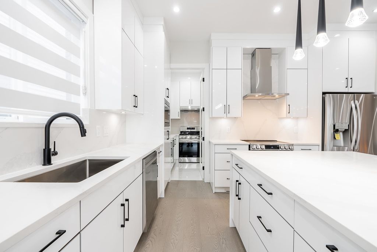
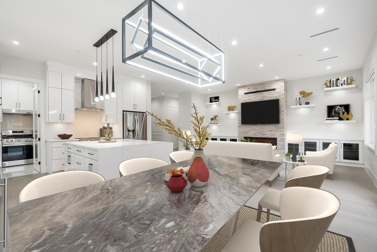
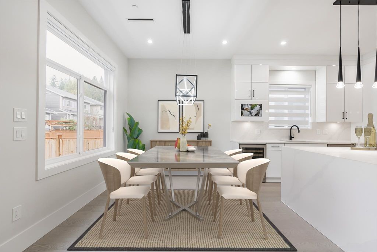
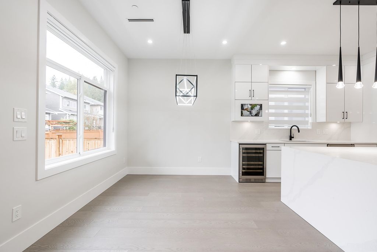
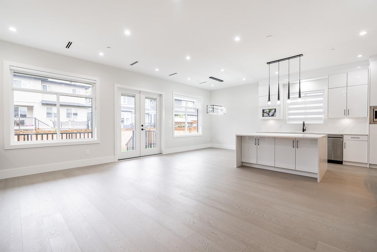
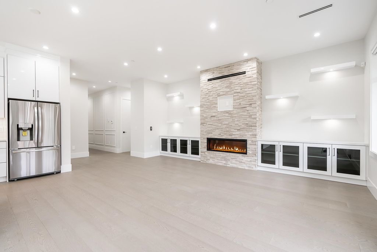
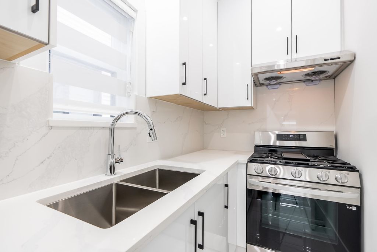
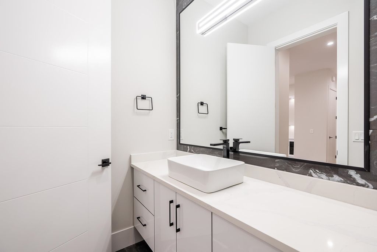
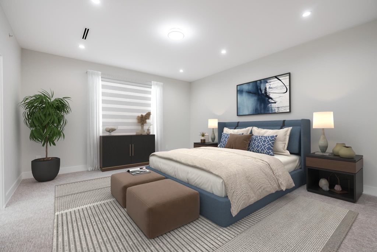
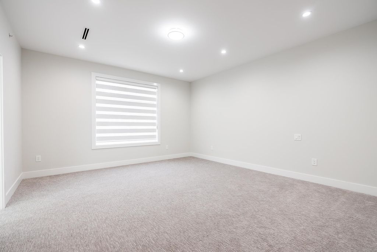
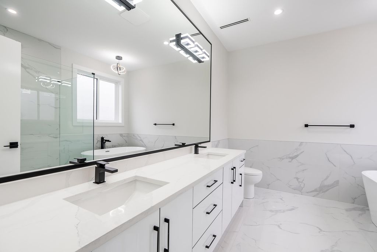
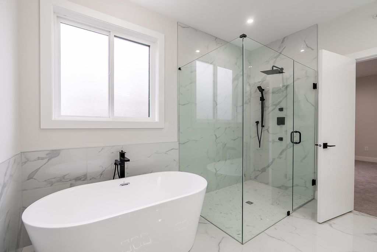
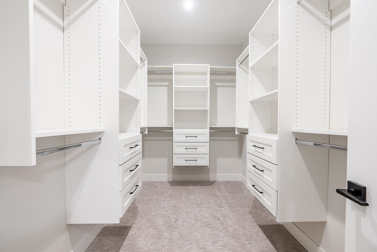
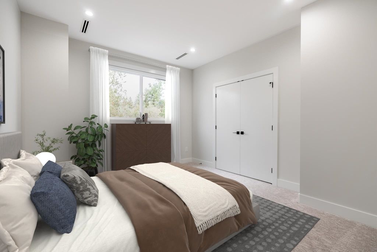
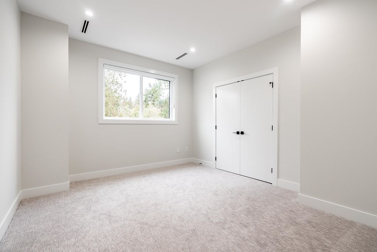
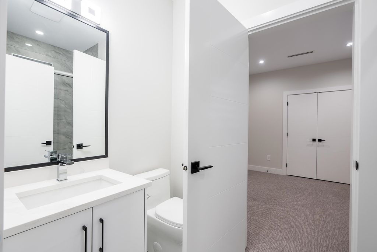
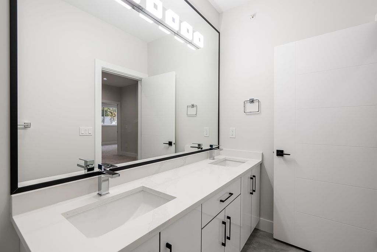
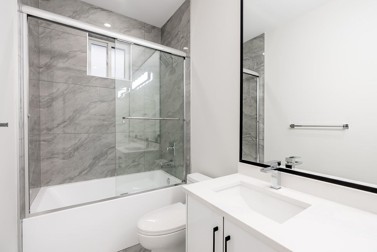
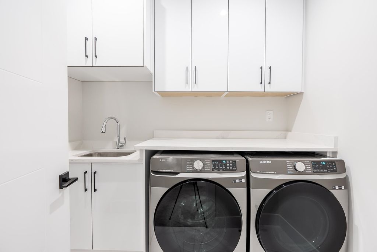
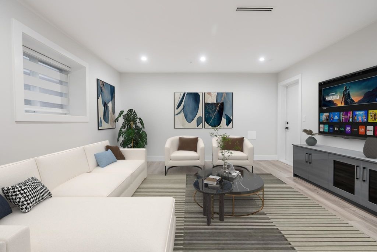
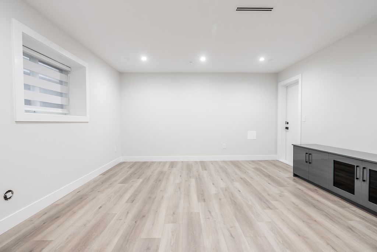
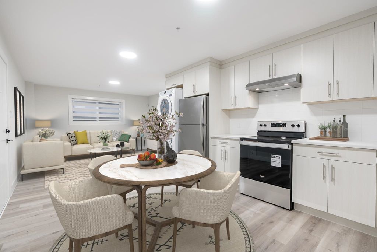
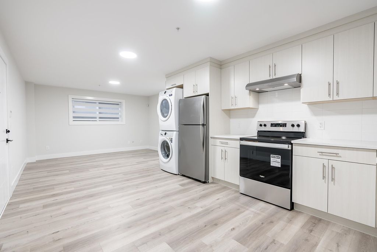
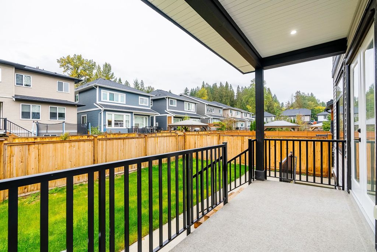
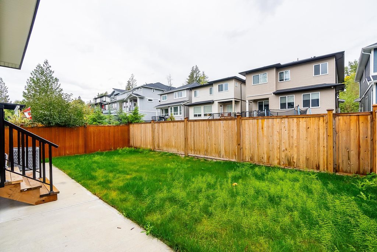
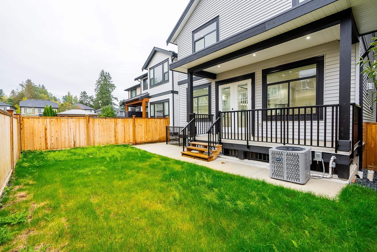
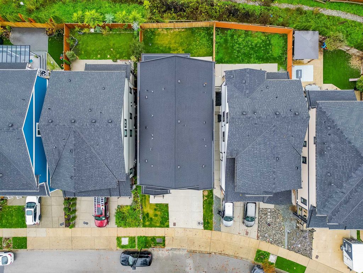
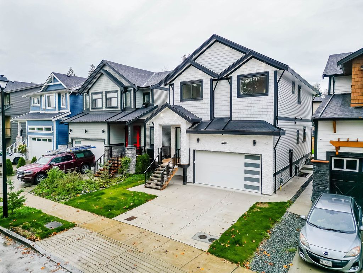
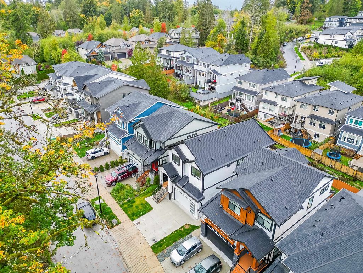
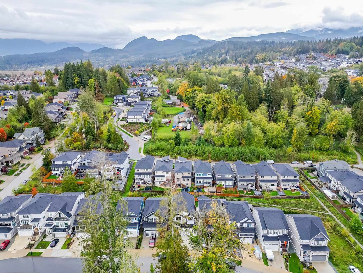
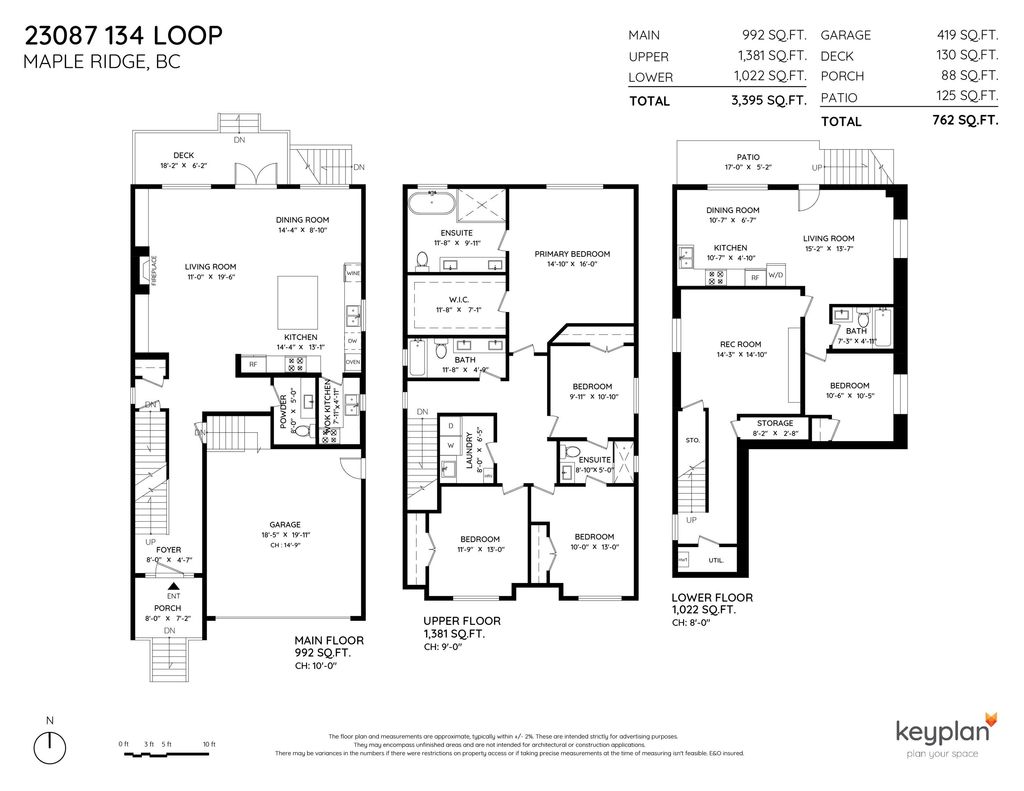
Welcome to this brand new, custom built, Silver Valley home! Situated on a quiet street offering 5 beds, 5 baths and 3,395 sq ft of elevated living space! On the main, you're greeted with beautiful panelled walls and a grand open plan with 10’ ceilings. The stunning kitchen has a waterfall island, wine fridge + spice kitchen w/gas stove. Living has custom cabinetry and gas FP with stone surround. Spacious dining has french doors opening to a covered balcony + backyard. Up are 4 generous beds + 3 baths, closets with custom organizers, primary with large WIC and gorgeous 5 piece ensuite. Down has media room, storage and legal 1 bed TRU. Luxury features and finishes include: Radiant Heating, A/C, Engineered Hardwood, Custom Millwork, EV RI, Central Vac, Gas BBQ Hookup, Security System + more!

property details


HouseProperty type
Basement EntryStyle of home
3,484.8 ft²Lot area SF
$2,810Taxes 2022
TwoFloor levels
36.00 ftFrontage
3,395 ft²Living area
Balcony, Private Yard, Central VacuumAmenities
SubareaSilver Valley
Listed byRoyal LePage Elite West
rennie last checkedFebruary 04, 2026 at 07:51am
Last updatedFebruary 14, 2025 at 06:33pm
Cumulative days on market312 days
Closed DateMay 15, 2024
SourceVancouverBC

Additional Details


Additional property details
# of Rooms17
Outdoor areaPatio
Parking / Storage
ParkingGarage Faces Front
Parking places - total4
Other
ZoningR-2
Legal descriptionLOT 20, PLAN EPP65849, SECTION 29, TOWNSHIP 12, GROUP 1, NEW WESTMINSTER LAND DISTRICT
Additional building details
Year Built2023
ConstructionConcrete, Vinyl Siding
FoundationConcrete Perimeter
RoofAsphalt
Floor finishHardwood, Laminate, Tile, Carpet
FencingFenced
Sewer typePublic Sewer
Water typePublic
Fuel / heatingNatural Gas, Radiant
Fireplaces1
Fireplace fueled byGas
Fire Sprinkler SystemYes
Storeys in building2
Rennie Forbes Horizontal Red
  • Find a Home

rennie & associates realty ltd

copyright © 2026 rennie all rights reserved

By using this website, you agree to our Privacy Policy and Terms of Use.

do not share or sell my personal information

California DRE #02248150

MLS® Reciprocity

Disclaimer: This representation is based in whole or in part on data generated by the Chilliwack & District Real Estate Board, Fraser Valley Real Estate Board or Real Estate Board of Greater Vancouver which assumes no responsibility for its accuracy.

Disclaimer: This is not an offering for sale. Any such offering can only be made by way of disclosure statement. E&OE. The developer reserves the right to make changes and modifications to the information herein without prior notice. Photos and renderings are representational only and may not be accurate.