
1 / 1
Listed by: Danny Camele - PREC | Homelife Benchmark Realty Corp.
Sold
Sold price available after login
112 - 9781 148a Street, Surrey BC
2beds
-baths
1,404sq ft
Available after login/sq ft
Days on rennie available after loginCumulative days on market available after login
R2041660MLS ®
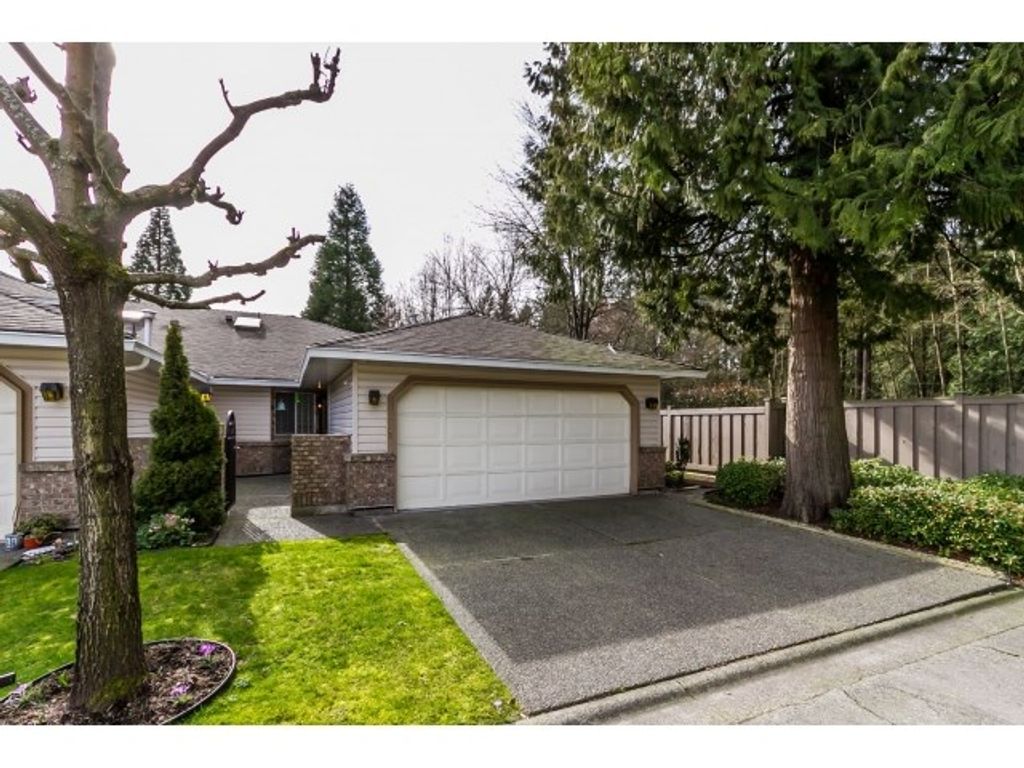
CHELSEA GATE, Rancher Style Townhouse, end unit in a rarely available gated community. This immaculate and completely renovated home features new hardwood flooring and tiles throughout. The Kitchen and both bathrooms are fitted with Quartz countertops and new cabinetry. The Kitchen is beautiful, featuring an oversized island, with an overhang for eating space, Stainless Appliances with Gas Stove, Stacker W/D and a Wine Fridge. This home has been tastefully renovated to Modern Design and colours and functional, spacious layout. This home features a nice sized Patio, looking out to a lovely green space, park-like setting. There is a large 2 car garage and driveway for extra parking. Do not miss your chance to own this lovely home.
property details
TownhomeProperty type | |||
Rancher/BungalowStyle of home | |||
$1,943Taxes 2015 | |||
OneFloor levels | |||
$241 / monthMaintenance fee | |||
1,404 ft²Living area | |||
Greenbelt, PrivateFeatures included | |||
Central VacuumAmenities | |||
Clubhouse, Trash, Maintenance Grounds, ManagementSite influences | |||
| Subarea | Chelsea Gate | ||
| Listed by | Homelife Benchmark Realty Corp. | ||
| rennie last checked | February 04, 2026 at 07:52am | ||
| Last updated | February 13, 2025 at 10:55am | ||
| Cumulative days on market | 5 days | ||
| Closed Date | May 02, 2016 | ||
| Source | VancouverBC |