• listing image 1106812999758834976 blurlisting image 1106812999758834976
  • 1 / 1
    Virtual tour
Listed by: Justin Glasser - PREC | Royal LePage-Coronation Park
Sold
Sold price available after login

5938 149a Street, Surrey BC

3beds
3baths
3,063sq ft
Available after login/sq ft
Days on rennie available after loginCumulative days on market available after login
F2833390MLS ®

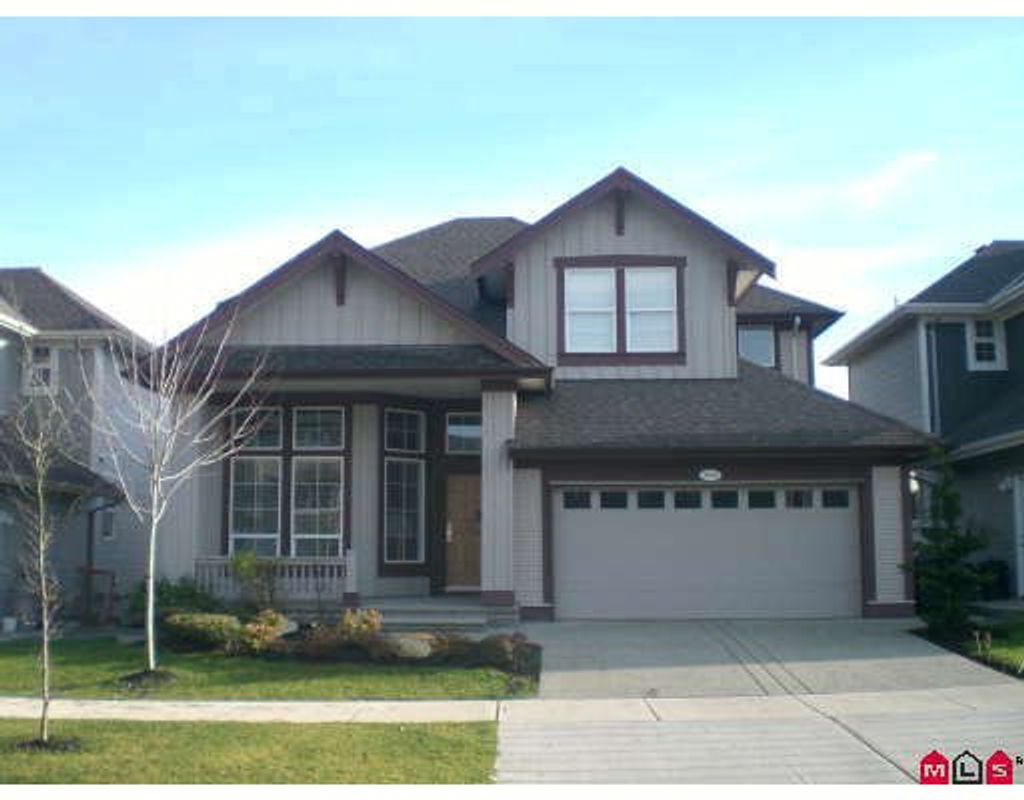
This house is a '10'! Situated on almost 4300 sqft in a great neighborhood, the features are endless! 18' ceilings brighten up the living room/dining room. Silver maple hardwood floors throughout the entrance and kitchen as well as maple s haker style cabinets, top of the line appliances with granite on the kitchen island. Freshly painted, designer colors, vaulted ceilings in the huge master bedroom. Home shows like new with no GST! There is a separate entrance for the basement. Have everything at your fingertips with parks, shopping and schools close by. Priced below assessed value. Don't miss out!!

property details


HouseProperty type
4,356 ft²Lot area SF
$2,827Taxes 2008
TwoFloor levels
50.80 ftFrontage
3,063 ft²Living area
Private Yard, Vaulted Ceiling(s)Amenities
SubareaPanorama Hills
Listed byRoyal LePage-Coronation Park
rennie last checkedFebruary 04, 2026 at 07:49am
Last updatedFebruary 11, 2025 at 11:25pm
Cumulative days on market6 days
Closed DateJanuary 27, 2009
SourceVancouverBC

Additional Details


Additional property details
# of Rooms8
Outdoor areaPatio, Deck
Parking / Storage
ParkingAdditional Parking, Concrete, Garage Door Opener, Garage Faces Front
Parking places - total4
Other
ZoningRF12
Legal descriptionPL BCP19982 LT 24 LD 36 SEC 10 TWP 2
Additional building details
Complex / sub divisionPanorama Hills
Year Built2006
ConstructionVinyl Siding, Wood Siding, Block
FoundationConcrete Perimeter
RoofTile
Floor finishHardwood, Tile, Varies
Water typePublic
Fuel / heatingBaseboard, Forced Air
Fireplaces1
Fireplace fueled byGas
Smoke Detector(s)Yes
Storeys in building2
Rennie Forbes Horizontal Red
  • Find a Home

rennie & associates realty ltd

copyright © 2026 rennie all rights reserved

By using this website, you agree to our Privacy Policy and Terms of Use.

do not share or sell my personal information

California DRE #02248150

MLS® Reciprocity

Disclaimer: This representation is based in whole or in part on data generated by the Chilliwack & District Real Estate Board, Fraser Valley Real Estate Board or Real Estate Board of Greater Vancouver which assumes no responsibility for its accuracy.

Disclaimer: This is not an offering for sale. Any such offering can only be made by way of disclosure statement. E&OE. The developer reserves the right to make changes and modifications to the information herein without prior notice. Photos and renderings are representational only and may not be accurate.