• listing image 1106124207360777278 blurlisting image 1106124207360777278
  • listing image 1101826850631246311 blurlisting image 1101826850631246311
  • listing image 1107445868244681115 blurlisting image 1107445868244681115
  • listing image 1105842188200453302 blurlisting image 1105842188200453302
  • listing image 1107213402246190597 blurlisting image 1107213402246190597
  • listing image 1103877823240349647 blurlisting image 1103877823240349647
  • listing image 1109146844054316113 blurlisting image 1109146844054316113
  • listing image 1106557934051067431 blurlisting image 1106557934051067431
  • listing image 1106453880351873294 blurlisting image 1106453880351873294
  • listing image 1105269140576728945 blurlisting image 1105269140576728945
  • listing image 1102186787112057054 blurlisting image 1102186787112057054
  • listing image 1105735612178171955 blurlisting image 1105735612178171955
  • listing image 1101929224477534229 blurlisting image 1101929224477534229
  • listing image 1103853594375040181 blurlisting image 1103853594375040181
  • listing image 1103272944933021519 blurlisting image 1103272944933021519
  • listing image 1108880723068235065 blurlisting image 1108880723068235065
  • listing image 1109535880407944296 blurlisting image 1109535880407944296
  • listing image 1102027924934218134 blurlisting image 1102027924934218134
  • listing image 1101229320116808532 blurlisting image 1101229320116808532
  • listing image 1109879396405250571 blurlisting image 1109879396405250571
  • listing image 1102699169712659695 blurlisting image 1102699169712659695
  • listing image 1104896272220502327 blurlisting image 1104896272220502327
  • listing image 1109620595138311662 blurlisting image 1109620595138311662
  • listing image 1104149252059728838 blurlisting image 1104149252059728838
  • listing image 1103903561634081522 blurlisting image 1103903561634081522
  • listing image 1103306856889943493 blurlisting image 1103306856889943493
  • listing image 1102160690205206798 blurlisting image 1102160690205206798
  • listing image 1105568983503635205 blurlisting image 1105568983503635205
  • 1 / 28
Listed by: Jordan Ballantyne | eXp Realty
Sold
Sold price available after login

29 - 728 W 14th Street, North Vancouver BC

2beds
1bath
1,149sq ft
Available after login/sq ft
Days on rennie available after loginCumulative days on market available after login
R2768874MLS ®

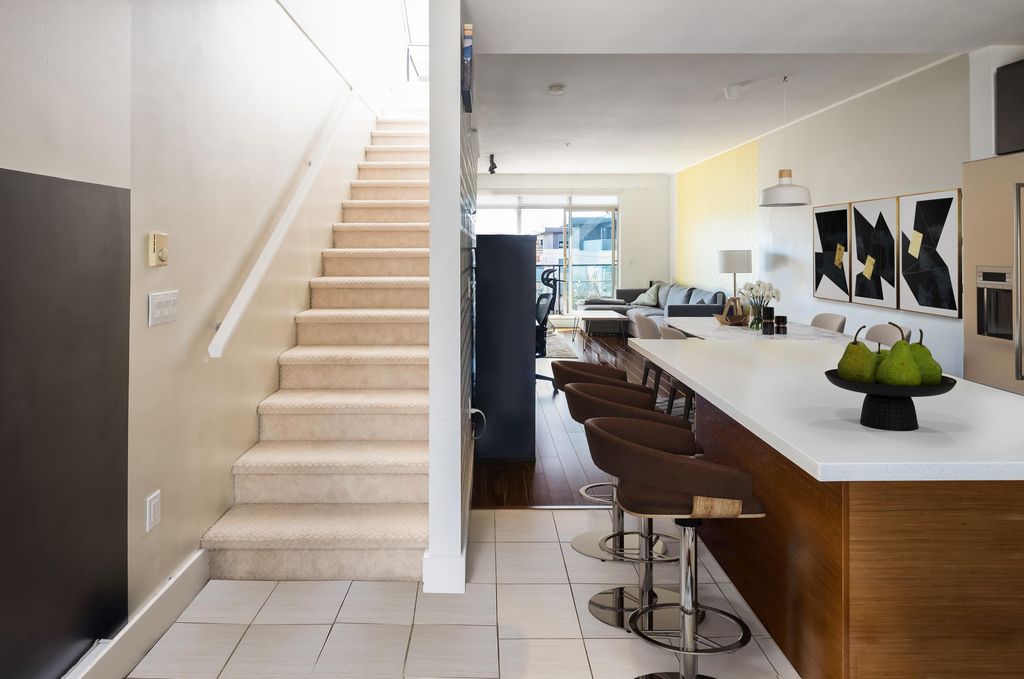
NOMA by ADERA in North Vancouver is a luxurious two-level townhouse that offers over 1800 sqft of living space. This stunning property has two bedrooms, one bathroom, and 1149 sqft of interior living space, with an additional 750 sqft of outdoor space, including a spectacular rooftop patio with 360-degree views. The townhouse features a functional reverse floorplan, with an open-concept kitchen, new quartz counters, and stainless steel appliances. The living and dining areas have engineered hardwood floors and large windows that provide plenty of natural light. This prime location is just steps from transit, Capilano Mall, restaurants, Lonsdale Quay, parks, hiking trails, and schools. One parking spot and one locker are included. Book your showings today!

property details


TownhomeProperty type
$2,404Taxes 2022
$476 / monthMaintenance fee
1,149 ft²Living area
Cul-De-Sac, PrivateFeatures included
BalconyAmenities
Trash, Maintenance Grounds, Hot Water, Management, Recreation Facilities, Snow Removal, WaterSite influences
SubareaNoma
Listed byeXp Realty
rennie last checkedFebruary 04, 2026 at 07:49am
Last updatedFebruary 14, 2025 at 03:27pm
Cumulative days on market25 days
Closed DateAugust 03, 2023
SourceVancouverBC

Additional Details


Additional property details
# of Rooms7
Outdoor areaPatio, Deck
Parking / Storage
ParkingUnderground
Parking places - total1
Other
ZoningMF
Legal descriptionSTRATA LOT 42, PLAN BCS2625, DISTRICT LOT 265, GROUP 1, NEW WESTMINSTER LAND DISTRICT, TOGETHER WITH AN INTEREST IN THE COMMON PROPERTY IN PROPORTION TO THE UNIT ENTITLEMENT OF THE STRATA LOT AS SHOWN ON FORM V
Additional building details
Complex / sub divisionNoma
Year Built2007
ConstructionWood Siding
FoundationConcrete Perimeter
RoofOther
Floor finishVaries
Water typePublic
Fuel / heatingBaseboard, Electric
Fireplaces1
Fireplace fueled byElectric
Rennie Forbes Horizontal Red
  • Find a Home

rennie & associates realty ltd

copyright © 2026 rennie all rights reserved

By using this website, you agree to our Privacy Policy and Terms of Use.

do not share or sell my personal information

California DRE #02248150

MLS® Reciprocity

Disclaimer: This representation is based in whole or in part on data generated by the Chilliwack & District Real Estate Board, Fraser Valley Real Estate Board or Real Estate Board of Greater Vancouver which assumes no responsibility for its accuracy.

MLS® property information is provided under copyright© by the Vancouver Island Real Estate Board and Victoria Real Estate Board. The information is from sources deemed reliable, but should not be relied upon without independent verification.

Disclaimer: This is not an offering for sale. Any such offering can only be made by way of disclosure statement. E&OE. The developer reserves the right to make changes and modifications to the information herein without prior notice. Photos and renderings are representational only and may not be accurate.