
1 / 1
Listed by: Greg Fraser | Homelife Benchmark Realty Corp.
Sold
Sold price available after login
2025 156th Street, White Rock BC
4beds
3baths
2,892sq ft
Available after login/sq ft
Days on rennie available after loginCumulative days on market available after login
F2500445MLS ®
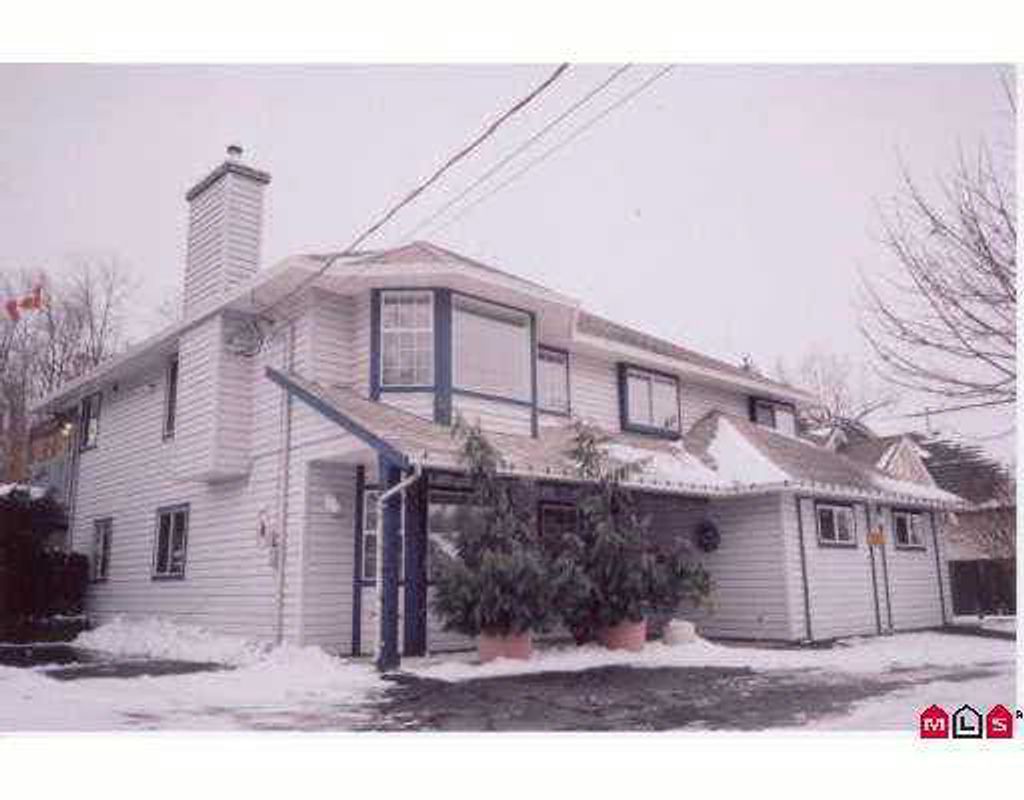
This home has all the possibilities! A 2892 SF, 14yr old home which has proven to be a wonderful home to the original owners, yet has provided & offers so much more! The upper lvl of this grnd lvll entry home boasts a bright spac. kit. w/new flrg, huge E/A & island counter leading to W. facing priv.deck & grdn area. 3 BR up incl. big master & enste, L/R & D/R, bay wndw & gas F/P. Lower lvl has 20x20 G/R & spotless, spac. in-law ste. What a bonus, also a 720SF det'd fin. gar./wrkshp. 10' ceils, 9' drs w/addit. studio w/sep. bath/summer kit. A centrall, convenient loc., loads of prkg, priv. setting, walk to everything. Some recent paint & updating, get inside! Flr plan can be e-mailed.
property details
HouseProperty type | |||
Basement EntryStyle of home | |||
9,583.2 ft²Lot area SF | |||
$2,709Taxes 2004 | |||
95.00 ftFrontage | |||
2,892 ft²Living area | |||
Near Golf CourseFeatures included | |||
Balcony, Storage, Central VacuumAmenities | |||
| Subarea | Sunnyside | ||
| Listed by | Homelife Benchmark Realty Corp. | ||
| rennie last checked | February 04, 2026 at 07:48am | ||
| Last updated | February 11, 2025 at 06:25pm | ||
| Cumulative days on market | 6 days | ||
| Closed Date | May 14, 2005 | ||
| Source | VancouverBC |